

Plot 28, Havelock Park, Blackwell, Darlington, DL3 8EJ

- PROPERTY TYPE
Detached
- BEDROOMS
4
- BATHROOMS
3
- SIZE
2,220 sq ft
206 sq m
- TENUREDescribes how you own a property. There are different types of tenure - freehold, leasehold, and commonhold.Read more about tenure in our glossary page.
Freehold
Key features
- Four bedroom detached home
- Nestled in the idyllic grounds of Blackwell Grange
- Large open-plan kitchen/dining/family area
- Bi-fold doors to rear garden
- Study/games room
- Principal bedroom with en-suite
- Air source heating
- Double garage with EV charging point.
Description
Nestled in the idyllic grounds of Blackwell Grange, Havelock Park is located on the outskirts of Darlington. A haven of peace and tranquillity, picturesque Blackwell has long been a desirable place to live.
The Florence is an exceptional four-bedroom home extending to 2,220 sq ft, thoughtfully designed to offer outstanding comfort, flexibility and ease of living. Built to the enhanced accessibility standards, this beautifully appointed home incorporates a range of features that support modern lifestyles and future-proof living, all whilst maintaining the elegance and luxury expected of a premium family home.
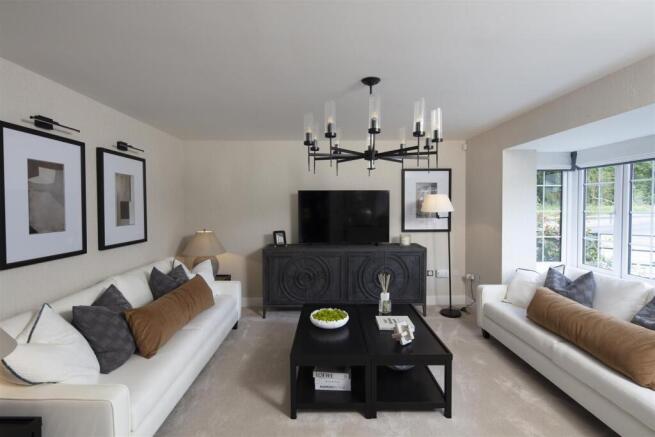
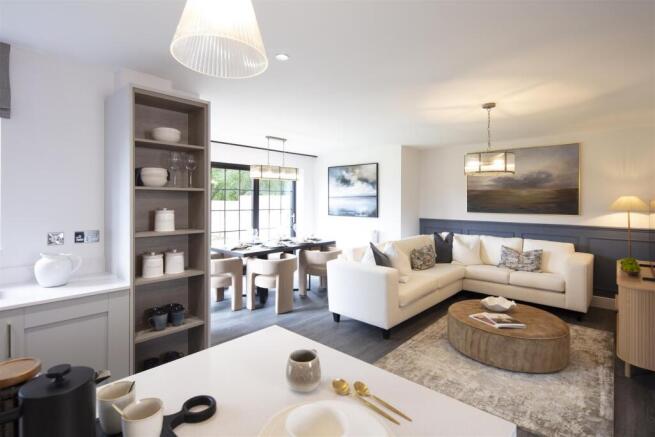
A welcoming entrance hall with useful storage and a cloakroom creates an impressive first impression, benefiting from step-free access, wider circulation spaces and doorways designed to allow easy movement throughout the home. The spacious lounge, featuring an attractive bay window, offers a relaxing retreat, whilst the impressive open plan kitchen and family area forms the heart of the home.
The stylish Ellis shaker-style kitchen is fitted with Silestone worktops, a Quooker tap, wine fridge, practical larder and a full range of integrated Bosch appliances, including a fridge freezer, dishwasher, induction hob and cooker hood. The kitchen has been designed with adaptability in mind, providing flexibility to suit a variety of household needs both now and in the future. Bifolding doors flood the space with natural light and provide seamless access to the garden.
A separate utility room is fitted with an integrated Bosch washer and dryer, whilst a useful boot room provides additional storage and everyday practicality. The generous downstairs cloakroom has been designed with future adaptation in mind and can eventually be converted into a wet room if required. The property also benefits from an integral double garage with electric garage doors and additional parking, alongside enhanced driveway and external access arrangements that provide greater convenience and accessibility.
Upstairs, the home has been carefully designed to maximise comfort and versatility. Four generous bedrooms are arranged around a spacious landing, including a luxurious principal suite featuring a dedicated dressing area and an elegant en-suite complete with a push-button freestanding bath, walk-in shower, vanity unit, illuminated mirror and heated towel rail. Bedroom two also benefits from its own private en-suite, whilst the stylish family bathroom features both a bath and separate shower.
A dedicated study provides the ideal work-from-home space, hobby room or quiet retreat, while a large storage cupboard adds further practicality to the first floor. The Florence has been designed to provide adaptable, easy-to-use living spaces that can evolve with changing family requirements, making it equally suited to growing families, multi-generational living and homeowners seeking long-term flexibility.
Bathrooms and en-suites are finished to an exceptional standard with premium Hansgrohe and Ideal Standard Atelier sanitaryware, elegant Porcelanosa wall and floor tiling, vanity units to en-suites and Silestone shelving to the cloakroom and family bathroom. Throughout the home, switches, sockets, door handles and controls are positioned at accessible heights for greater ease of use, while thoughtful finishing touches include spotlights, chrome switches to the ground floor and landing, USB double sockets and double-glazed windows.
The fully electric home is powered by a highly efficient Panasonic air source heat pump and benefits from solar panels and an EV charging point, helping to improve energy efficiency and reduce running costs.
Externally, The Florence features paving around the property, a brindle block-paved driveway, 6ft fencing to the rear garden and a professionally landscaped front garden with planting and turf included. Larger parking and access arrangements further complement the home's carefully considered design.
Combining elegant design, adaptable living spaces, enhanced accessibility and a luxury specification throughout, The Florence offers a home that is beautifully equipped for modern family living today and thoughtfully prepared for the future.
Please note: Advertising imagines are for advertising purposes only and have been taken from the two Havelock Park Show Homes: The Brunel and The Nightingale.
These houses are sold on a FREEHOLD basis. There is an estate management charge of approx. £250+VAT pa (25/26)
If you have a house to sell, let Homes by Esh help with their full service assisted sales scheme, Homemover at Havelock Park.
Step One: Valuation - We will arrange a valuation of your existing home and work with you to agree a competitive price at which to market your property. You then reserve your Homes by Esh plot while Estates 'The Art of Property' market your property for you.
Step Two: Marketing - Homes by Esh will cover all the associated fees at no cost to you. Estates 'The Art of Property' market your home and arrange viewings at convenient times. Our aim is to find a buyer within four weeks.
Step Three: Sale - Once you receive an acceptable offer, we manage the sale and coordinate the timing with your move to your new Homes by Esh property. Our advisors will keep you informed throughout the entire process from valuation to completion.
Principal Elevation -
Entrance Hallway -
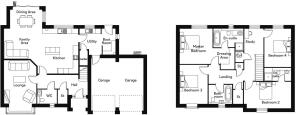
Lounge - 4.94 x 3.67 (16'2" x 12'0") -
Kitchen/Family/Dining Area - 8.38 x 5.09 (27'5" x 16'8") -
Utility - 2.98 x 2.48 (9'9" x 8'1") -
Boot Room - 2.98 x 1.58 (9'9" x 5'2") -
Ground Floor Wc - 2.20 x 1.65 (7'2" x 5'4") -
First Floor Landing -
Principal Bedroom And Dressing Area - 6.13 x 3.98 (20'1" x 13'0") -
En-Suite - 3.35 x 2.48 (10'11" x 8'1") -
Second Bedroom - 5.33 x 3.01 (17'5" x 9'10") -
En-Suite - 3.05 x 1.15 (10'0" x 3'9") -
Third Bedroom - 4.44 x 3.21 (14'6" x 10'6") -
Fourth Bedroom - 4.32 x 3.05 (14'2" x 10'0") -
Study Area - 2.67 x 2.15 (8'9" x 7'0") -
Family Bathroom - 2.61 x 2.20 (8'6" x 7'2") -
Rear Garden -
Double Garage -
Brochures
Plot 28, Havelock Park, Blackwell, Darlington, DL3Brochure- COUNCIL TAXA payment made to your local authority in order to pay for local services like schools, libraries, and refuse collection. The amount you pay depends on the value of the property.Read more about council Tax in our glossary page.
- Ask agent
- PARKINGDetails of how and where vehicles can be parked, and any associated costs.Read more about parking in our glossary page.
- Garage
- GARDENA property has access to an outdoor space, which could be private or shared.
- Yes
- ACCESSIBILITYHow a property has been adapted to meet the needs of vulnerable or disabled individuals.Read more about accessibility in our glossary page.
- Ask agent
Energy performance certificate - ask agent

Add an important place to see how long it'd take to get there from our property listings.
__mins driving to your place
Affordability

About Estates, Darlington
Business Central, 2 Union Square, Darlington, DL1 1GL

Notes
Staying secure when looking for property
Ensure you're up to date with our latest advice on how to avoid fraud or scams when looking for property online.
Visit our security centre to find out moreDisclaimer - Property reference 34875813. The information displayed about this property comprises a property advertisement. Rightmove.co.uk makes no warranty as to the accuracy or completeness of the advertisement or any linked or associated information, and Rightmove has no control over the content. This property advertisement does not constitute property particulars. The information is provided and maintained by Estates, Darlington. Please contact the selling agent or developer directly to obtain any information which may be available under the terms of The Energy Performance of Buildings (Certificates and Inspections) (England and Wales) Regulations 2007 or the Home Report if in relation to a residential property in Scotland.
*This is the average speed from the provider with the fastest broadband package available at this postcode. The average speed displayed is based on the download speeds of at least 50% of customers at peak time (8pm to 10pm). Fibre/cable services at the postcode are subject to availability and may differ between properties within a postcode. Speeds can be affected by a range of technical and environmental factors. The speed at the property may be lower than that listed above. You can check the estimated speed and confirm availability to a property prior to purchasing on the broadband provider's website. Providers may increase charges. The information is provided and maintained by Decision Technologies Limited. **This is indicative only and based on a 2-person household with multiple devices and simultaneous usage. Broadband performance is affected by multiple factors including number of occupants and devices, simultaneous usage, router range etc. For more information speak to your broadband provider.