
Painswick Road, Gloucester, Gloucestershire, GL4

- PROPERTY TYPE
Semi-Detached
- BEDROOMS
3
- BATHROOMS
1
- SIZE
Ask agent
- TENUREDescribes how you own a property. There are different types of tenure - freehold, leasehold, and commonhold.Read more about tenure in our glossary page.
Freehold
Key features
- Popular Residential Location
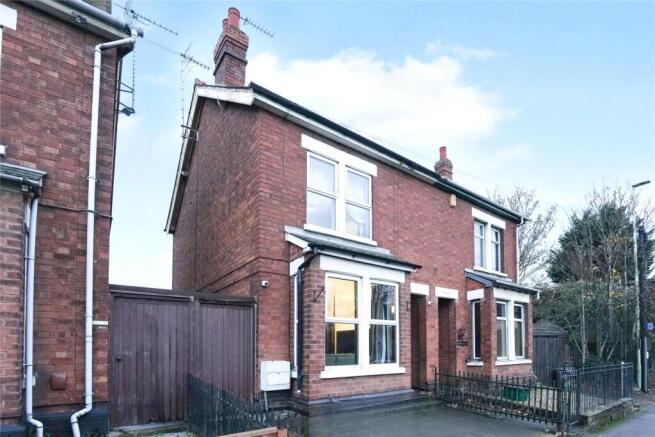
- Victorian Semi-Detached
- Spacious Open Plan Living
- 3 Bedrooms and Attic Room
- Large Fitted Kitchen
- Large Private Rear Garden
- Close to Schools
- Close to City Centre and M5
Description
This impressive extended three-bedroom Victorian semi-detached family home offers an exceptional amount of living space, a generous rear garden, and a highly convenient location, making it an ideal purchase for growing families seeking versatile accommodation.
Well-presented throughout, the property combines spacious reception areas with practical family living. The accommodation is centred around a superb, spacious, open-plan lounge diner, creating a bright and sociable environment that is perfectly suited to both everyday living and entertaining. The extended kitchen provides an excellent range of workspace and storage, while offering direct access to the rear garden; connecting indoor and outdoor living.
To the first floor are three well-proportioned bedrooms, all offering excellent family accommodation and served by a family bathroom. A further staircase leads to the useful attic room, providing flexible additional space that could be utilised as a home office, hobby room, or occasional fourth bedroom, subject to individual requirements.
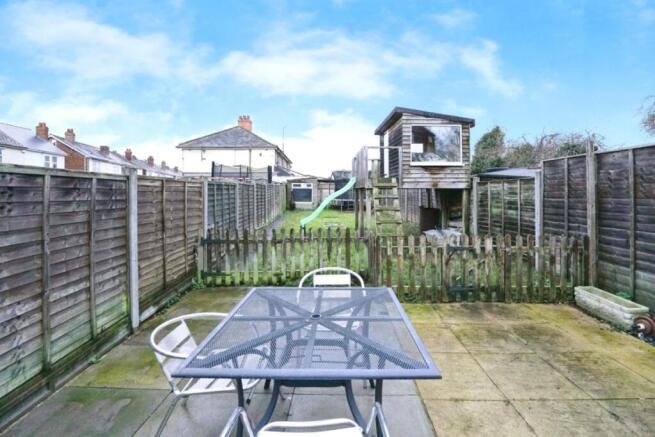
Externally, the property continues to impress with a large rear garden, offering an ideal setting for families, entertaining and outdoor enjoyment. The generous outdoor space provides excellent scope for gardening enthusiasts, children's play areas, or future landscaping opportunities.
Occupying a convenient residential position, the property is located within easy reach of a wide range of local amenities, schools and transport links, further enhancing its appeal.
Key Features -
Extended semi-detached family home
Three bedrooms plus additional attic room
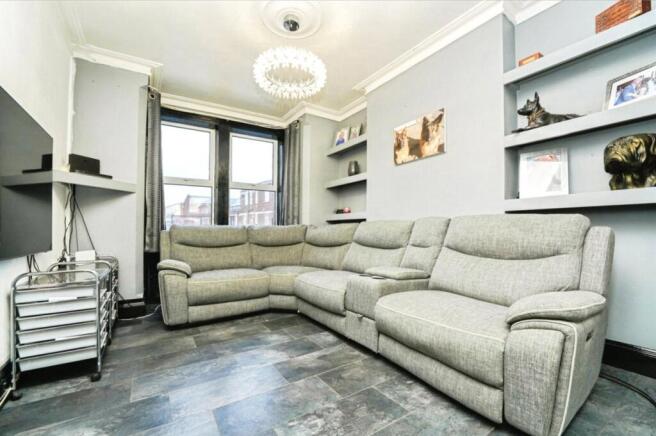
Spacious open-plan lounge/dining room
Extended kitchen with garden access
Flexible and versatile living accommodation
Large rear garden
Ideal family home
Convenient location
Close to local amenities
Excellent commuter links
Viewing highly recommended
Situated on the sought-after Painswick Road, the property enjoys excellent access to a variety of local amenities, schools and transport connections.
Schools -
The area is well served by a selection of highly regarded schools including Upton St Leonards Church of England Primary School, Heron Primary School, Robinswood Primary Academy, and the highly acclaimed The Crypt School and Ribston Hall High School, making the location particularly attractive for families.
Amenities -
A range of local shops, supermarkets, convenience stores, healthcare facilities and leisure amenities are all within easy reach. Gloucester city centre and the popular Gloucester Quays development offer an extensive selection of retail outlets, restaurants, cafés and entertainment facilities, providing something for all ages.
Commuter Links -
The property is ideally positioned for commuters, with convenient access to the A38, A417 and M5 motorway, providing routes towards Cheltenham, Bristol, Birmingham and the wider motorway network. Gloucester Railway Station offers regular direct services to Bristol, Birmingham, Cardiff and London Paddington, while local bus routes provide excellent connectivity throughout Gloucester and the surrounding areas.
Early viewing is highly recommended to appreciate the size, flexibility and potential of this fantastic property.
**This property is for sale by the Modern Method of Auction, meaning the buyer and seller are to Complete within 56 days (the "Reservation Period"). Interested parties personal data will be shared with the Auctioneer (iamsold). If considering buying with a mortgage, inspect and consider the property carefully with your lender before bidding. A Buyer Information Pack is provided. The winning bidder will pay £349.00 including VAT for this pack which you must view before bidding.
The buyer signs a Reservation Agreement and makes payment of a non-refundable Reservation Fee of 4.50% of the purchase price including VAT, subject to a minimum of £6,600.00 including VAT. This is paid to reserve the property to the buyer during the Reservation Period and is paid in addition to the purchase price. This is considered within calculations for Stamp Duty Land Tax. Services may be recommended by the Agent or Auctioneer in which they will receive payment from the service provider if the service is taken. Payment varies but will be no more than £450.00. These services are optional.
We offer free financial consultations to all our customers, including specialist advice on Modern Method purchases, so please ask us for further details and/or to book your appointment when you contact us about this property.
Entrance Hall
Lounge
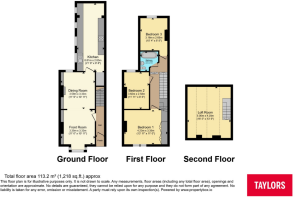
3.35m x 3.33m
The spacious open-plan lounge diner is a superb family and entertaining space, offering generous proportions and a bright, airy feel throughout. Featuring ample room for both comfortable seating and a full dining area, the space is ideal for modern family living. Large windows allow for plenty of natural light, while the flexible layout creates a warm and welcoming atmosphere perfect for relaxing or hosting guests.
Dining Room
3.58m x 3.33m
The spacious dining area forms part of the impressive open-plan lounge diner and provides an excellent space for family meals and entertaining. Offering ample room for a large dining table and furnishings, the area flows seamlessly through to the extended kitchen, creating a sociable and practical layout ideal for modern living. Natural light enhances the bright and welcoming atmosphere throughout.
Kitchen
6.6m x 2.64m
The large extended kitchen is fitted with a range of wall and base units, offering ample worktop and storage space ideal for busy family life. Generously proportioned and filled with natural light, the kitchen provides plenty of room for cooking, dining, and entertaining, while doors give direct access to the rear garden, creating an excellent indoor-outdoor flow perfect for modern living.
Master Bedroom
4.24m x 3.35m
The master bedroom is a generously sized double room offering a bright and comfortable retreat. Featuring ample space for wardrobes and additional bedroom furnishings, the room benefits from large windows allowing plenty of natural light to flow through, creating a warm and inviting atmosphere ideal for relaxing at the end of the day.
Second Bedroom
3.63m x 2.6m
The second bedroom is a well-proportioned double room offering plenty of space for bedroom furniture and storage. Bright and airy throughout, the room benefits from a pleasant outlook and provides versatile accommodation ideal for family members, guests, or a home workspace.
Third Bedroom
3.15m x 2.64m
The third bedroom is a well-sized and versatile room, ideal for use as a child’s bedroom, guest room, nursery, or home office. Benefiting from natural light and space for essential furnishings, the room adds further flexibility to this spacious family home.
Attic Room
5m x 4.4m
The non-regulation converted attic room provides valuable additional living space and offers excellent versatility for a variety of uses, including a home office, playroom, hobby room, or occasional guest accommodation. Bright and spacious in feel, this useful upper-floor room further enhances the flexible layout of the property.
Bathroom
The modern family bathroom is stylishly appointed and fitted with a contemporary suite comprising a bath with shower over, wash hand basin, and WC. Finished with modern fittings and tasteful décor, the space offers a bright and fresh feel, creating a comfortable and practical bathroom ideal for family living.
Brochures
Particulars- COUNCIL TAXA payment made to your local authority in order to pay for local services like schools, libraries, and refuse collection. The amount you pay depends on the value of the property.Read more about council Tax in our glossary page.
- Band: B
- PARKINGDetails of how and where vehicles can be parked, and any associated costs.Read more about parking in our glossary page.
- Ask agent
- GARDENA property has access to an outdoor space, which could be private or shared.
- Yes
- ACCESSIBILITYHow a property has been adapted to meet the needs of vulnerable or disabled individuals.Read more about accessibility in our glossary page.
- Ask agent
Painswick Road, Gloucester, Gloucestershire, GL4

Add an important place to see how long it'd take to get there from our property listings.
__mins driving to your place
Affordability




Notes
Staying secure when looking for property
Ensure you're up to date with our latest advice on how to avoid fraud or scams when looking for property online.
Visit our security centre to find out moreDisclaimer - Property reference ABE260222. The information displayed about this property comprises a property advertisement. Rightmove.co.uk makes no warranty as to the accuracy or completeness of the advertisement or any linked or associated information, and Rightmove has no control over the content. This property advertisement does not constitute property particulars. The information is provided and maintained by Taylors Estate Agents, Abbeydale. Please contact the selling agent or developer directly to obtain any information which may be available under the terms of The Energy Performance of Buildings (Certificates and Inspections) (England and Wales) Regulations 2007 or the Home Report if in relation to a residential property in Scotland.
Auction Fees: The purchase of this property may include associated fees not listed here, as it is to be sold via auction. To find out more about the fees associated with this property please call Taylors Estate Agents, Abbeydale on 01452 227974.
*Guide Price: An indication of a seller's minimum expectation at auction and given as a “Guide Price” or a range of “Guide Prices”. This is not necessarily the figure a property will sell for and is subject to change prior to the auction.
Reserve Price: Each auction property will be subject to a “Reserve Price” below which the property cannot be sold at auction. Normally the “Reserve Price” will be set within the range of “Guide Prices” or no more than 10% above a single “Guide Price.”
*This is the average speed from the provider with the fastest broadband package available at this postcode. The average speed displayed is based on the download speeds of at least 50% of customers at peak time (8pm to 10pm). Fibre/cable services at the postcode are subject to availability and may differ between properties within a postcode. Speeds can be affected by a range of technical and environmental factors. The speed at the property may be lower than that listed above. You can check the estimated speed and confirm availability to a property prior to purchasing on the broadband provider's website. Providers may increase charges. The information is provided and maintained by Decision Technologies Limited. **This is indicative only and based on a 2-person household with multiple devices and simultaneous usage. Broadband performance is affected by multiple factors including number of occupants and devices, simultaneous usage, router range etc. For more information speak to your broadband provider.