
Waterside Way, Hartlepool, County Durham, TS26

- PROPERTY TYPE
Detached
- BEDROOMS
7
- BATHROOMS
5
- SIZE
Ask agent
- TENUREDescribes how you own a property. There are different types of tenure - freehold, leasehold, and commonhold.Read more about tenure in our glossary page.
Freehold
Key features
- Desired Location
- Beutifully Presented
- 7 Bedroom
- 5 Bathroom
- Spacious Garden
- Garage & Large Driveway
- Tenure: Freehold
Description
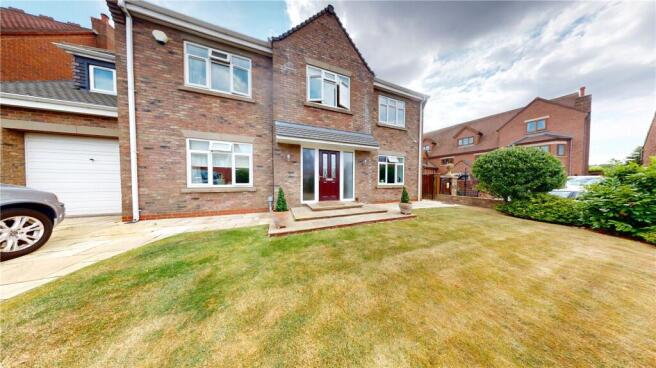
A rare opportunity to acquire this substantial seven-bedroom, three-bathroom residence, occupying a prestigious position on a gated private road within a highly sought-after neighbourhood, close to the golf course.
The property extends to an impressive 404.27 square metres, offering generous space both internally and externally.
The property offers an impressive level of accommodation, combining generous proportions with excellent versatility, making it ideally suited to modern family living.
On entering, the exceptionally spacious entrance hall immediately gives a sense of the scale of the property, complemented by attractive hardwood flooring and under flooring heating through out. The ground floor provides an outstanding selection of living and entertaining spaces, with five well-proportioned reception rooms offering considerable flexibility for formal entertaining, family use, home working or additional recreational space.
The property also benefits from a well-appointed kitchen and separate utility room, together with 5 bathrooms and a garage.
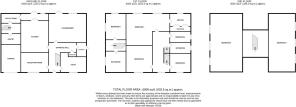
The accommodation continues to impress on the upper floors, with the top floor comprising two particularly substantial bedrooms, both offering excellent proportions and considerable versatility. With seven bedrooms in total, there is ample space for a large family, guests or those requiring dedicated home office and leisure areas.
Externally,
A fantastic, generously sized south-facing garden offering plenty of outdoor space to enjoy throughout the day. The garden is not overlooked at all, providing an excellent level of privacy and creating a peaceful and secluded setting.
The garden features a large patio area, ideal for outdoor dining and entertaining, together with a spacious decking area perfect for relaxing, enjoying the sunshine or hosting friends and family. The combination of patio, decking and lawn provides a versatile outdoor space that is both practical and enjoyable.
the property is accessed onto a private road, providing privacy and a sense of exclusivity. Its desirable location, close to the golf course, further enhances the appeal of this impressive residence.
Rare to market this stunning detached house boasts seven spacious bedrooms, making it the ideal family home. Situated in a sought-after neighbourhood over looking the golf course, this property offers a perfect blend of modern luxury and traditional charm. The beautifully landscaped garden provides a peaceful retreat, while the garage offers convenient storage space. The interiors are elegantly designed with high-quality finishes throughout, creating a warm and inviting atmosphere. The modern kitchen leading on to the garden is perfect for entertaining guests, while the bedrooms offer ample space and natural light. With easy access to local amenities, schools, and transport links, this property offers a comfortable and convenient lifestyle. Don't miss the opportunity to make this exquisite house your new home. Contact us today to arrange a viewing.
Entrance Hall
Tile Flooring, Wooden Bannister, Spotlight Lighting
Reception Room
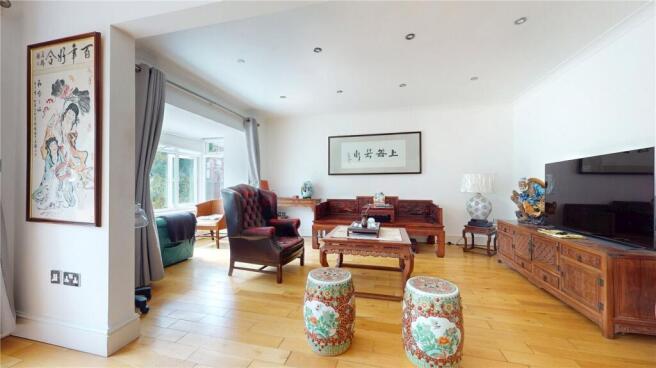
Hard Wood Flooring, Double glazed UPVC Window, Spotlight Lighting
Reception Room
Hard Wood Flooring, Spotlight Lighting, Double glazed UPVC Window
Living Room/Diner
Hard Wood Flooring, Double Glazed UPVC, Patio Doors Double Glazed UPVC Window, Spotlight lighting, Double doors
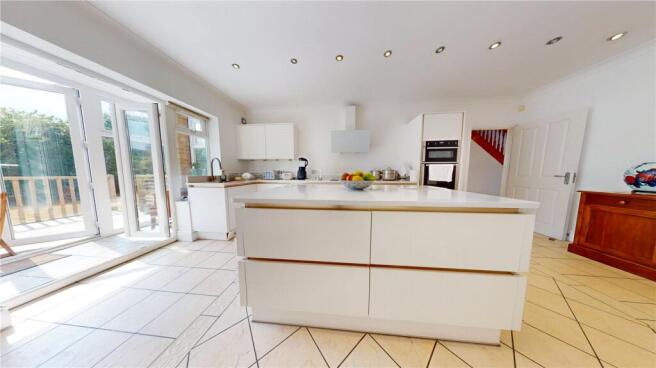
Kitchen
4.9m x 3m
High Gloss White Units, Built in Appliances, Wall extractor fan, Double Glazed UPVC Patio doors
Bathroom
Double Glazed UPVC External door, Porcelian Toilet, Porcelain Sink, Walk in shower, Bidet Toilet
Utility Room
2.61m1.76m - White High Gloss units, Stainless steel sink, Double glazed, UPVC Window, Tiled flooring
Pantry
Hard Wood flooring, Spotlight lighting, UPVC Double, glazed window x 2
Bedroom
3.9m x 3.9m
Hard wood flooring, Radiator, Built in wardrobes, Double glazed UPVC Window, Spotlight Lighting
Bedroom
Hard Wood Flooring, UPVC Double Glazed Window X2, Spotlight Lighting
Bathroom
Walk in shower, Porcelain Sink, spotlight Lighting, Double, Glazed UPVC Window
Bathroom
Walk in shower, Porcelain Bidet, Sink, Tile Flooring, Double Glazed UPVC Windows
Bedroom
Hard Wood flooring, Double Glazed UPVC Windows
Bedroom
Spotlight lighting, hard wood flooring, Double Glazed, UPVC Skylight Windows
Bedroom
Double Glazed UPVC Skylight Window, Radiator, Hard wood flooring
Material Information
We are advised by the seller that the property has mains provide gas, electricity, water and drainage. MAINTENANCE/SERVICE CHARGES-n/a PARKING ARRANGEMENTS: Driveway & Garage BROADBAND SPEED: The maximum speed for broadband in this area is shown by inputting the postcode at the following link here> Broadband Speed Checker - UK's No.1 Broadband Speed Test ELECTRIC CAR CHARGER- No MOBILE PHONE SIGNAL: No known issues at the property NORTH EAST OF ENGLAND- EX MINING AREA: We operate in an ex-mining area. This property may have been built on or near an ex-mining site. Further information can/will be clarified by the Solicitors prior to completion. The information above has been provided by the seller and has not yet been verified at this point of producing this material. There may be more information related to the sale of this property that can be made available to any potential buyer.
Disclaimer
Your home is at risk if you do not keep up repayments on your mortgage or other loans secured on it. It is now a legal requirement under the Estate Agents Act 1991, to establish what mortgage, if any, is required and to confirm the applicants ability to obtain this finance. If you need any help or advice over obtaining a mortgage, our mortgage department will be pleased to help and advise you on all Building Society or Bank mortgages without obligation. This service is available even if you are not buying via ourselves. Written quotations available on request. There is no charge for this service. Please note that all sizes have been measured with an electronic measuring tape and are approximations only. Under the terms of the property miss-descriptions act we are obliged to point out that none of the services described in these particulars have been tested by ourselves. We present these details of the property in good faith and they were accurate at the time at which we (truncated)
Brochures
Particulars- COUNCIL TAXA payment made to your local authority in order to pay for local services like schools, libraries, and refuse collection. The amount you pay depends on the value of the property.Read more about council Tax in our glossary page.
- Band: G
- PARKINGDetails of how and where vehicles can be parked, and any associated costs.Read more about parking in our glossary page.
- Yes
- GARDENA property has access to an outdoor space, which could be private or shared.
- Yes
- ACCESSIBILITYHow a property has been adapted to meet the needs of vulnerable or disabled individuals.Read more about accessibility in our glossary page.
- Ask agent
Energy performance certificate - ask agent
Waterside Way, Hartlepool, County Durham, TS26

Add an important place to see how long it'd take to get there from our property listings.
__mins driving to your place
Affordability

About Holbrook & Co, Hartlepool
Middleton Grange Shopping Centre, 127 York Road, Hartlepool, TS26 9DL

Notes
Staying secure when looking for property
Ensure you're up to date with our latest advice on how to avoid fraud or scams when looking for property online.
Visit our security centre to find out moreDisclaimer - Property reference HAR260248. The information displayed about this property comprises a property advertisement. Rightmove.co.uk makes no warranty as to the accuracy or completeness of the advertisement or any linked or associated information, and Rightmove has no control over the content. This property advertisement does not constitute property particulars. The information is provided and maintained by Holbrook & Co, Hartlepool. Please contact the selling agent or developer directly to obtain any information which may be available under the terms of The Energy Performance of Buildings (Certificates and Inspections) (England and Wales) Regulations 2007 or the Home Report if in relation to a residential property in Scotland.
*This is the average speed from the provider with the fastest broadband package available at this postcode. The average speed displayed is based on the download speeds of at least 50% of customers at peak time (8pm to 10pm). Fibre/cable services at the postcode are subject to availability and may differ between properties within a postcode. Speeds can be affected by a range of technical and environmental factors. The speed at the property may be lower than that listed above. You can check the estimated speed and confirm availability to a property prior to purchasing on the broadband provider's website. Providers may increase charges. The information is provided and maintained by Decision Technologies Limited. **This is indicative only and based on a 2-person household with multiple devices and simultaneous usage. Broadband performance is affected by multiple factors including number of occupants and devices, simultaneous usage, router range etc. For more information speak to your broadband provider.