Yeo Drive, Appledore

- PROPERTY TYPE
Semi-Detached
- BEDROOMS
3
- BATHROOMS
1
- SIZE
904 sq ft
84 sq m
- TENUREDescribes how you own a property. There are different types of tenure - freehold, leasehold, and commonhold.Read more about tenure in our glossary page.
Freehold
Key features
- Semi Detached House
- 3 Bedrooms
- Living Room/Diner
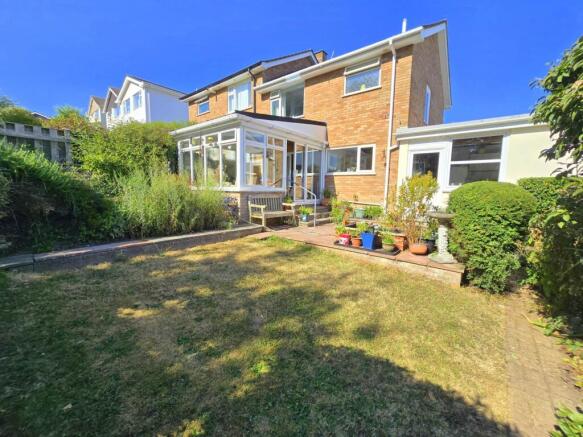
- Sun Room
- Good Size Garden
- Estuary Glimpses
- Potential to Extend
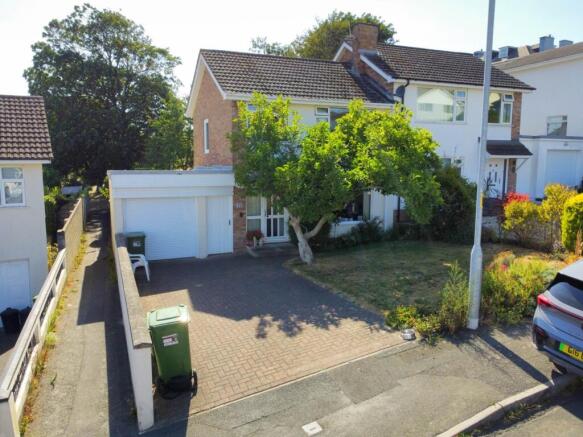
- Driveway Parking
- Garage
- No Onward Chain
Description
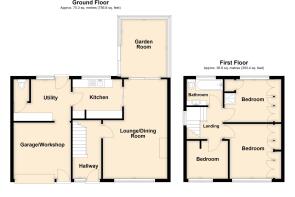
On the ground floor there is a welcoming entrance hall which opens into a living room/diner, kitchen together with a Sun Room which can be used all year round.
To the first floor are 3 bedrooms and a family bathroom.
The property has the potential to be extended above the garage (subject to planning) to create a master bedroom with further estuary views. Other properties in the road have done similar and this property is ideally suited for the same.
The garage has been split with a partition to create a garage area at the front with an electric roller whilst to the rear has been used to create a utility space.
The rear garden is a gem. There is a good ammount of space, the garden does go back a distance from the property and there is a shed located in the corner of the garden. To the front of the property is driveway parking for 2 vehicles and an area of lawn.
To the side of the property is the public footpath which takes you to the local play park and straight into the village and local school.
Situation: Appledore is an extremely popular community for both permanent residents and holiday homes being steeped with historic connections to the shipbuilding and fishing industry and comprising a myriad of narrow streets and cobbled courts. There is a good variety of very popular pubs, coffee shops and restaurants with a number of locally owned shops and stores. There is also a local junior/infants school and regular bus services on to the nearby Port and Market town of Bideford (3 miles). The seaside resort of Westward Ho! with its long sandy beach and adjoining championship golf course is just 1 mile or so away around the coast.
Entrance Hall
Living Room/Diner - 20'4" (6.2m) x 13'1" (3.99m)
A bright and spacious room with a large picture window overlooking the front garden. Feature fireplace with gas fired back boiler. The room narrows to create a good dining space with patio doors into the Sun Room.
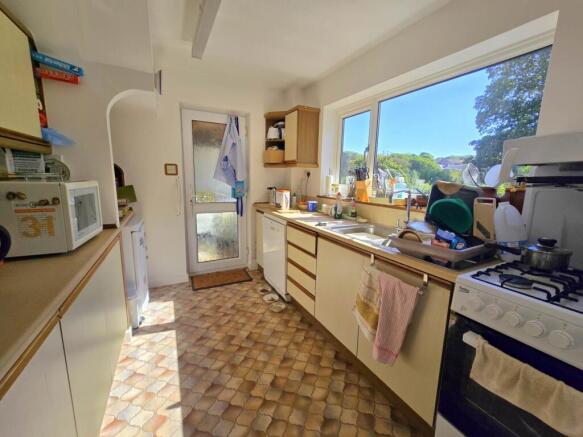
Kitchen - 10'0" (3.05m) x 8'3" (2.51m)
Matching cupboards at both base and eye level with large window overlooking the garden.
Utility Area - 11'9" (3.58m) x 9'8" (2.95m)
Utilising the space at the rear of the garage. There is plumbing for a washing machine together with space for a tumble drier and rear door with access to the garden.
WC - 4'4" (1.32m) x 3'0" (0.91m)
Low Level WC
Sun Room - 12'9" (3.89m) x 10'2" (3.1m)
A perfect place to sit and look out into the garden. This room has a purpose built roof with sky light meaning this room is usable all year round. There are patio doors leading you into the fully enclosed garden.
Stairs to First Floor
Bedroom 1 - 11'1" (3.38m) x 9'7" (2.92m)
Located at the front of the property with a range of fitted wardrobes. This room enjoys glimpses over to the estuary.
Bedroom 2 - 9'9" (2.97m) x 8'10" (2.69m)
Located at the rear of the property with fitted wardrobes and an enclosed shower unit overlooking the rear garden.
Bedroom 3 - 8'6" (2.59m) x 8'2" (2.49m)
A single room that can be used as a home office which enjoys glimpses of the estuary.
Bathroom - 7'5" (2.26m) x 5'4" (1.63m)
3 piece suite comprising of a low level Wc, vanity wash basin together with a panel bath.
Garage - 12'3" (3.73m) x 11'5" (3.48m)
Electric roller door with a range of shelving storage.
Outside
To the front of the property is a driveway proving off road parking for up to 2 vehicles. There is an area of lawn with a lovely tree which is host to wide variety of birds and wildlife.
To the rear of the property is a large and deceptive fully enclosed garden. The garden has a good size patio with extensive area of flower beds and garden shed. To the rear of the garden is a secluded raised seating area which enjoys views over to the estuary.
Directions
From Bideford Quay, proceed towards Northam / Appledore along Kingsley Road (A386). Upon reaching the Heywood Road roundabout, take the second exit to stay on Heywood Road (A386). Continue on this road turning right onto Churchill Way (B3236), signposted Appledore. Follow Churchill Way for approximately 1.2 miles as it descends towards the village, continuing to follow signs for Appledore. As you approach the outskirts of Appledore, turn left onto Staddon Road and follow it for a short distance as it bears to your right. Take the second right hand turning into Yeo Drive and the property will be found on your right hand side.
Notice
Please note we have not tested any apparatus, fixtures, fittings, or services. Interested parties must undertake their own investigation into the working order of these items. All measurements are approximate and photographs provided for guidance only.
Brochures
Brochure 1Web Details- COUNCIL TAXA payment made to your local authority in order to pay for local services like schools, libraries, and refuse collection. The amount you pay depends on the value of the property.Read more about council Tax in our glossary page.
- Band: B
- PARKINGDetails of how and where vehicles can be parked, and any associated costs.Read more about parking in our glossary page.
- Garage,Off street
- GARDENA property has access to an outdoor space, which could be private or shared.
- Private garden
- ACCESSIBILITYHow a property has been adapted to meet the needs of vulnerable or disabled individuals.Read more about accessibility in our glossary page.
- Ask agent

Add an important place to see how long it'd take to get there from our property listings.
__mins driving to your place
Affordability

Notes
Staying secure when looking for property
Ensure you're up to date with our latest advice on how to avoid fraud or scams when looking for property online.
Visit our security centre to find out moreDisclaimer - Property reference 2444_BLKP. The information displayed about this property comprises a property advertisement. Rightmove.co.uk makes no warranty as to the accuracy or completeness of the advertisement or any linked or associated information, and Rightmove has no control over the content. This property advertisement does not constitute property particulars. The information is provided and maintained by BLaK Property, Bideford. Please contact the selling agent or developer directly to obtain any information which may be available under the terms of The Energy Performance of Buildings (Certificates and Inspections) (England and Wales) Regulations 2007 or the Home Report if in relation to a residential property in Scotland.
*This is the average speed from the provider with the fastest broadband package available at this postcode. The average speed displayed is based on the download speeds of at least 50% of customers at peak time (8pm to 10pm). Fibre/cable services at the postcode are subject to availability and may differ between properties within a postcode. Speeds can be affected by a range of technical and environmental factors. The speed at the property may be lower than that listed above. You can check the estimated speed and confirm availability to a property prior to purchasing on the broadband provider's website. Providers may increase charges. The information is provided and maintained by Decision Technologies Limited. **This is indicative only and based on a 2-person household with multiple devices and simultaneous usage. Broadband performance is affected by multiple factors including number of occupants and devices, simultaneous usage, router range etc. For more information speak to your broadband provider.