
Shaftesbury Road, Child Okeford, Blandford Forum, Dorset, DT11

- PROPERTY TYPE
Detached
- BEDROOMS
2
- BATHROOMS
2
- SIZE
1,593 sq ft
148 sq m
- TENUREDescribes how you own a property. There are different types of tenure - freehold, leasehold, and commonhold.Read more about tenure in our glossary page.
Freehold
Key features
- High specification
- Traditional style yet with modern efficiency
- Air source heat pump underfloor heating
- Low maintenance garden
- Spacious room sizes and versatile layout
- EPC Rating = B
Description
Description
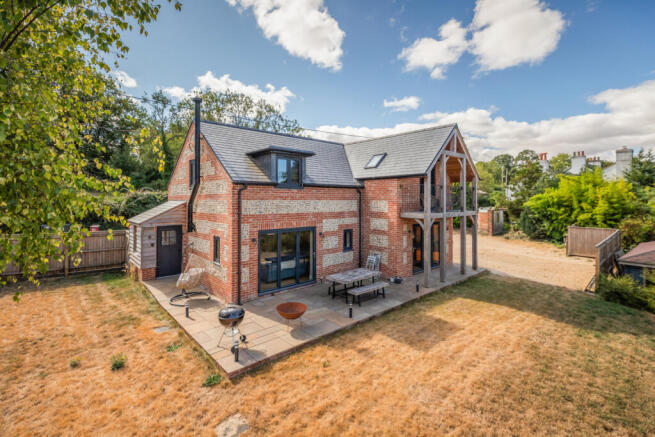
Myrtle Cottage is a recently built village house that cleverly combines traditional exterior styling and materials with modern interiors and efficiency. The appealing elevations are in the local vernacular style with bands of brick and flint under a slate roof, enhanced by an oak framed covered porch and gabled balcony to the rear. Particular features include air source heat pump powered central heating which is underfloor to the ground floor, double glazed UPVC windows, modern fitted kitchen with integrated appliances, luxurious bathroom with freestanding bath and separate shower, and extensive use of oak joinery including beams and oak finished doors. Designed as a three bedroom home, the house is currently arranged as two bedrooms and a dressing room or study, so could be adapted subject of course to any necessary permissions being obtained.
The house offers spacious accommodation with excellent room sizes and must be viewed internally to be fully appreciated. Most rooms in the house enjoy a delightful open outlook at the rear over the neighbouring garden.
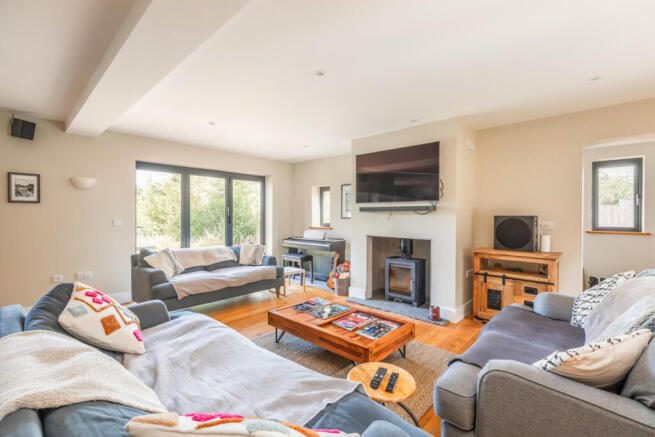
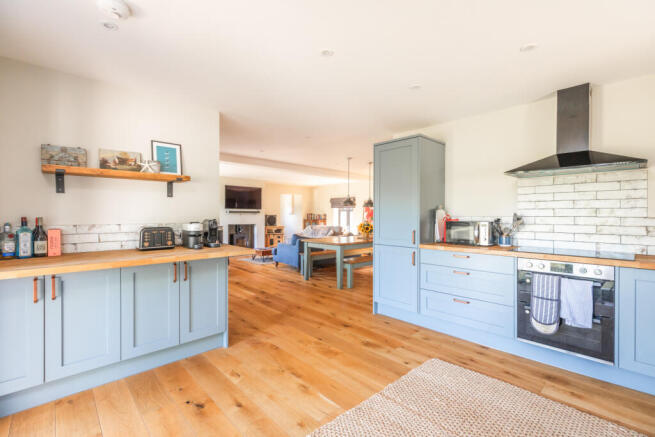
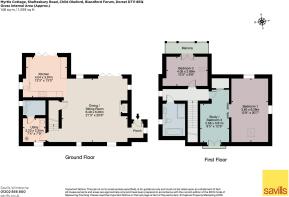
The main entrance door is at the side of the house and opens into a small vestibule used as a boot room. The generous open plan sitting/dining room has a fireplace with slate hearth and log burner, bi-fold doors to the garden, and a deep understairs store cupboard. This opens through to the good size kitchen/breakfast room with bi-fold doors to the covered terrace. The kitchen is fitted with an excellent range of units with wood worktops, also incorporating a breakfast bar. Integrated appliances include a ceramic hob, extractor hood, electric oven, dishwasher and fridge/freezer. Also on the ground floor is a utility/boot room with sink, plumbing and space for washing machine, and a guest cloakroom with basin, WC, and space for a shower if needed.
A staircase leads up to the first floor landing with window. The main suite includes a large bedroom with double aspect windows. Double timber barn style sliding doors connect to the dressing room/study with French doors to a Juliet Balcony. The guest bedroom has double doors to an oak framed covered balcony with an attractive open outlook. The family bathroom has a freestanding bath, separate double shower, basin with storage beneath and a WC.
Outside
The house is approached via a shingle driveway at the side of the house, providing parking for several cars. The low maintenance rear garden is laid to lawn with a paved terrace running across both the sitting room and kitchen, perfect for summer entertaining.
Location
Child Okeford is a popular and historic Dorset village which offers amenities including the 16th century Church of St Nicholas, the St Nicholas CE Primary school, the village hall, The Baker’s Arms pub, and the village shop/Post Office.
It is set in the beautiful countryside of the Blackmore Vale, just to the east of Hambledon Hill, an iron age hill fort and nature reserve offering panoramic views of the surrounding countryside.
For further needs, Sturminster Newton is about 3 miles and the larger Georgian market town of Blandford Forum with several major supermarkets and an M&S Food store is about 6 miles.
The train station at Gillingham is about 10.5 miles, with a service to London Waterloo.
State schools are in both Pimperne and Blandford, together with renowned independent schools in the wider area including Bryanston, Clayesmore, Sandroyd, Hanford, Canford and Dumpton.
The holiday town of Bournemouth famous for its sandy beaches and Poole Harbour for sailing and watersports are both about 25 miles to the south east, and the cathedral city of Salisbury is about 28 miles north east.
The New Forest National Park for excellent walking, riding and cycling is to the east of Fordingbridge, and the UNESCO World Heritage Jurassic Coast starts at Studland Beach to the south beyond Wareham.
Square Footage: 1,593 sq ft
Directions
From Blandford Forum, take the A350 heading north for about 3.5 miles, passing through the village of Stourpaine. Take the turning left signposted to Hanford and Child Okeford, and drive for about three miles passing Hanford School on the left. After driving through the first part of the village passing the shop and pub on your left, turn right signposted to Shaftesbury/Iwerne Minster. Myrtle Cottage can be found on the left-hand side after about 500m.
Additional Info
Mains water and electricity. Air source heat pump powered central heating. Private drainage. Please note that the working condition of any of the services or kitchen appliances has not been checked by the agents but at the time of taking particulars we were informed they were all in working order.
Brochures
Web Details- COUNCIL TAXA payment made to your local authority in order to pay for local services like schools, libraries, and refuse collection. The amount you pay depends on the value of the property.Read more about council Tax in our glossary page.
- Band: E
- PARKINGDetails of how and where vehicles can be parked, and any associated costs.Read more about parking in our glossary page.
- Yes
- GARDENA property has access to an outdoor space, which could be private or shared.
- Yes
- ACCESSIBILITYHow a property has been adapted to meet the needs of vulnerable or disabled individuals.Read more about accessibility in our glossary page.
- Ask agent
Shaftesbury Road, Child Okeford, Blandford Forum, Dorset, DT11

Add an important place to see how long it'd take to get there from our property listings.
__mins driving to your place
Affordability


Notes
Staying secure when looking for property
Ensure you're up to date with our latest advice on how to avoid fraud or scams when looking for property online.
Visit our security centre to find out moreDisclaimer - Property reference WBS260107. The information displayed about this property comprises a property advertisement. Rightmove.co.uk makes no warranty as to the accuracy or completeness of the advertisement or any linked or associated information, and Rightmove has no control over the content. This property advertisement does not constitute property particulars. The information is provided and maintained by Savills, Wimborne. Please contact the selling agent or developer directly to obtain any information which may be available under the terms of The Energy Performance of Buildings (Certificates and Inspections) (England and Wales) Regulations 2007 or the Home Report if in relation to a residential property in Scotland.
*This is the average speed from the provider with the fastest broadband package available at this postcode. The average speed displayed is based on the download speeds of at least 50% of customers at peak time (8pm to 10pm). Fibre/cable services at the postcode are subject to availability and may differ between properties within a postcode. Speeds can be affected by a range of technical and environmental factors. The speed at the property may be lower than that listed above. You can check the estimated speed and confirm availability to a property prior to purchasing on the broadband provider's website. Providers may increase charges. The information is provided and maintained by Decision Technologies Limited. **This is indicative only and based on a 2-person household with multiple devices and simultaneous usage. Broadband performance is affected by multiple factors including number of occupants and devices, simultaneous usage, router range etc. For more information speak to your broadband provider.