
Ewelme, Park Drive, Trentham, Stoke on Trent

- PROPERTY TYPE
Detached
- BEDROOMS
6
- BATHROOMS
3
- SIZE
2,562 sq ft
238 sq m
- TENUREDescribes how you own a property. There are different types of tenure - freehold, leasehold, and commonhold.Read more about tenure in our glossary page.
Freehold
Key features
- Unique Four Bedroom Detached Family Home Designed By Sir Charles Barry
- Self-Contained 2 Bedroom Annex With Laura Ashley Kitchen And Spiral Staircase
- Highly Sought After Location Within The Exclusive Historic Trentham Estate
- Fully Converted Basement With Games Room And Bar Area
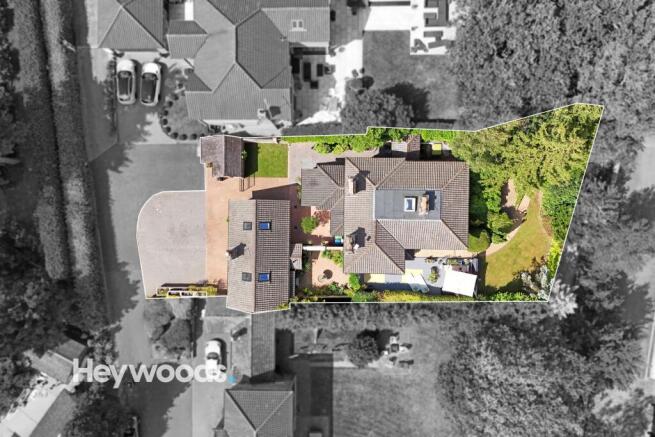
- Set On A Generous Fifth Of An Acre Plot With Landscaped Gardens
- Three Spacious Reception Rooms – Sitting, Living & Dining areas
- High-Tech Upgrades Including Starlink Internet, EV charge points & 3-Phase Power
- Original Period Features Blended With Modern Luxury and Underfloor Heating
- Private Woodland Path & Free Trentham Estate Passes For Residents
- Walking Distance To Trentham Shopping Village And Excellent Transport Links
Description
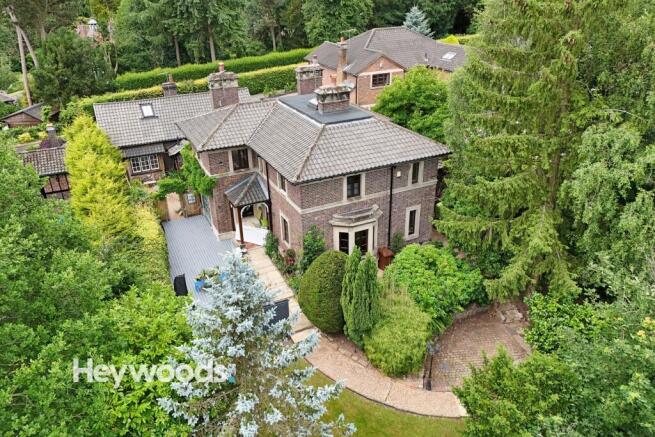
Heywoods Estate Agents welcome to the market Ewelme, Park Drive, Trentham, an exceptional four bedroom detached period residence with a fully renovated luxury two bedroom detached annexe, set within beautifully established private grounds in the heart of the historic and highly exclusive Trentham Estate.
This is a home of genuine distinction, combining remarkable architectural heritage with extensive modernisation and an unusually versatile level of accommodation. Ewelme offers an increasingly rare opportunity to acquire an impressive family residence together with a completely separate, beautifully finished detached annexe, making it ideally suited to multi-generational living, visiting family, guests or those requiring substantial additional independent accommodation.
Originally designed in the mid-nineteenth century by Sir Charles Barry, the celebrated architect behind the Palace of Westminster and Elizabeth Tower, Ewelme is one of the few remaining private residences personally designed by this renowned figure. High ceilings, elegant proportions and distinctive period detailing reflect the architectural pedigree of the property, while extensive improvements undertaken by the current owners have introduced a superb standard of modern comfort.
The main residence has been extensively upgraded while carefully retaining its historic character. Recent improvements include new flooring, refreshed and updated décor and a range of tasteful cosmetic enhancements throughout, creating a fresh and beautifully presented interior that remains sympathetic to the period nature of the home. Further modern features include underfloor heating, Starlink high-speed satellite internet, electric vehicle charging points, three-phase electricity and an impressive converted cellar providing additional leisure and entertaining space.
The ground floor of the main house offers a superb collection of reception rooms, each generous in scale and filled with character. The principal living room provides an elegant yet comfortable setting for everyday family life, while the formal dining room is ideal for entertaining and special occasions. A further sitting room creates a more relaxed reception space and the property also benefits from a dedicated office, making it particularly well suited to modern home working.
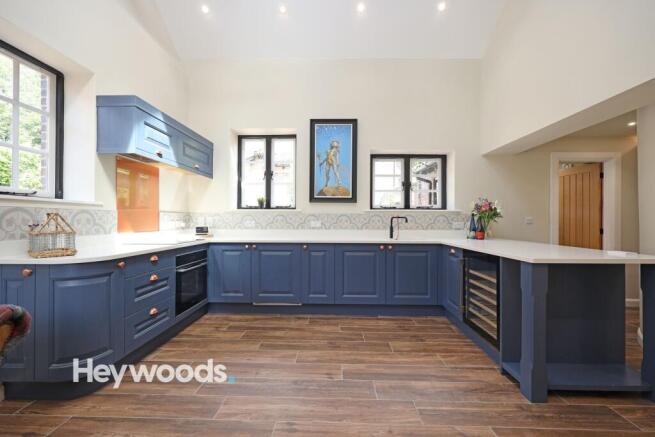
At the heart of the house is a large and welcoming kitchen, providing generous preparation, storage and dining space. The room has benefitted from a programme of cosmetic improvements, including new flooring and updated décor, giving the kitchen a refreshed and contemporary feel while retaining the warmth and character expected of a period family home. Further enhancements have been thoughtfully introduced to improve the overall presentation and finish of the space, creating an attractive and highly practical setting for everyday family life. The kitchen is complemented by a separate utility area and convenient ground-floor W.C.
The first floor provides four generously proportioned bedrooms, including an impressive principal bedroom with a stylish en-suite bathroom. The remaining bedrooms are equally well sized and offer excellent flexibility for children, guests or additional study space. A further beautifully appointed family bathroom serves the remaining bedrooms, with contemporary fittings introduced sympathetically alongside the period character of the home.
One of the most impressive and unexpected features of Ewelme is the converted cellar level. Far removed from a traditional basement, this substantial recreational area has been transformed into a dedicated games and leisure space incorporating a large pool table area, bar and fitness zone. It provides an outstanding environment for entertaining, relaxing or creating a dedicated family recreation space and adds another dimension to the already extensive accommodation.
A major feature of Ewelme is the completely separate detached annexe, created from the former coach house and meticulously renovated to provide exceptional self-contained accommodation. This is far more than an occasional guest suite. Arranged over two floors and finished to an impressive standard, the annexe functions as a genuine second residence within the grounds and is one of the defining features of the property.
The annexe offers two bedrooms together with an impressive contemporary open-plan kitchen and living area. The bespoke Laura Ashley kitchen forms an elegant focal point, while vaulted ceilings and automated skylights create an impressive sense of light and space. A beautifully finished shower room serves the accommodation and a handcrafted spiral staircase provides a striking architectural feature connecting the two levels.
The annexe has been designed to offer genuine independence from the main residence and is ideally suited to multi-generational family living, older children, visiting relatives, guests or those requiring a substantial home office or private working environment. Importantly, the main house and annexe benefit from separate services, further enhancing the flexibility and independence of the accommodation.
Outside, Ewelme occupies approximately a fifth of an acre of private landscaped grounds, creating a peaceful and secluded setting despite its convenient location. The gardens have been carefully arranged to provide attractive spaces for both relaxation and entertaining, with a peaceful courtyard, sun-drenched decking area, mature hedging, bespoke planters and a charming central fountain. The result is an outdoor space with real character, privacy and a strong sense of tranquillity.
The setting within the Trentham Estate is an integral part of what makes Ewelme such a special home. Residents form part of an exclusive estate shareholder community and enjoy access to an exceptional surrounding environment. Ownership includes a range of estate benefits including Trentham Estate passes, reduced-price tickets for selected events at Trentham, Golf Club membership and access to more than seven hundred acres of beautifully maintained gardens, lakes and woodland walks.
Ewelme also benefits from access to a private woodland pathway. The shares relating to the property are transferred to the incoming owners upon completion, allowing them to become part of this distinctive and tightly held estate community. Park Drive and Holly Bank are private roads owned and maintained by the estate shareholders.
The annual estate service charge is approximately seven hundred and ten pounds and contributes towards the maintenance of shared areas including gardens and trees. While Ewelme itself is not listed, the property falls within the curtilage of a listed building and conservation requirements apply to external alterations.
The property is connected to mains gas, water, electricity and drainage, with the main residence and detached annexe benefiting from separate services.
Despite the privacy and almost countryside-like atmosphere of the Trentham Estate, Ewelme remains exceptionally convenient for everyday amenities. Trentham Shopping Village is within walking distance and offers a wide selection of independent shops, boutiques, cafés, restaurants and leisure facilities. The wider area is also well placed for access to surrounding towns and cities, with convenient road and rail connections for commuters.
Ewelme represents considerably more than a conventional family property. The combination of a substantial four-bedroom detached period residence, a fully renovated luxury two-bedroom detached annexe, extensive leisure accommodation, landscaped private grounds and an exceptional position within the historic Trentham Estate creates an offering that is extremely difficult to replicate.
Its architectural pedigree provides a fascinating connection to British history, while the extensive improvements carried out by the current owners, including new flooring, refreshed décor and carefully considered cosmetic updates, have created a home that feels both characterful and beautifully presented for modern family life. For purchasers seeking character, space, privacy and genuinely flexible accommodation in one of Trentham’s most distinctive addresses, Ewelme presents an exceptionally rare opportunity.
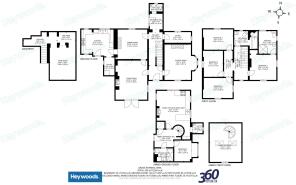
W.C.
1.83m x 1.05m
Hallway
6.82m x 1.96m
Office
3.79m x 1.54m
Sitting Room
5.07m x 4.64m
Living Room
5.6m x 4.53m
Dining Room
4.23m x 4.23m
Kitchen
4.61m x 3.73m
Utility Room
2.55m x 1.48m
Basement Hallway
4.78m x 1.95m
Games Room
4.92m x 3.66m
Bar Area
2.64m x 1.51m
Bedroom One
3.81m x 3.6m
En-Suite
3.24m x 2.53m
Bedroom Two
4.12m x 2.88m
Bedroom Three
4.3m x 2.92m
Bedroom Four
3.73m x 2.73m
Family Bathroom
3.35m x 2.56m
Entrance Hall
3.8m x 2.53m
Kitchen / Living Area
5.4m x 4.75m
Shower Room
2.67m x 1.85m
W.C.
1.44m x 1.4m
Bedroom One
5.52m x 4.54m
Bedroom Two
2.97m x 2.46m
AGENT NOTES
Tenure - Freehold
Council Tax Band - E
EPC Rating - D
Service Charge - The estate is maintained by 43 shareholder properties, of which Ewelme is one. The shares for Ewelme would be transferred to the new owners. The service charge is £710 per annum which covers the cost of maintenance of common areas including gardens and trees.
Parking - Driveway
Disclaimer
These particulars are provided for general guidance only and do not form part of any offer or contract. Whilst every effort has been made to ensure the information is accurate, it should not be relied upon as statements or representations of fact. Neither the vendor nor the agent make any warranty or representation regarding the property and the agent has no authority to do so on behalf of the vendor. All measurements, areas and distances are approximate and photographs are for illustrative purposes only. Fixtures, fittings, appliances and services referred to have not been tested and no guarantee can be given as to their condition or working order. Material information has been provided by the seller and other sources and should be independently verified by prospective purchasers through inspection and by consulting their solicitor or surveyor. If your offer is accepted, a £36 fee will apply for Anti-Money Laundering identity checks.
- COUNCIL TAXA payment made to your local authority in order to pay for local services like schools, libraries, and refuse collection. The amount you pay depends on the value of the property.Read more about council Tax in our glossary page.
- Band: E
- PARKINGDetails of how and where vehicles can be parked, and any associated costs.Read more about parking in our glossary page.
- Driveway
- GARDENA property has access to an outdoor space, which could be private or shared.
- Private garden
- ACCESSIBILITYHow a property has been adapted to meet the needs of vulnerable or disabled individuals.Read more about accessibility in our glossary page.
- Ask agent
Energy performance certificate - ask agent

Add an important place to see how long it'd take to get there from our property listings.
__mins driving to your place
Affordability

About Heywoods, Newcastle-under-Lyme
The Estate Offices Blackfriars Road, Newcastle Under Lyme, ST5 2EB
Notes
Staying secure when looking for property
Ensure you're up to date with our latest advice on how to avoid fraud or scams when looking for property online.
Visit our security centre to find out moreDisclaimer - Property reference 848bff46-db65-4864-8643-dd1e8e2c97c2. The information displayed about this property comprises a property advertisement. Rightmove.co.uk makes no warranty as to the accuracy or completeness of the advertisement or any linked or associated information, and Rightmove has no control over the content. This property advertisement does not constitute property particulars. The information is provided and maintained by Heywoods, Newcastle-under-Lyme. Please contact the selling agent or developer directly to obtain any information which may be available under the terms of The Energy Performance of Buildings (Certificates and Inspections) (England and Wales) Regulations 2007 or the Home Report if in relation to a residential property in Scotland.
*This is the average speed from the provider with the fastest broadband package available at this postcode. The average speed displayed is based on the download speeds of at least 50% of customers at peak time (8pm to 10pm). Fibre/cable services at the postcode are subject to availability and may differ between properties within a postcode. Speeds can be affected by a range of technical and environmental factors. The speed at the property may be lower than that listed above. You can check the estimated speed and confirm availability to a property prior to purchasing on the broadband provider's website. Providers may increase charges. The information is provided and maintained by Decision Technologies Limited. **This is indicative only and based on a 2-person household with multiple devices and simultaneous usage. Broadband performance is affected by multiple factors including number of occupants and devices, simultaneous usage, router range etc. For more information speak to your broadband provider.