Cherry Tree Lane, Ewhurst, GU6 7GG

- PROPERTY TYPE
End of Terrace
- BEDROOMS
2
- BATHROOMS
2
- SIZE
Ask agent
- TENUREDescribes how you own a property. There are different types of tenure - freehold, leasehold, and commonhold.Read more about tenure in our glossary page.
Freehold
Key features
- Offered with no onward chain
- Modern development built by Millwood Homes
- End-of-terrace position
- Two double bedrooms
- Principal bedroom with en suite shower room
- Living and dining room opening onto the garden
- Newly fitted electric fireplace with wood panelling and custom-built shelving
- Contemporary fitted kitchen with integrated appliances
- Enclosed rear garden with patio and upper garden area
- Parking to the front and central Ewhurst village setting
Description
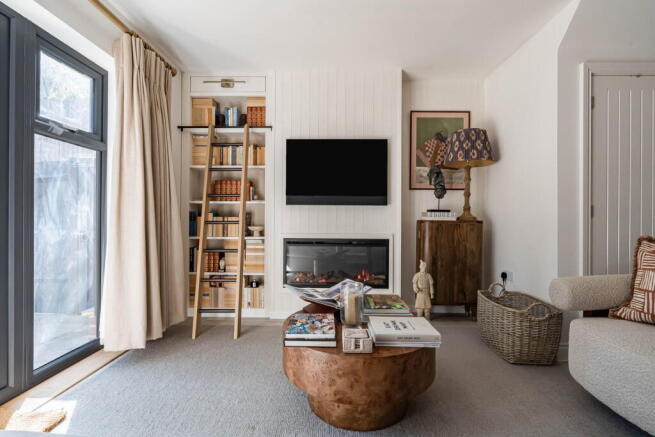
“The living room is where this house becomes much more individual. The panelling, shelving and new fireplace have all been added by the current owner, and together with the doors onto the garden they give the room a style and character you wouldn’t necessarily expect from a modern house.” Gavin Amberton - Chantries & Pewleys
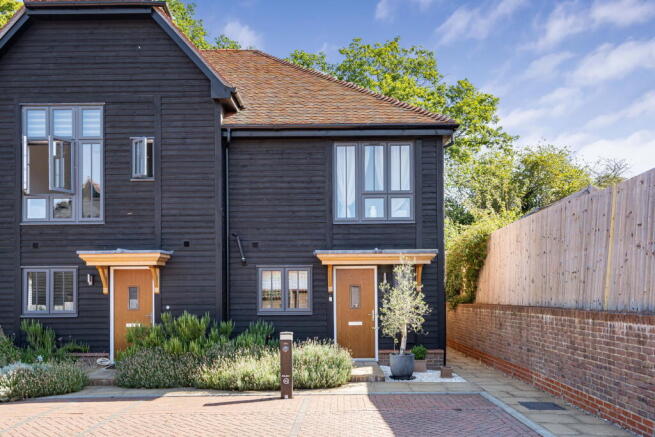
40D Cherry Tree Lane forms part of a small barn-style development recently built by Millwood Homes. Dark weatherboarding gives the group a distinctive appearance, while the end-of-terrace position places the house at the edge of its row.
The location puts day-to-day village amenities close at hand, including Ewhurst’s village shop and primary school. There are also countryside walks accessible from the village, giving the house a useful combination of village convenience and access to the surrounding Surrey landscape.
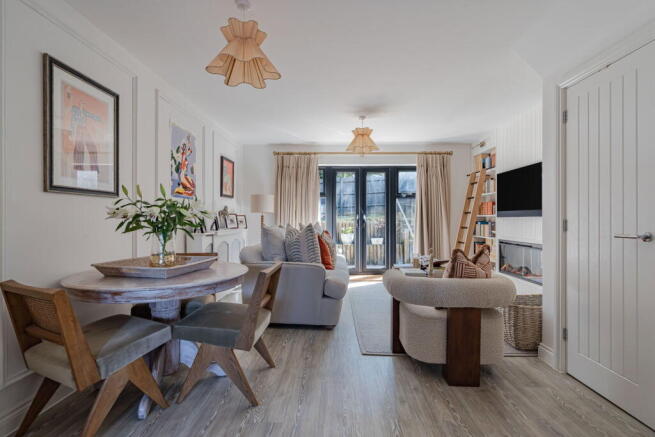
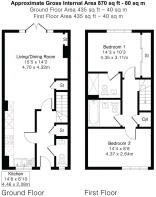
The main living and dining room is the defining space within the house. It extends across much of the ground floor, with the dining area positioned towards the kitchen and the sitting area arranged at the garden end. This creates two distinct zones while keeping them visually connected.
The current owner has introduced wood panelling around the newly fitted electric fireplace, together with custom-built shelving. These additions give the sitting area a clear focal point and bring more texture and individuality to what was originally a modern interior. Glazed double doors open directly onto the rear patio. From the sofa, this gives the room a direct view and connection outside, while in warmer weather the doors can be opened to bring the patio into everyday use.
The kitchen sits at the front of the ground floor. Cabinetry runs along two walls, making good use of the room’s linear shape, with integrated appliances and generous preparation space. The restrained cabinetry and stone-effect work surfaces keep the finish clean and contemporary.
A cloakroom completes the ground-floor accommodation.
There are two double bedrooms on the first floor. The principal bedroom sits to the rear and has been given further character through wall panelling and carefully considered detailing. Fitted wardrobes provide substantial storage, while an en suite shower room creates useful separation from the main bathroom.
Bedroom two is positioned at the front and has space for a double bed together with additional furniture.
The main bathroom is finished in a simple contemporary style, with a bath and shower above. Together with the principal en suite and ground-floor cloakroom, the bathroom arrangement is particularly useful for a two-bedroom house.
Double doors from the living room open onto a paved terrace immediately behind the house, creating a natural place for a table and chairs close to the main reception space.
Beyond this, the garden rises to a second level, with steps leading to an upper area enclosed by timber fencing. Mature trees beyond the boundary add greenery to the outlook.
To the front, the house has parking and an EV charging point adjacent to the parking area.
- COUNCIL TAXA payment made to your local authority in order to pay for local services like schools, libraries, and refuse collection. The amount you pay depends on the value of the property.Read more about council Tax in our glossary page.
- Band: D
- PARKINGDetails of how and where vehicles can be parked, and any associated costs.Read more about parking in our glossary page.
- Allocated
- GARDENA property has access to an outdoor space, which could be private or shared.
- Private garden
- ACCESSIBILITYHow a property has been adapted to meet the needs of vulnerable or disabled individuals.Read more about accessibility in our glossary page.
- Ask agent

Add an important place to see how long it'd take to get there from our property listings.
__mins driving to your place
About Chantries and Pewleys Estate Agents, Cranleigh
Britannia House, 133 High Street, Cranleigh, GU6 8AU

Notes
Staying secure when looking for property
Ensure you're up to date with our latest advice on how to avoid fraud or scams when looking for property online.
Visit our security centre to find out moreDisclaimer - Property reference S1826951. The information displayed about this property comprises a property advertisement. Rightmove.co.uk makes no warranty as to the accuracy or completeness of the advertisement or any linked or associated information, and Rightmove has no control over the content. This property advertisement does not constitute property particulars. The information is provided and maintained by Chantries and Pewleys Estate Agents, Cranleigh. Please contact the selling agent or developer directly to obtain any information which may be available under the terms of The Energy Performance of Buildings (Certificates and Inspections) (England and Wales) Regulations 2007 or the Home Report if in relation to a residential property in Scotland.
*This is the average speed from the provider with the fastest broadband package available at this postcode. The average speed displayed is based on the download speeds of at least 50% of customers at peak time (8pm to 10pm). Fibre/cable services at the postcode are subject to availability and may differ between properties within a postcode. Speeds can be affected by a range of technical and environmental factors. The speed at the property may be lower than that listed above. You can check the estimated speed and confirm availability to a property prior to purchasing on the broadband provider's website. Providers may increase charges. The information is provided and maintained by Decision Technologies Limited. **This is indicative only and based on a 2-person household with multiple devices and simultaneous usage. Broadband performance is affected by multiple factors including number of occupants and devices, simultaneous usage, router range etc. For more information speak to your broadband provider.