2 Copperas Corner, Denholme, Bradford, BD13 4FT

- PROPERTY TYPE
Detached
- BEDROOMS
5
- BATHROOMS
3
- SIZE
2,364 sq ft
220 sq m
- TENUREDescribes how you own a property. There are different types of tenure - freehold, leasehold, and commonhold.Read more about tenure in our glossary page.
Freehold
Key features
- Brand new five-bedroom detached home extending to approximately 2,000 sq ft
- Exclusive development with electric entrance gates to be installed
- Opportunity to personalise selected interior finishes and garden design
- Spacious open-plan kitchen diner with sliding and bi-fold doors
- Option for premium kitchen upgrades including range cooker, boiling water tap, and pop-up sockets
- Five versatile bedrooms arranged over three floors
- Impressive principal suite with luxurious ensuite bathroom
- Integral single garage and utility room
- Bright dual-aspect lounge with large picture windows
- Well positioned for commuting, countryside walks, and village amenities
Description
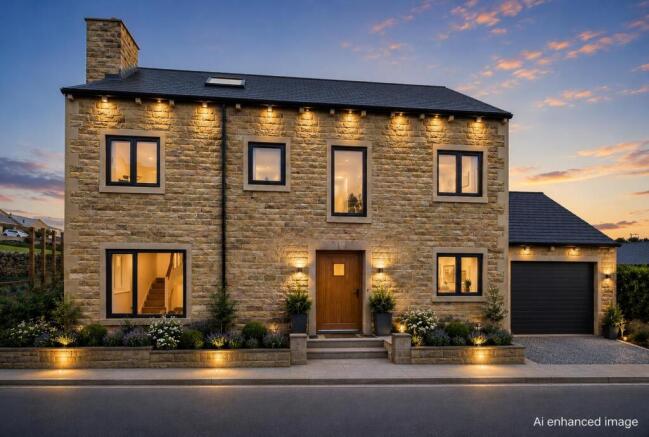
Occupying an exclusive position within a small development, 2 Copperas Corner is an exceptional newly built detached home extending to approximately 2,000 square feet. Designed with modern family life in mind, the property combines light-filled interiors, high-quality finishes, and generously proportioned accommodation across three floors.
A rare advantage of purchasing at this stage is the opportunity to influence elements of the interior specification and garden design, allowing buyers to create a home tailored to their own tastes and lifestyle.
The development will also benefit from electric entrance gates, to be installed by the developer upon completion, with the cost shared between the owners of the four/five homes, creating an attractive and secure entrance.
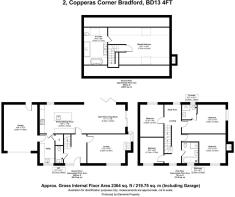
GROUND FLOOR
A welcoming entrance hall introduces the home, where a staircase rises to the first floor and a useful cloakroom/WC provides everyday practicality.
LOUNGE
The dual-aspect lounge is flooded with natural light thanks to large picture windows, creating a wonderfully bright and relaxing space for family life or entertaining.
KITCHEN DINER
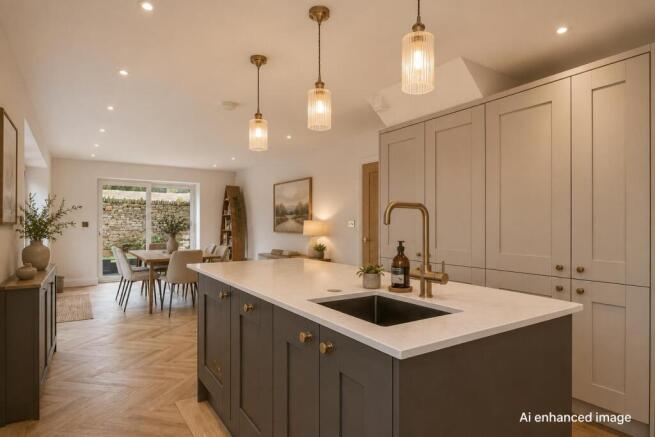
Designed for modern living, the open-plan kitchen diner features both sliding doors and bi-fold doors opening directly onto the garden, allowing the indoors and outdoors to flow effortlessly together during the warmer months. Whether hosting summer barbecues, family celebrations, or simply enjoying everyday dining, the layout has been designed around sociable living.
Extensive wall, drawer and base units offer ample storage, while a range of premium upgrades are available to enhance both practicality and style. Integrated appliances can be agreed with the developer, and may include a full-height fridge, dishwasher, upgraded range cooker, instant boiling water tap, extractor hood, and convenient pop-up power sockets.
UTILITY
Leading from the kitchen, the utility room provides additional storage, further wall and base units, a sink, space and plumbing for laundry appliances, a useful walk-in cupboard, and internal access to the integral garage.
---
FIRST FLOOR
The first floor offers exceptionally flexible accommodation, ideally suited to growing families or those working from home.
TWO DOUBLE BEDROOMS AND AN ENSUITE
There are two generous double bedrooms, one of which benefits from a stylish ensuite featuring a rainfall shower, vanity unit, heated towel rail, and contemporary fittings.
TWO SMALL DOUBLE/LARGE SINGLE BEDROOMS
Two additional bedrooms offer excellent flexibility as children's rooms, guest accommodation, or workspace areas.
FAMILY BATHROOM
The family bathroom is beautifully finished with a bath, separate rainfall shower, vanity unit and heated towel rail, providing an ideal space for busy family life.
OFFICE
An office provides a perfect work-from-home space.
---
SECOND FLOOR
PRINCIPAL SUITE
Occupying the entire upper floor, the principal suite offers a luxurious private retreat.
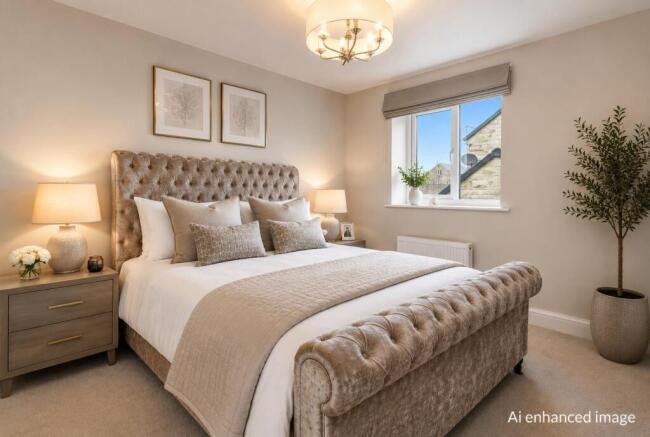
The spacious bedroom enjoys an abundance of natural light from large Velux roof windows, while thoughtfully designed alcoves provide ideal spaces for wardrobes or additional furniture.
ENSUITE
The adjoining ensuite bathroom offers a true spa-like sanctuary. A bath (can be upgraded to freestanding) provides the opportunity to soak and relax, complemented by a separate rainfall shower, twin vanity basins, illuminated mirror, heated towel rail, and rooflight above, creating a wonderfully bright and elegant space.
---
EXTERNALS
The property enjoys private gardens, with purchasers currently able to influence aspects of the landscaping and external design to suit their preferences.
An integral single garage provides secure parking and storage, while the driveway offers additional off-road parking.
The development will be accessed through electric entrance gates upon completion, enhancing both privacy and security.
---
LOCATION
Copperas Corner occupies a convenient position on the edge of Denholme, a popular village surrounded by beautiful West Yorkshire countryside. The village offers a range of everyday amenities including shops, cafés, schools and healthcare facilities, while nearby Halifax, Keighley and Bradford provide an excellent choice of larger retail, leisure, and transport links.
The surrounding moorland and walking routes offer endless opportunities for outdoor recreation, while commuters benefit from straightforward access to Leeds, Bradford, and the wider region.
Combining the peace of a semi-rural setting with excellent everyday convenience, 2 Copperas Corner offers an outstanding opportunity to acquire a substantial new home finished to an exceptional standard, with the added benefit of making it uniquely your own.
---
KEY INFORMATION
- Fixtures and fittings: Only fixtures and fittings mentioned in the sales particulars are included in the sale.
- Wayleaves, easements and rights of way: The sale is subject to all of these rights whether public or private, whether mentioned in these particulars or not.
- Local authority: Bradford
- Council tax band: TBC
- Tenure: Freehold
- Property type: Detached
- Property construction: Natural stone, with a slate roof
- EPC rating: TBC (likely B)
- Electricity supply: Mains
- Gas supply: Mains
- Water supply: Mains
- Sewerage: Mains
- Heating: Gas central heating
- Broadband: Quickline (supplier can’t be changed)
- Mobile signal/coverage: Good outdoor, variable in-home on some networks (Ofcom Mobile Coverage Checker)
- Parking: Garage and driveway
---
Viewing is essential to fully appreciate the unique nature of this property.
Get in touch to arrange your private tour today.
Brochures
WS CB 2 Copperas Corner A4 15pp 07-26.pdf- COUNCIL TAXA payment made to your local authority in order to pay for local services like schools, libraries, and refuse collection. The amount you pay depends on the value of the property.Read more about council Tax in our glossary page.
- Ask agent
- PARKINGDetails of how and where vehicles can be parked, and any associated costs.Read more about parking in our glossary page.
- Garage,Driveway
- GARDENA property has access to an outdoor space, which could be private or shared.
- Yes
- ACCESSIBILITYHow a property has been adapted to meet the needs of vulnerable or disabled individuals.Read more about accessibility in our glossary page.
- Ask agent
Energy performance certificate - ask agent

Add an important place to see how long it'd take to get there from our property listings.
__mins driving to your place
Affordability
About Charnock Bates, Covering West Yorkshire
Property House, Lister Lane, Halifax, HX1 5AS


Notes
Staying secure when looking for property
Ensure you're up to date with our latest advice on how to avoid fraud or scams when looking for property online.
Visit our security centre to find out moreDisclaimer - Property reference 34875966. The information displayed about this property comprises a property advertisement. Rightmove.co.uk makes no warranty as to the accuracy or completeness of the advertisement or any linked or associated information, and Rightmove has no control over the content. This property advertisement does not constitute property particulars. The information is provided and maintained by Charnock Bates, Covering West Yorkshire. Please contact the selling agent or developer directly to obtain any information which may be available under the terms of The Energy Performance of Buildings (Certificates and Inspections) (England and Wales) Regulations 2007 or the Home Report if in relation to a residential property in Scotland.
*This is the average speed from the provider with the fastest broadband package available at this postcode. The average speed displayed is based on the download speeds of at least 50% of customers at peak time (8pm to 10pm). Fibre/cable services at the postcode are subject to availability and may differ between properties within a postcode. Speeds can be affected by a range of technical and environmental factors. The speed at the property may be lower than that listed above. You can check the estimated speed and confirm availability to a property prior to purchasing on the broadband provider's website. Providers may increase charges. The information is provided and maintained by Decision Technologies Limited. **This is indicative only and based on a 2-person household with multiple devices and simultaneous usage. Broadband performance is affected by multiple factors including number of occupants and devices, simultaneous usage, router range etc. For more information speak to your broadband provider.