Elgar Crescent, Llanrumney, CF3

- PROPERTY TYPE
Semi-Detached
- BEDROOMS
4
- BATHROOMS
3
- SIZE
1,765 sq ft
164 sq m
- TENUREDescribes how you own a property. There are different types of tenure - freehold, leasehold, and commonhold.Read more about tenure in our glossary page.
Freehold
Key features
- NO ONWARD CHAIN
- EXTENDED FOUR-BED, CORNER PLOT
- OPEN-PLAN LOUNGE/DINING ROOM
- QUALITY FITTED KITCHEN
- MASTER SUITE WITH EN-SUITE
- INTEGRAL GARAGE & GARDEN ROOM
- GARAGE/LOFT CONVERSION POTENTIAL
- OFF-STREET PARKING, TWO CARS
- SOUGHT-AFTER LLANRUMNEY LOCATION
- EASY M4 ACCESS
Description
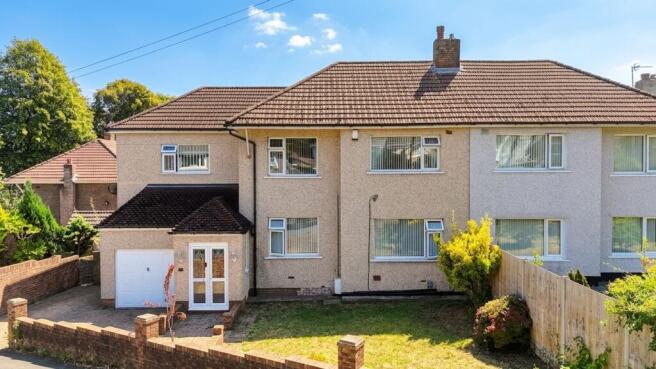
Occupying a generous corner plot in one of Llanrumney's most established residential pockets, situated on Elgar Crescent is an extended four-bedroom semi that offers the combination buyers look for in this part of Cardiff. Space that's already been added, further scope to add more, and a layout flexible enough to suit both upsizing families and multigenerational living. Offered with no onward chain.
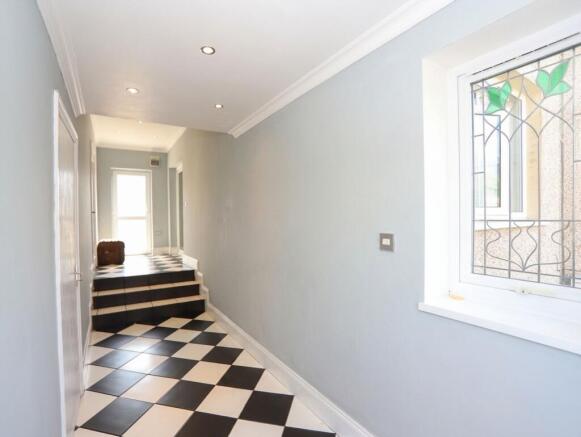
The entrance creates an immediate sense of scale, with a full-length hallway finished in contemporary tiled flooring that runs the depth of the house, linking the integral garage, a utility room and a ground floor WC before opening onto the garden beyond.
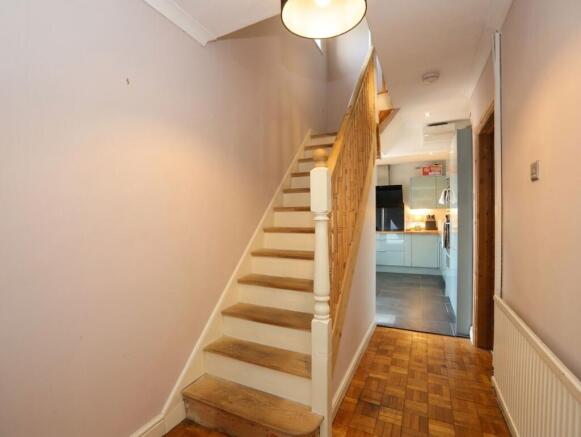
To the front, the lounge and dining room form one open-plan space rather than two separate rooms. The lounge is fitted with a gas fire and feature surround and takes in good light through a large front window, while the dining area comfortably seats six to eight. This layout works well for modern family life, whether that means everyday living and entertaining in one flowing space or the flexibility to divide the room differently over time. Original parquet flooring lies beneath the current carpet in both the dining room and hallway, ready to be reinstated if a buyer wishes.
The kitchen has been fitted to a high standard, with oak worktops, slate flooring, a Neff induction hob with gas wok burner, integrated fridge and dishwasher, and a John Lewis oven and combination microwave, alongside the gas combination boiler.
A particularly valuable feature of this property is the scope for further conversion. Both the integral garage and the loft space offer potential, subject to the necessary planning permission, to create an annexe, additional living space or a self-contained area for extended family, making this a home that can adapt as a family's needs change rather than one that's already reached its limit.
Upstairs, three further bedrooms and a spacious landing lead through to the master suite, a standout feature of the home with dual-aspect windows, a private en-suite shower room and a walk-in wardrobe. The family bathroom serves the remaining bedrooms and is fitted with a corner bath and shower over, a generous basin and practical shelving, and stairs between the bedrooms lead up to useful loft storage.
Outside, the rear garden is arranged over two tiers and accessed via a side gate for added privacy. A sandstone patio and terrace provide space for outdoor entertaining, with hidden storage built in beneath, and a lawned area beyond gives further room to use. A fully powered garden room adds a genuinely useful bonus space, suited to home working, exercise or hobbies, while a tool shed, external power points and a garden tap cover the practical side. To the front, mature landscaped planting and off-street parking for two vehicles complete the picture.
The location is a further point in the property's favour. Llanrumney offers straightforward access to the M4 and A48(M), with Cardiff city centre around 15 to 20 minutes away, along with local shops and everyday amenities close by. For families, the property is often associated with St Cadoc's Primary School and Llanrumney High School catchment areas.
Overall, this is a spacious, adaptable family home with room to grow into, in a well-connected and consistently popular part of Cardiff.
To arrange a viewing, contact WRIGHTS.
Listing Agent: Jack Wright
EPC Rating: C
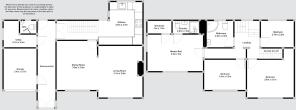
Garage
3.4m x 2.7m
Utility Room
2.7m x 2.2m
WC
2.7m x 2.2m
Kitchen
3.5m x 2.7m
Dining Room
3.9m x 3.3m
Living Room
4.1m x 3.8m
Master Bedroom
4.4m x 3m
En-suite
2.2m x 1.2m
Wardrobe
2m x 1.2m
Bathroom
2.2m x 2.2m
Bedroom 2
3.8m x 3.1m
Bedroom 3
3.4m x 2.5m
Bedroom 4
2.7m x 2.2m
Parking - Driveway
Disclaimer
These details are provided in good faith to give a fair overview of the property but don’t form part of any offer or contract. Buyers should verify anything critical (like measurements, floor plans, permissions, utilities, or title) with their own solicitor or surveyor.
Money Laundering: In line with regulations, buyers will need to provide ID documents at an appropriate stage. Thanks for your co-operation.
Measurements: All sizes are approximate and for guidance only.
Services: We haven’t tested any systems, appliances, or utilities. Buyers should carry out their own checks.
Legal Note: WRIGHTS. and its agents can’t make guarantees about the property. Any mention of changes or use does not confirm relevant permissions are in place.
We aim to include all key material info in line with NTSELAT guidance. If you have questions or would like the full Property Information Questionnaire, just ask.
- COUNCIL TAXA payment made to your local authority in order to pay for local services like schools, libraries, and refuse collection. The amount you pay depends on the value of the property.Read more about council Tax in our glossary page.
- Band: E
- PARKINGDetails of how and where vehicles can be parked, and any associated costs.Read more about parking in our glossary page.
- Driveway
- GARDENA property has access to an outdoor space, which could be private or shared.
- Private garden
- ACCESSIBILITYHow a property has been adapted to meet the needs of vulnerable or disabled individuals.Read more about accessibility in our glossary page.
- Ask agent

Add an important place to see how long it'd take to get there from our property listings.
__mins driving to your place
Affordability


Notes
Staying secure when looking for property
Ensure you're up to date with our latest advice on how to avoid fraud or scams when looking for property online.
Visit our security centre to find out moreDisclaimer - Property reference 416e3ba4-c306-484f-b290-29184d128f93. The information displayed about this property comprises a property advertisement. Rightmove.co.uk makes no warranty as to the accuracy or completeness of the advertisement or any linked or associated information, and Rightmove has no control over the content. This property advertisement does not constitute property particulars. The information is provided and maintained by WRIGHTS., Cardiff. Please contact the selling agent or developer directly to obtain any information which may be available under the terms of The Energy Performance of Buildings (Certificates and Inspections) (England and Wales) Regulations 2007 or the Home Report if in relation to a residential property in Scotland.
*This is the average speed from the provider with the fastest broadband package available at this postcode. The average speed displayed is based on the download speeds of at least 50% of customers at peak time (8pm to 10pm). Fibre/cable services at the postcode are subject to availability and may differ between properties within a postcode. Speeds can be affected by a range of technical and environmental factors. The speed at the property may be lower than that listed above. You can check the estimated speed and confirm availability to a property prior to purchasing on the broadband provider's website. Providers may increase charges. The information is provided and maintained by Decision Technologies Limited. **This is indicative only and based on a 2-person household with multiple devices and simultaneous usage. Broadband performance is affected by multiple factors including number of occupants and devices, simultaneous usage, router range etc. For more information speak to your broadband provider.