
Barton Drive, Barton on Sea, New Milton, BH25

- PROPERTY TYPE
Detached
- BEDROOMS
4
- BATHROOMS
2
- SIZE
Ask agent
- TENUREDescribes how you own a property. There are different types of tenure - freehold, leasehold, and commonhold.Read more about tenure in our glossary page.
Freehold
Key features
- A Beautifully Presented Four-Bedroom Chalet-Style Home
- Substantially Extended & Refurbished
- Within Easy Reach of the Clifftop & Beach
- Superb Open-Plan Kitchen/Dining Space
- Generous Off-Road Parking
- Private Rear Garden
Description
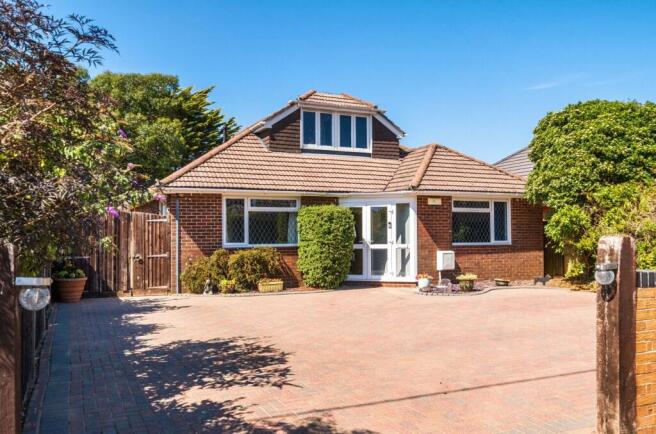
An exceptionally spacious and beautifully presented four bedroom chalet-style home, substantially extended and refurbished to provide bright, versatile accommodation arranged over two floors, including a superb open-plan kitchen/dining space, generous parking and a private rear garden, all set in an established Barton on Sea road within easy reach of the clifftop and beach.
Barton on Sea is a quiet residential area in a stunning coastal setting with beach and clifftop views across Christchurch Bay, sweeping from Hurst Castle to Hengistbury Head. The sand and shingle beach is popular with dog walkers while the cliff top attracts paragliders.
Barton has a history dating back to Anglo Saxon times, however it developed relatively recently. Apart from a row of old coastguard cottages, it mostly comprises avenues and closes of mid-century and modern family homes, chalets, imaginative new builds and substantial houses on leafy Barton Common Road.
Popular with retirees, Barton has been discovered by young families, attracted by the relaxed outdoorsy lifestyle, with coast on one side and New Forest on the other, plus good state and independent schools; these include Durlston Court and Ballard School, both rated ‘excellent’.
Facilities include clifftop restaurants and Barton on Sea Golf Club, a 27-hole clifftop course. Barton also benefits from the extensive amenities of neighbouring New Milton. Among these are a mainline station with train services to London in around two hours, arts centre, selection of shops ranging from an M&S food store to a traditional department store and weekly market.
A welcoming entrance porch opens into the hallway, where large-format tiled flooring sets the tone for the smart, contemporary finish found throughout much of the ground floor.
To the rear is a comfortable sitting room, with glazed double doors opening directly onto the garden and creating an easy connection between the house and outside space.
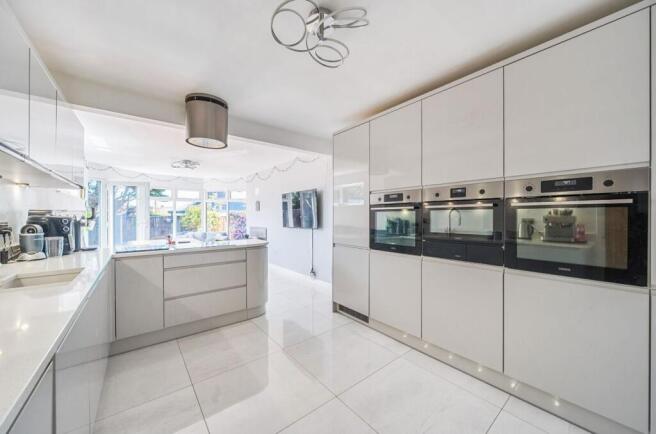
Undoubtedly one of the highlights is the exceptional kitchen/dining/family room, extending to approximately 8.8 metres in length. Designed as the natural heart of the home, it provides ample space for cooking, dining and relaxed seating, with plenty of glazing overlooking the rear garden and doors opening onto the patio.
The kitchen itself is sleek and contemporary, fitted with an extensive range of gloss cabinetry complemented by white quartz work surfaces. Integrated appliances include two eye-level ovens, combination microwave oven, fridge, freezer, dishwasher and washing machine, together with an induction hob. A large central peninsula provides further preparation space while helping to subtly define the kitchen from the dining and living areas.
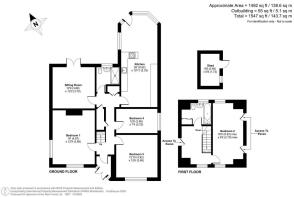
The ground floor offers three bedrooms, giving the property tremendous versatility. The largest is an excellent dual-aspect double bedroom measuring approximately 16' x 12'9", while a second generous double bedroom sits to the front of the house. The third bedroom provides an ideal single bedroom.
These rooms are served by a stylish ground-floor shower room, fitted with a generous walk-in shower, wall-hung basin with storage, concealed-cistern WC, tiled walls and flooring and a heated towel rail.
Stairs rise to a surprisingly spacious first floor. The landing itself is large enough to create a study area and accommodate a desk and benefits from excellent natural light, while extensive eaves storage provides particularly useful additional space.
The principal first-floor bedroom is another generous double room, extending to approximately 18'8" in length and enjoying a dual aspect together with further access to eaves storage.
Alongside is a well-appointed family bathroom with full-sized bath and shower attachment, wash basin and WC set within vanity storage, together with a cupboard housing the combination boiler.
Outside, the property is set well back from the road behind a substantial block-paved frontage providing excellent off-road parking for several vehicles.
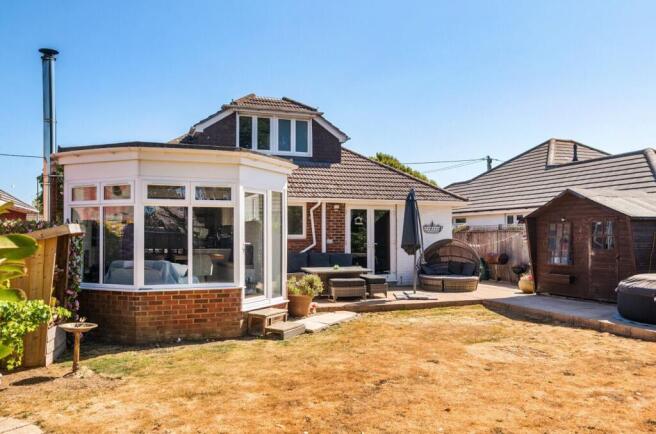
The rear garden enjoys a good degree of privacy and has been arranged for both entertaining and everyday enjoyment, with a broad paved terrace immediately adjoining the house and kitchen, a level lawn beyond and established mature planting around the boundaries. There is also space for a garden building, while gated side access connects front and rear.
Additional Information:
Tenure: Freehold
Council Tax Band: D
Energy Performance Rating: C Current: 71 Potential: 77
All mains services connected
Heating: Gas central heating
Property Construction: Traditional brick and block
Flood Risk: Very low
Broadband: ADSL Copper-based phone landline
Ultrafast broadband with speeds of up to 5500 Mbps is available at the property (Ofcom).
Mobile Signal/Coverage: No known issues, please check with your provider for further clarity.
Parking: Private driveway
Brochures
Brochure 1- COUNCIL TAXA payment made to your local authority in order to pay for local services like schools, libraries, and refuse collection. The amount you pay depends on the value of the property.Read more about council Tax in our glossary page.
- Band: D
- PARKINGDetails of how and where vehicles can be parked, and any associated costs.Read more about parking in our glossary page.
- Driveway
- GARDENA property has access to an outdoor space, which could be private or shared.
- Yes
- ACCESSIBILITYHow a property has been adapted to meet the needs of vulnerable or disabled individuals.Read more about accessibility in our glossary page.
- Ask agent
Barton Drive, Barton on Sea, New Milton, BH25

Add an important place to see how long it'd take to get there from our property listings.
__mins driving to your place
Affordability

About Spencers, Highcliffe
368-370 Lymington Road, Highcliffe, Christchurch, BH23 5EZ


Notes
Staying secure when looking for property
Ensure you're up to date with our latest advice on how to avoid fraud or scams when looking for property online.
Visit our security centre to find out moreDisclaimer - Property reference 30755274. The information displayed about this property comprises a property advertisement. Rightmove.co.uk makes no warranty as to the accuracy or completeness of the advertisement or any linked or associated information, and Rightmove has no control over the content. This property advertisement does not constitute property particulars. The information is provided and maintained by Spencers, Highcliffe. Please contact the selling agent or developer directly to obtain any information which may be available under the terms of The Energy Performance of Buildings (Certificates and Inspections) (England and Wales) Regulations 2007 or the Home Report if in relation to a residential property in Scotland.
*This is the average speed from the provider with the fastest broadband package available at this postcode. The average speed displayed is based on the download speeds of at least 50% of customers at peak time (8pm to 10pm). Fibre/cable services at the postcode are subject to availability and may differ between properties within a postcode. Speeds can be affected by a range of technical and environmental factors. The speed at the property may be lower than that listed above. You can check the estimated speed and confirm availability to a property prior to purchasing on the broadband provider's website. Providers may increase charges. The information is provided and maintained by Decision Technologies Limited. **This is indicative only and based on a 2-person household with multiple devices and simultaneous usage. Broadband performance is affected by multiple factors including number of occupants and devices, simultaneous usage, router range etc. For more information speak to your broadband provider.