
Flixton Drive, Crewe, Cheshire, CW2

- PROPERTY TYPE
Semi-Detached
- BEDROOMS
3
- BATHROOMS
1
- SIZE
833 sq ft
77 sq m
- TENUREDescribes how you own a property. There are different types of tenure - freehold, leasehold, and commonhold.Read more about tenure in our glossary page.
Freehold
Key features
- Generous Driveway For Multiple Vehicles
- Ideal Space For Motorhome Parking
- Spacious Lounge With Bay Window
- Generous Kitchen And Dining Room
- Practical Utility Area
- Spacious Garage With Integral Access
- Three Well Proportioned Bedrooms
- Low Maintenance Front And Rear Gardens
- Excellent Home For Growing Families
- Popular And Convenient CW2 Location
Description
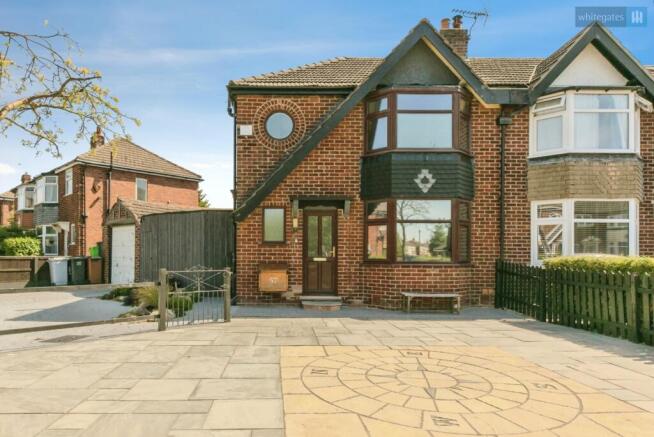
One of the first features that sets this home apart is its plot position. The frontage is noticeably more generous than many neighbouring properties, providing an excellent amount of off-road parking. This is particularly useful for a household with multiple vehicles and could also provide valuable space for those needing to accommodate a larger vehicle or motorhome. The front has been designed with ease of maintenance in mind, with the hard-landscaped finish providing a practical and tidy approach to the home.
Stepping through the front door, you are welcomed into an entrance hall which provides a natural introduction to the accommodation and access through into the main living areas. The staircase rises from here to the first-floor accommodation, while the layout creates a good separation between the entrance to the home and the principal reception space.
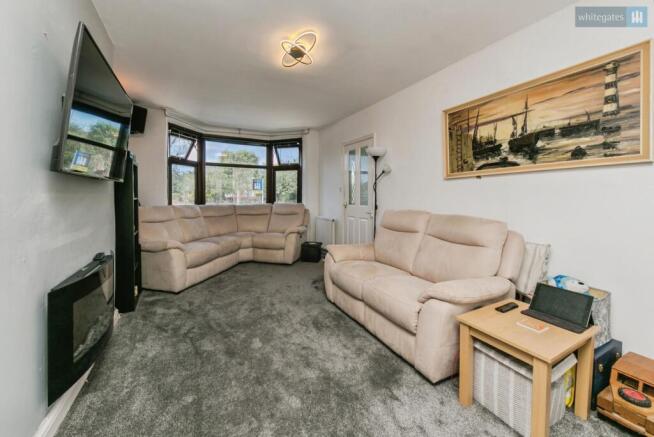
The lounge is a particularly impressive living space and provides plenty of room for a variety of furniture arrangements. A feature bay window to the front brings an excellent amount of natural light into the room and creates an attractive focal point, while the proportions make this an extremely comfortable everyday family living area. There is ample space for larger sofas and additional furnishings, making this an inviting room for both relaxing and entertaining.
Moving towards the rear of the property, the home provides a fantastic kitchen and dining arrangement. The kitchen offers useful preparation and storage space and connects naturally with the adjoining dining area, creating a practical layout for everyday family life.
The dining area itself is an excellent size and offers plenty of space for a substantial family dining table and additional furniture if required. Positioned across the rear of the property, the room enjoys an outlook towards the garden, with windows bringing in plenty of natural light. French doors provide direct access outside, creating a particularly useful connection between the internal and external entertaining spaces during the warmer months. The size of the room also gives purchasers flexibility in how they choose to use the space, whether predominantly for family dining, entertaining or as an additional informal sitting area.
A further advantage of the ground-floor accommodation is the separate utility area positioned to the side of the property. This provides useful additional functionality away from the main kitchen and also creates internal access into the garage, significantly increasing the versatility of this part of the home.
The garage is a spacious and highly useful addition to the property. With access available internally through the utility area, it lends itself to considerably more than simply vehicle storage. It could comfortably be utilised for general household storage, additional utility facilities, bikes and outdoor equipment, or as a practical workshop space depending on the requirements of the new owner. Having this directly accessible from within the property is a particularly convenient feature and adds further flexibility to the overall accommodation.
Moving upstairs, the landing connects three bedrooms and the family bathroom, providing a well-balanced first-floor layout ideally suited to family occupation.
The principal bedroom is positioned to the front of the home and benefits from another attractive bay window, adding character to the room while also increasing the sense of space and natural light. There is ample room for a double bed alongside wardrobes and additional bedroom furniture, creating a comfortable main bedroom with a pleasant outlook towards the front of the property.
The second bedroom is another well-proportioned room and provides excellent flexibility. Easily capable of accommodating a double bed and associated furniture, it makes an ideal second bedroom for children, guests or another adult member of the household.
The third bedroom completes the sleeping accommodation and, while more compact than the first two bedrooms, remains an extremely useful room. It would make an ideal child's bedroom, nursery, guest room or dedicated home office for those now working remotely or requiring a separate study space away from the main living accommodation.
Serving all three bedrooms is the family bathroom, conveniently positioned off the landing and fitted with the essential bathroom facilities to provide a practical arrangement for everyday family use.
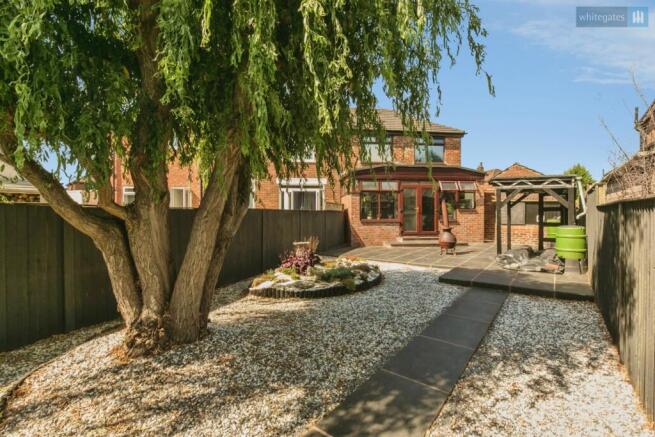
Externally, the rear garden is another particularly appealing feature of the home. Much like the frontage, it has been designed to be extremely low maintenance, with the patio-style finish creating a space that can be enjoyed without the upkeep associated with a large lawn. There is plenty of potential for outdoor seating, garden furniture and entertaining areas, making it an excellent extension of the home's living space during the spring and summer months.
The position of the property also provides the rear garden with an enhanced level of privacy. Due to the way the home sits at a slight angle in relation to neighbouring properties, the garden is not directly overlooked in the same way as many traditionally positioned plots. This creates a more secluded environment and makes the outside space particularly enjoyable for relaxing, entertaining or spending time with family.
Flixton Drive is well placed for families and commuters, with a variety of amenities available throughout the surrounding CW2 area. Nearby education options include St Mary's Catholic Primary School, Vine Tree Primary School and St Thomas More Catholic High School, while Ruskin Community High School and Wistaston Academy are also within the wider local area.
Everyday shopping is also particularly convenient, with a choice of supermarkets and convenience stores within the surrounding area, alongside the wider selection of shops, services and leisure facilities available throughout Crewe and nearby Nantwich. Flixton Drive is approximately a mile from Crewe railway station, making the location especially convenient for buyers who regularly commute by rail, while the surrounding road network provides straightforward access across Crewe, Nantwich and the wider Cheshire area.
Combining a larger-than-average frontage with excellent parking, three bedrooms, generous living accommodation, a spacious garage with internal access and a private, low-maintenance rear garden, this is a home with plenty to offer a wide variety of purchasers. Early viewing is highly recommended to fully appreciate not only the accommodation available, but also the advantageous plot position, privacy and versatility this property has to offer.
BUY WITH ADDED CERTAINTY AND PEACE OF MIND:
This property is offered for sale through Whitegates Crewe with a Reservation Agreement designed to provide greater security and certainty for both the buyer and seller throughout the purchase process. Once an offer has been accepted, the successful buyer will be required to pay a one-off, non-refundable Reservation Fee of £2,400 inclusive of VAT, payable in addition to the agreed purchase price.
The Reservation Agreement is designed to help reduce the risk of a sale falling through, encourage a smoother and more efficient transaction, and provide both parties with a greater level of commitment from the outset.
As part of the Reservation Fee, buyers will benefit from a pre-prepared legal information pack, including an official copy of the register, title plan and key property searches. Having this information available at an early stage allows buyers to review important details relating to the property sooner, helping to minimise unexpected issues or unnecessary delays later in the transaction.
The fee also includes the required professional Anti-Money Laundering (AML) checks, together with access to a range of additional property-related services that may be required throughout the purchase, including surveys, conveyancing and removals.
For further information regarding the Reservation Agreement, the Reservation Fee and what is included, please contact Whitegates Crewe, the selling agent for this property.
Tenure - Freehold
EPC - D
Council Tax - B
To comply with legal requirements, all buyers must complete an Anti-Money Laundering (AML) check. If your offer is accepted, you will need to undergo this check through our recommended provider. The fee for the AML check is £48.00, which includes VAT.
Thinking about selling your property? For a FREE valuation from one of our local experts, please call or e-mail our Whitegates office, and we will be happy to assist you with an award winning service.
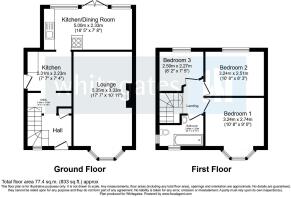
Hallway
Lounge
18' 2" x 10' 11" (5.53m x 3.33m)
Kitchen/Dining Room
16' 5" x 7' 8" (5m x 2.33m)
Kitchen
7' 7" x 7' 4" (2.31m x 2.23m)
Utility Room
8' 2" x 3' 10" (2.5m x 1.18m)
Landing
Bedroom One
10' 8" x 9' 0" (3.24m x 2.74m)
Bedroom Two
10' 8" x 8' 3" (3.24m x 2.51m)
Bedroom Three
8' 2" x 7' 5" (2.5m x 2.27m)
Bathroom
8' 1" x 3' 11" (2.46m x 1.2m)
- COUNCIL TAXA payment made to your local authority in order to pay for local services like schools, libraries, and refuse collection. The amount you pay depends on the value of the property.Read more about council Tax in our glossary page.
- Band: B
- PARKINGDetails of how and where vehicles can be parked, and any associated costs.Read more about parking in our glossary page.
- Yes
- GARDENA property has access to an outdoor space, which could be private or shared.
- Yes
- ACCESSIBILITYHow a property has been adapted to meet the needs of vulnerable or disabled individuals.Read more about accessibility in our glossary page.
- Ask agent
Flixton Drive, Crewe, Cheshire, CW2

Add an important place to see how long it'd take to get there from our property listings.
__mins driving to your place
Affordability


Notes
Staying secure when looking for property
Ensure you're up to date with our latest advice on how to avoid fraud or scams when looking for property online.
Visit our security centre to find out moreDisclaimer - Property reference CRE261186. The information displayed about this property comprises a property advertisement. Rightmove.co.uk makes no warranty as to the accuracy or completeness of the advertisement or any linked or associated information, and Rightmove has no control over the content. This property advertisement does not constitute property particulars. The information is provided and maintained by Whitegates, Crewe. Please contact the selling agent or developer directly to obtain any information which may be available under the terms of The Energy Performance of Buildings (Certificates and Inspections) (England and Wales) Regulations 2007 or the Home Report if in relation to a residential property in Scotland.
*This is the average speed from the provider with the fastest broadband package available at this postcode. The average speed displayed is based on the download speeds of at least 50% of customers at peak time (8pm to 10pm). Fibre/cable services at the postcode are subject to availability and may differ between properties within a postcode. Speeds can be affected by a range of technical and environmental factors. The speed at the property may be lower than that listed above. You can check the estimated speed and confirm availability to a property prior to purchasing on the broadband provider's website. Providers may increase charges. The information is provided and maintained by Decision Technologies Limited. **This is indicative only and based on a 2-person household with multiple devices and simultaneous usage. Broadband performance is affected by multiple factors including number of occupants and devices, simultaneous usage, router range etc. For more information speak to your broadband provider.