
Brandeston, Near Framlingham, Suffolk

- PROPERTY TYPE
Detached
- BEDROOMS
4
- BATHROOMS
2
- SIZE
1,892 sq ft
176 sq m
- TENUREDescribes how you own a property. There are different types of tenure - freehold, leasehold, and commonhold.Read more about tenure in our glossary page.
Freehold
Description
Summary
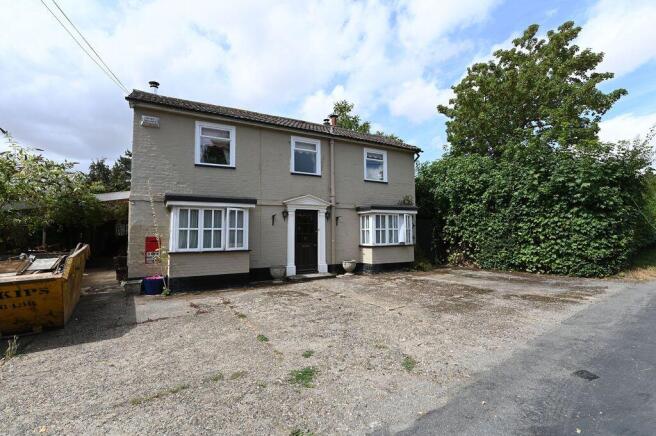
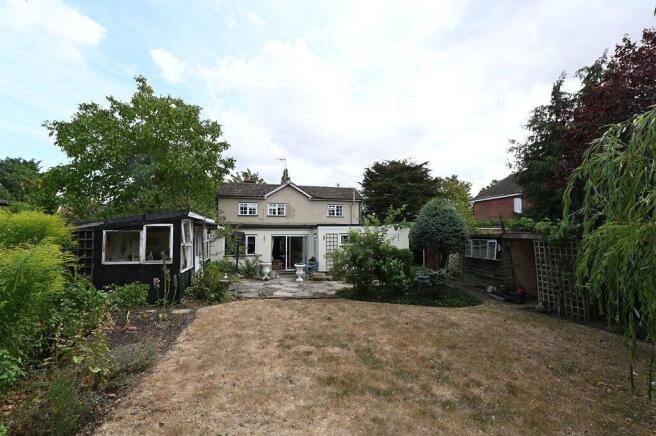
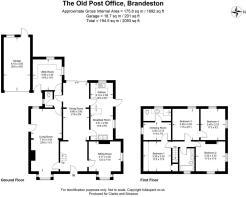
Hallway, sitting room, living room, dining room, kitchen/breakfast room, utility room and cloakroom. Bedroom one with dressing room/office and ensuite shower room, three further bedrooms and bathroom. Off road parking, carport, garage, summerhouse and gardens sheds. Rear patio garden of approximately 70’ x 40’.
Location
The Old Post Office is set within the popular village of Brandeston. The village has an excellent community spirit with many events hosted at the village hall. There are also many footpaths within the vicinity, as well as playing fields, which include a tennis court. Brandeston is home to Framlingham College’s Prep School. Just 6 miles to the north-east is the historic town of Framlingham which offers a comprehensive range of services and facilities including a Co-op supermarket, doctors, dentists, veterinary practice, garages, cafes, restaurants and pubs, as well as excellent schools. Within 10 miles is Woodbridge, and the county town, Ipswich, is just 15 miles. From here, there are mainline rail services to London's Liverpool Street, which takes just over the hour. The Heritage Coast at Aldeburgh is within 20 miles, with other coastal resorts such as Thorpeness, Southwold, Walberswick and Orford all within easy reach.
Description
As the name will suggest, the dwelling was previously the village Post Office. It offers spacious accommodation, particularly on the ground floor where the former shop and its stores have been incorporated into the dwelling. The main house is predominantly of brick construction under a tiled roof. There have been extensions under flat felt roofs. It is anticipated that an incoming buyer will wish to carry out a general modernisation programme.
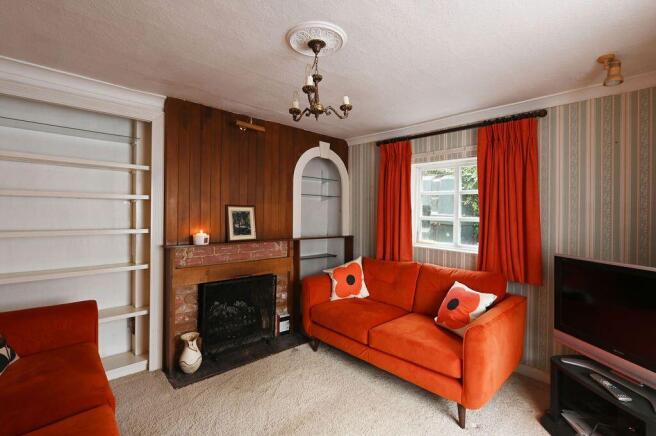
A front door provides access to the hallway where stairs rise to the first floor landing. Off this is the sitting room, living room and dining room. The dual aspect sitting room has a bay window to the front and a further window to the side. There is a brick fireplace with shelving on both sides. The living room was the former post office, and this has a bay window to the front, a window to the rear as well as an exterior door to the carport. There is a brick-built fireplace with a wood burning stove. A door leads to an inner lobby with handwash basin and a door to the utility room and dining room as well as the cloakroom with WC. The spacious utility room which was the post office stores has a door to the exterior, windows to the rear and side, a butler sink, space and plumbing for a washing machine and fridge, as well as a range of high and low level wall units. The dining room is divided into two sections and has sliding doors leading to the rear patio. There are two doorways leading to the kitchen/breakfast room. The kitchen area has high and low level wall units with a double electric oven, space and plumbing for a dishwasher and fridge. There is also a one and a half bowl stainless steel sink and hob. There are windows to the rear, side and a stable style door to the garden. In the breakfast room there is an oil-fired Rayburn stove which also serves some radiators.
From the first floor landing is access to the bedrooms and bathroom. Bedroom one is a double with wardrobes with mirrored doors to the front. There is a window to the front of the property and a cupboard housing the hot water cylinder and water tank. A door leads to a dressing room/cot room/study which has a window to the side, hatch to the roof space and a door to an ensuite shower room. This comprises of a WC, shower and handwash basin with cupboards below. There is a window to the rear of the property. Bedroom two is a dual aspect double with a window to the front and side as well as a blocked fireplace with cast iron grate. There is a hatch to the roof space. The bathroom comprises a WC, bidet, bath and handwash basin with a cupboard below as well as a window with obscured glazing to the front. Bedroom three is a double with window to the rear and is a walk through to the dual aspect fourth bedroom. This can be used as a double.
Outside
To the front of the property is off road parking for a number of vehicles and access to the side where there is a carport which leads to the garage. This measures 20’ x 9’ 9. It has an up and over door to the front, a window to the rear and a door to the garden. The rear garden is accessed via one side of the house where there is a patio area and steps leading up to a further patio and the lawn. This has beds on both sides as well as attractive trees including a Willow. The rear garden measures approximately 70’ x 40’ and contains a summerhouse and garden sheds.
Directions
Proceed into Brandeston via Kettleburgh. Proceed past Mutton Lane on the right and enter into the main part of the village passing the entrance to the village hall on the left. Mill Lane is the next lane on the right hand side. Proceed down the lane where Old Post Office will be found on the left hand side. What3Words app: ///falls.fewer.documents
Viewing Strictly by appointment with the agent.
Services Mains electricity, water and drainage. Night storage heaters along with an oil fired Rayburn which serves some radiators.
Broadband To check the broadband coverage available in the area click this link –
Mobile Phones To check the mobile phone coverage in the area click this link –
EPC Rating = F (Copy available from the agents upon request).
Council Tax Band E: £2,783.34 payable per annum 2026/2027
Local Authority East Suffolk Council; East Suffolk House, Station Road, Melton, Woodbridge, Suffolk IP12 1RT; Tel: .
NOTES
1. Every care has been taken with the preparation of these particulars, but complete accuracy cannot be guaranteed. If there is any point, which is of particular importance to you, please obtain professional confirmation. Alternatively, we will be pleased to check the information for you. These Particulars do not constitute a contract or part of a contract. All measurements quoted are approximate. The Fixtures, Fittings & Appliances have not been tested and therefore no guarantee can be given that they are in working order. Photographs are reproduced for general information, and it cannot be inferred that any item shown is included. No guarantee can be given that any planning permission or listed building consent or building regulations have been applied for or approved. The agents have not been made aware of any covenants or restrictions that may impact the property, unless stated otherwise. Any site plans used in the particulars are indicative only and buyers should rely on the Land Registry/transfer plan.
2. The Money Laundering, Terrorist Financing and Transfer of Funds (Information on the Payer) Regulations 2017 require all Estate Agents to obtain sellers’ and buyers’ identity.
August 2026
Brochures
Brochure 1- COUNCIL TAXA payment made to your local authority in order to pay for local services like schools, libraries, and refuse collection. The amount you pay depends on the value of the property.Read more about council Tax in our glossary page.
- Band: E
- PARKINGDetails of how and where vehicles can be parked, and any associated costs.Read more about parking in our glossary page.
- Garage,Off street
- GARDENA property has access to an outdoor space, which could be private or shared.
- Private garden
- ACCESSIBILITYHow a property has been adapted to meet the needs of vulnerable or disabled individuals.Read more about accessibility in our glossary page.
- Ask agent
Brandeston, Near Framlingham, Suffolk

Add an important place to see how long it'd take to get there from our property listings.
__mins driving to your place
Affordability




Notes
Staying secure when looking for property
Ensure you're up to date with our latest advice on how to avoid fraud or scams when looking for property online.
Visit our security centre to find out moreDisclaimer - Property reference S1826973. The information displayed about this property comprises a property advertisement. Rightmove.co.uk makes no warranty as to the accuracy or completeness of the advertisement or any linked or associated information, and Rightmove has no control over the content. This property advertisement does not constitute property particulars. The information is provided and maintained by Clarke and Simpson, Framlingham. Please contact the selling agent or developer directly to obtain any information which may be available under the terms of The Energy Performance of Buildings (Certificates and Inspections) (England and Wales) Regulations 2007 or the Home Report if in relation to a residential property in Scotland.
*This is the average speed from the provider with the fastest broadband package available at this postcode. The average speed displayed is based on the download speeds of at least 50% of customers at peak time (8pm to 10pm). Fibre/cable services at the postcode are subject to availability and may differ between properties within a postcode. Speeds can be affected by a range of technical and environmental factors. The speed at the property may be lower than that listed above. You can check the estimated speed and confirm availability to a property prior to purchasing on the broadband provider's website. Providers may increase charges. The information is provided and maintained by Decision Technologies Limited. **This is indicative only and based on a 2-person household with multiple devices and simultaneous usage. Broadband performance is affected by multiple factors including number of occupants and devices, simultaneous usage, router range etc. For more information speak to your broadband provider.