
Aston House Way, Aston, CW5

- PROPERTY TYPE
Detached
- BEDROOMS
4
- BATHROOMS
3
- SIZE
Ask agent
- TENUREDescribes how you own a property. There are different types of tenure - freehold, leasehold, and commonhold.Read more about tenure in our glossary page.
Freehold
Key features
- Substantial Four Bedroom Barn Conversion By A Developer That Was A Finalist In The North West Homebuilder Awards
- Opportunity To Influence The Final Specification & Personalise The Finish/Layout
- Air Source Heat Pump & Under Floor Heating Throughout
- Mechanical Ventilation with Heat Recovery (MVHR) system
- Potential For A Self-Contained Annexe, Subject To Planning Permissions & Consents**
- Good Sized Garden To The Front, Ample Off Road Parking & Double Garage
- 10-Year ABC Structural Warranty
- Easy Access To Nantwich, Whitchurch & Wrenbury Railway Station
Description
Open 9am-9pm, 7 Days A Week, 365 Days A Year!
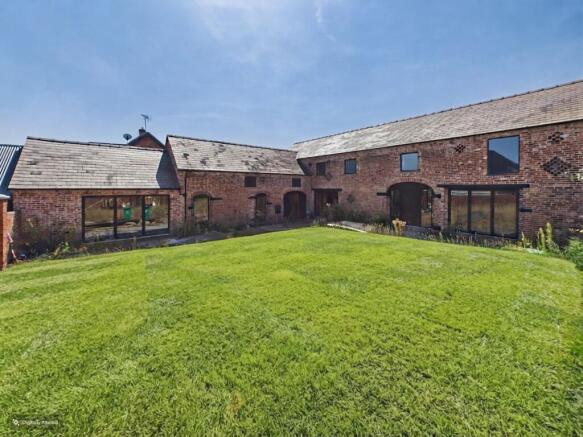
A substantial four-bedroom detached barn conversion, set within an exclusive development in the heart of the picturesque village of Aston, offering the rare opportunity to personalise the final specification to your own taste and requirements.
This impressive conversion provides the opportunity to acquire a truly individual home where the new owner can have an input into the finishing specification and, subject to the stage of construction, potentially influence aspects of the internal layout and design.
Set within an exclusive development combining sympathetic barn conversions with a collection of modern, highly energy-efficient homes, this impressive property offers a wonderful blend of original character, generous proportions and contemporary construction standards.
From the outset, the scale and character of the original barn are evident, with features including exposed timber beams, oak detailing and a striking floating oak staircase combining with high-quality modern construction to create a home that is both full of character and designed for modern living.
The property has been thoughtfully designed to provide spacious and versatile accommodation, with four bedrooms and generous living areas providing an excellent home for family life, entertaining or those simply looking for considerably more space.
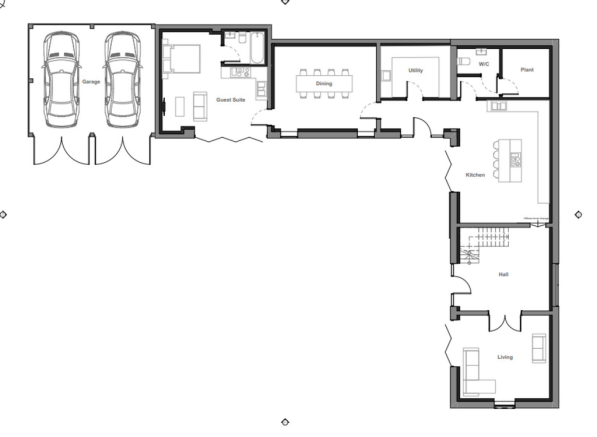
The impressive entrance hall creates an immediate sense of arrival, featuring the distinctive floating oak staircase and providing access to the principal living accommodation. Throughout the conversion, attention has been given to combining the original character of the building with a contemporary specification, including oak internal doors, LED lighting and aluminium windows and doors.
The specification has been designed with modern energy efficiency and comfort firmly in mind. Underfloor heating throughout, powered by an air source heat pump, removes the need for conventional radiators and provides an efficient and comfortable method of heating. A mechanical ventilation with heat recovery system (MVHR) provides filtered fresh air throughout the property whilst helping to retain heat, whilst the aluminium windows and doors provide excellent thermal and acoustic insulation.
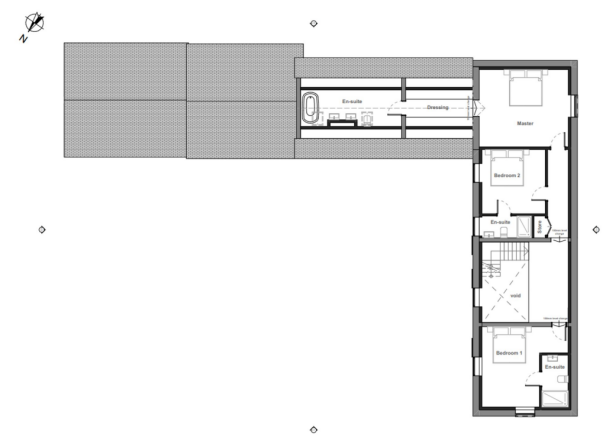
The accommodation provides four bedrooms together with spacious reception and living areas, creating a versatile home which can be configured and finished to suit the requirements of its new owners. For purchasers securing the property sufficiently early in the build, there is also the potential to discuss certain internal alterations to the proposed floorplan.
One of the most exciting aspects of the property is the range of optional upgrades and finishing choices available, allowing the new owner to add their own personality and specification. Depending upon the stage of construction, these can include upgraded kitchens and appliances, worktops, bathroom fittings and tiling, lighting, flooring, fitted wardrobes, internal blinds, additional electrical points and bespoke finishing touches.
The property also offers an exciting opportunity for those requiring additional accommodation. The size and configuration of the barn could potentially allow for the creation of a self-contained annexe. This could provide accommodation for dependent relatives, older children or guests, or potentially create a separate home office or business space. For those considering the property as a long-term investment, the additional space could also offer potential for holiday or rental accommodation, subject to the necessary consents.
Externally, the property enjoys a generous plot with a private driveway providing parking for multiple vehicles, together with an outside electric vehicle charging point and outside tap.
The village of Aston provides an enviable setting for those looking to escape the hustle and bustle of town and city life whilst remaining within easy reach of everyday amenities. An award-winning real ale pub with coffee shop is situated directly opposite the development, whilst a bus stop is conveniently located at the entrance.
The nearby market towns of Nantwich and Whitchurch provide a comprehensive range of shops, restaurants, schools and amenities, whilst Wrenbury railway station is within close proximity, providing access towards Crewe and the extensive national rail network beyond.
This is a particularly exciting opportunity to acquire a substantial and characterful barn conversion in a peaceful village setting, with the added benefit of being able to influence the final specification and create a home that is genuinely tailored to your own requirements.
Offered for sale at £875,000, early viewing is highly recommended to appreciate the scale, setting and potential of this impressive conversion.
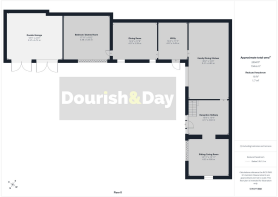
Reception Hallway
-
Living Room
-
Family Dining Kitchen
-
Guest W.C
-
Utility Room
-
Dining Room
-
Bedroom/Games Room/Annex
-
First Floor Galleried Landing
-
Bedroom
-
En-Suite
-
Bedroom
-
En-Suite
-
Bedroom
-
Dressing Room
-
En-Suite
-
Anti Money Laundering & I.D Checks
Once an offer is accepted on a property marketed by Dourish & Day estate agents we are required to complete ID verification checks on all buyers and to apply ongoing monitoring until the transaction ends. Whilst this is the responsibility of Dourish & Day we may use the services of MoveButler or Guild365, to verify Clients’ identity. This is not a credit check and therefore will have no effect on your credit history. You agree for us to complete these checks, and the cost of these checks is £45.00 inc. VAT per buyer. This is paid in advance, when an offer is agreed and prior to a sales memorandum being issued. This charge is non-refundable.
Garden
The property will benefit from a professionally landscaped front garden, designed to complement the character of the converted barn and create an attractive setting upon arrival. The landscaped gardens will provide a combination of planted areas and considered hard landscaping, creating an attractive frontage while maintaining a sense of space and privacy around the property.
Parking - Driveway
A generous private driveway provides ample off-road parking for multiple vehicles, creating a practical and welcoming approach to the property. The extensive parking provision is particularly suited to a substantial family home and provides ample space for residents and guests, together with convenient access to the double garage.
Parking - Double garage
The property benefits from a substantial detached double garage, providing excellent secure parking, storage and additional flexibility. The generous proportions offer plenty of space for vehicles, workshop use or general storage, with the garage complementing the substantial accommodation and overall scale of the property.
- COUNCIL TAXA payment made to your local authority in order to pay for local services like schools, libraries, and refuse collection. The amount you pay depends on the value of the property.Read more about council Tax in our glossary page.
- Ask agent
- PARKINGDetails of how and where vehicles can be parked, and any associated costs.Read more about parking in our glossary page.
- Garage,Driveway
- GARDENA property has access to an outdoor space, which could be private or shared.
- Private garden
- ACCESSIBILITYHow a property has been adapted to meet the needs of vulnerable or disabled individuals.Read more about accessibility in our glossary page.
- Ask agent
Energy performance certificate - ask agent

Add an important place to see how long it'd take to get there from our property listings.
__mins driving to your place
Affordability


Notes
Staying secure when looking for property
Ensure you're up to date with our latest advice on how to avoid fraud or scams when looking for property online.
Visit our security centre to find out moreDisclaimer - Property reference d8a70506-e180-4731-9261-210c1eabe8aa. The information displayed about this property comprises a property advertisement. Rightmove.co.uk makes no warranty as to the accuracy or completeness of the advertisement or any linked or associated information, and Rightmove has no control over the content. This property advertisement does not constitute property particulars. The information is provided and maintained by Dourish & Day, Whitchurch. Please contact the selling agent or developer directly to obtain any information which may be available under the terms of The Energy Performance of Buildings (Certificates and Inspections) (England and Wales) Regulations 2007 or the Home Report if in relation to a residential property in Scotland.
*This is the average speed from the provider with the fastest broadband package available at this postcode. The average speed displayed is based on the download speeds of at least 50% of customers at peak time (8pm to 10pm). Fibre/cable services at the postcode are subject to availability and may differ between properties within a postcode. Speeds can be affected by a range of technical and environmental factors. The speed at the property may be lower than that listed above. You can check the estimated speed and confirm availability to a property prior to purchasing on the broadband provider's website. Providers may increase charges. The information is provided and maintained by Decision Technologies Limited. **This is indicative only and based on a 2-person household with multiple devices and simultaneous usage. Broadband performance is affected by multiple factors including number of occupants and devices, simultaneous usage, router range etc. For more information speak to your broadband provider.