
Craigton, Dingwall, IV7

- PROPERTY TYPE
Bungalow
- BEDROOMS
4
- BATHROOMS
2
- SIZE
Ask agent
- TENUREDescribes how you own a property. There are different types of tenure - freehold, leasehold, and commonhold.Read more about tenure in our glossary page.
Freehold
Key features
- CLOSING DATE SET FOR 12 NOON MONDAY 14TH SEPTEMBER
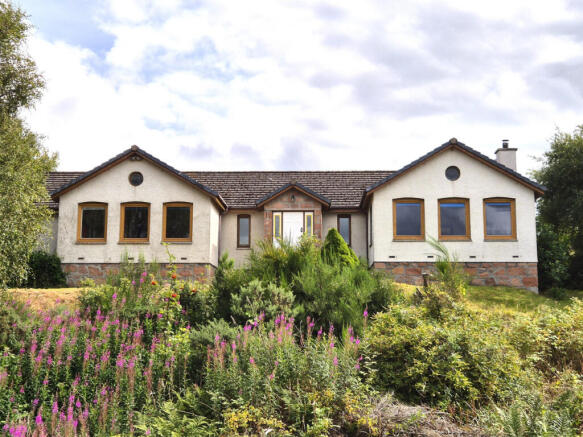
- Detached Bungalow
- 4 Bedrooms
- Rural Setting
- Large Rooms
- Double Garage
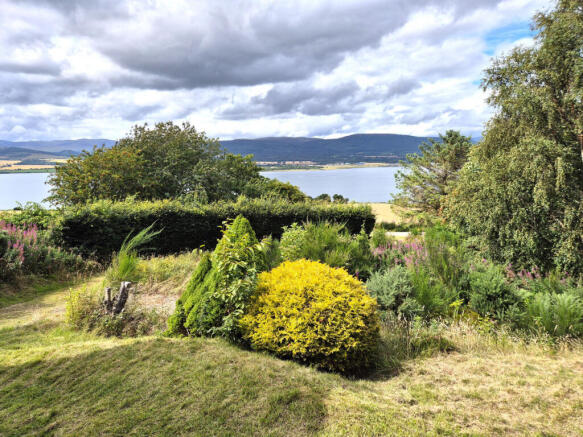
- Sea Views
- Elevated Location
- Wood Burning Stove
- Basement
Description
Tigh Na Fraoch is a family home set in good sized sloped garden surrounded by farmland near Castle Craig. The house sits in an elevated position, was built in the 1990s and would now benefit from some modernisation
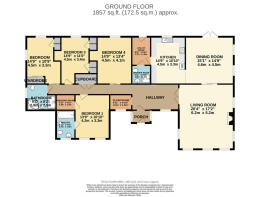
Accommodation comprises: entrance porch, spacious hall, cloakroom, a generous sized living room, dining room, kitchen, utility room, and a shower room. Down the hallway is a master bedroom with en suite and dressing room, a further 3 double bedrooms, and a family bathroom. There is also basement storage accessed from outside.
Outside, the grounds surround the property which lead down to the public road, and there is a double detached garage.
The property benefits from electric underfloor central heating, solid fuel stove and Rayburn, private driveway, and it sits in a fabulous private spot with wonderful sea views.
The nearby village of Culbokie has local amenities such as shop with a post office, play park, bar/ restaurant, village hall and a primary school. Secondary schooling is available in ether Dingwall or Fortrose Academy. Dingwall is located approximately 9 miles away and 12 miles south lies the city of Inverness.
Viewing is highly recommended to appreciate this property with its stunning views, peaceful location, and the potential it has to offer.
Front Porch
Bright entrance into the property which has rush mat flooring, side windows and a glass door leading into the hall.
Hallway
4.3m x 2.5m approx.
Large carpeted area with a front facing window, which gives access to the cloakroom, kitchen and living room. A corridor then leads off down to the bedrooms and bathroom, with a large cupboard housing the hot water tank.
Cloakroom
2.1m x 1.3m approx.
Good sized cloakroom with a front facing window.
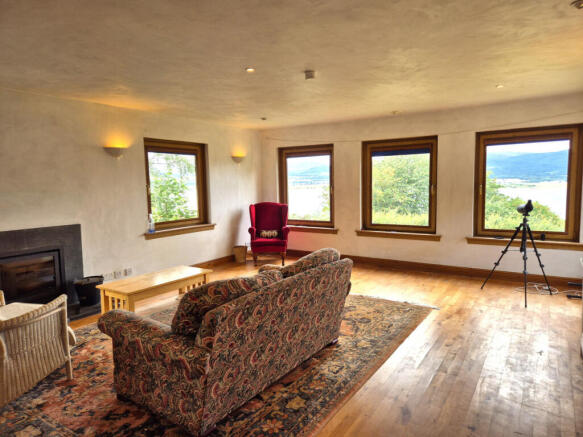
Living Room
6.2m x 5.2m approx.
Large bright room with beech wooden flooring and glass panelled doors leading to the hall and the dining room. It has 3 front and 2 side facing windows, and a solid fuel stove.
Dining Room
4.6m x 4.5m approx.
Good sized room with beech wooden flooring which leads through to the kitchen. It has glass paned doors leading out to the rear of the property via steps, and has 2 side facing windows.
Kitchen
4.5m x 3.3m approx.
Good sized room with tile flooring and ample cherry wood units. It has a solid fuel Rayburn, rear facing window and gives access through to the utility room and back into the hallway.
Utility Room
3.5m x 1.8m approx.
Useful room with tile flooring, back door leading out to the rear garden, and houses the hot water tank for the heating. It has plumbing for a washing machine and also gives access into the shower room. The attic hatch is also located above this room. The attic is floored down the centre, has 2 round front facing windows, and there is evidence of a heat recovery ventilation system.
Shower Room
1.8m x 1.8m approx.
Contains an electric shower with tray, toilet and sink, with a tile and wood floor.
Bedroom 1
4.2m x 3.3m approx.
Master double bedroom with an en suite and a dressing room. It has 2 front facing windows, and is carpeted.
Ensuite
2.5m x 1.8m approx.
Large en suite room, which has a bath with an electric shower above, extractor, bidet, toilet and sink. It is tiled around the bath, has cork tile flooring, a front facing window, and has a wall mounted towel rail.
Bedroom 2
4.5m x 3.3m approx.
Double bedroom with carpet, fitted wardrobe, which has rear and side facing windows.
Bedroom 3
4.5m x 2.7m approx.
Double bedroom with carpet, two cupboards, and has a rear facing window.
Bedroom 4
4.5m x 3.3m approx.
Double bedroom with carpet, and a rear facing window. This room has been used as a sitting room.
Bathroom
2.7m x 2.5m approx.
Large room with tiled floor, corner jacuzzi bath, walk in shower area, toilet, sink, and wall mounted towel rail. It also has an extractor and a side facing window.
Basement
There is large storage area/basement under the house, which is approx. 1.8m in height at the front of the building, which tapers down to the rear. It is accessed by doors from the outside of the property beneath the en suite.
Gardens
There is a curved sloped driveway edged with a beech hedge leading up to the house, with a gravelled parking bay. The mature gardens extend right around the property with fruit trees and bushes, a patio area to the rear, and there is ramp access to the back door. The septic tank is located at the bottom of the garden behind the hedge.
Garage
5.8m x 5.6m approx.
The double garage is located at the bottom of the garden, just in from the public road. It has an up and over front door and has a concrete floor, and there is electric and water. It gives access to a workshop room at the back (5.5m x 2.9m approx.) with an old back door leading to the rear.
Directions
From the A9 take the B9169 to Culbokie. Pass right through the village and approximately 3 miles after it turn left signposted Craigton. Halfway down the hill turn left again and follow the road to the 2nd pair of houses on your left and you will see the double garage.
Services
The property has an electric boiler wet system supplying under floor heating throughout, and there is also one electric storage heater in the hallway. The living room has a wood burning stove, and in the kitchen is a solid fuel Rayburn.
There is evidence of a ventilation/heat recovery system installed and integrated vacum cleaning points.
Property is served by mains water and electricity and drainage is via a septic tank.
Council Tax Band F.
Brochures
Brochure 1- COUNCIL TAXA payment made to your local authority in order to pay for local services like schools, libraries, and refuse collection. The amount you pay depends on the value of the property.Read more about council Tax in our glossary page.
- Band: F
- PARKINGDetails of how and where vehicles can be parked, and any associated costs.Read more about parking in our glossary page.
- Yes
- GARDENA property has access to an outdoor space, which could be private or shared.
- Yes
- ACCESSIBILITYHow a property has been adapted to meet the needs of vulnerable or disabled individuals.Read more about accessibility in our glossary page.
- Ask agent

Add an important place to see how long it'd take to get there from our property listings.
__mins driving to your place
Affordability



Notes
Staying secure when looking for property
Ensure you're up to date with our latest advice on how to avoid fraud or scams when looking for property online.
Visit our security centre to find out moreDisclaimer - Property reference RX821208. The information displayed about this property comprises a property advertisement. Rightmove.co.uk makes no warranty as to the accuracy or completeness of the advertisement or any linked or associated information, and Rightmove has no control over the content. This property advertisement does not constitute property particulars. The information is provided and maintained by TAUK, Covering Nationwide. Please contact the selling agent or developer directly to obtain any information which may be available under the terms of The Energy Performance of Buildings (Certificates and Inspections) (England and Wales) Regulations 2007 or the Home Report if in relation to a residential property in Scotland.
*This is the average speed from the provider with the fastest broadband package available at this postcode. The average speed displayed is based on the download speeds of at least 50% of customers at peak time (8pm to 10pm). Fibre/cable services at the postcode are subject to availability and may differ between properties within a postcode. Speeds can be affected by a range of technical and environmental factors. The speed at the property may be lower than that listed above. You can check the estimated speed and confirm availability to a property prior to purchasing on the broadband provider's website. Providers may increase charges. The information is provided and maintained by Decision Technologies Limited. **This is indicative only and based on a 2-person household with multiple devices and simultaneous usage. Broadband performance is affected by multiple factors including number of occupants and devices, simultaneous usage, router range etc. For more information speak to your broadband provider.