Conningsby Drive, Pershore, WR10

- PROPERTY TYPE
Detached
- BEDROOMS
4
- BATHROOMS
2
- SIZE
1,961 sq ft
182 sq m
- TENUREDescribes how you own a property. There are different types of tenure - freehold, leasehold, and commonhold.Read more about tenure in our glossary page.
Freehold
Key features
- Substantial Four-Bedroom Detached Family Home – An impressive and versatile detached property offering generous accommodation across two floors
- Approximately 1,961 Sq. Ft. of generous well-proportioned living space
- Superb 25'5" Sitting Room – A particularly spacious principal reception room, offering ample room for multiple seating areas
- Separate Dining Room & Light-Filled Sun Room – The dedicated dining room provides an inviting space, flowing through to a bright sun room with French doors opening di
- Well-Planned Kitchen with Separate Utility Room – A practical fitted kitchen is complemented by a useful utility room, providing additional workspace, storage and laundry facilities
- Four Generous Bedrooms with En-Suite & Family Bathroom – The first floor offers four well-proportioned bedrooms, including an impressive principal bedroom with its own en-suite shower room
- Dedicated Ground-Floor Home Office – A valuable separate office provides an ideal environment for home working or studying
- Beautifully Established Garden – A generous garden combines a broad paved terrace, central lawn, gravel pathways, mature trees and colourful established planting
- Pond, Garden Seating Area & Versatile Detached Garden Building – The thoughtfully arranged outside space includes an attractive pond/water feature, a secluded seating area with hanging
- Detached Garage, Additional Storage & Solar Panels – A generous detached garage provides useful parking and storage, complemented by a separate garden shed, while
Description
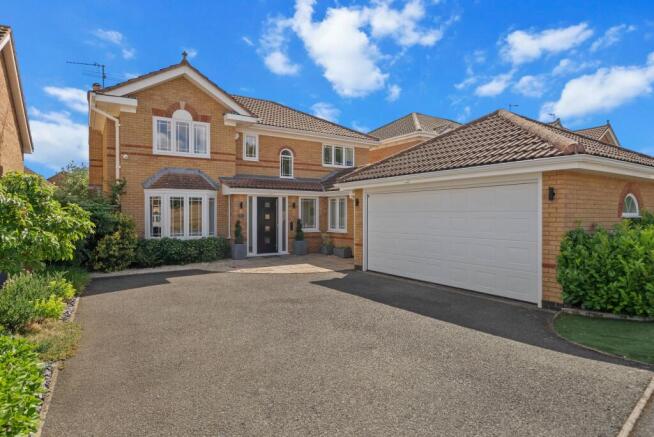
An impressive and generously proportioned four-bedroom detached family home, offering approximately 1,961 sq. ft. (182.2 sq. m.) of accommodation, complemented by a detached garage and an attractive, established rear garden.
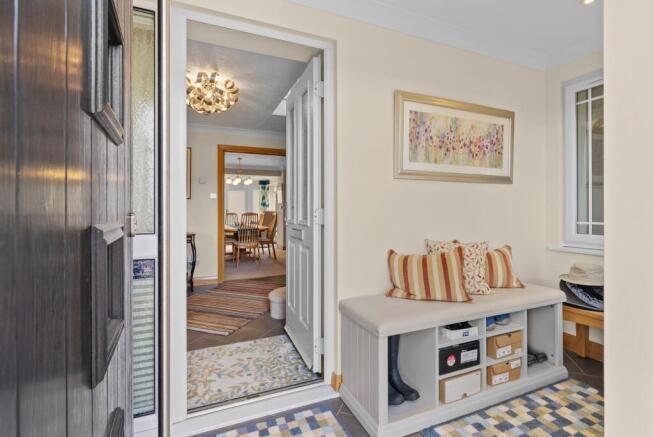
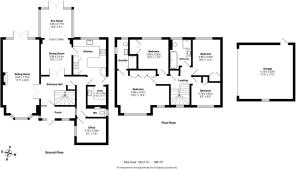
The property offers an excellent balance of spacious reception rooms, practical family accommodation and versatile working-from-home space. From the welcoming entrance hall, the ground floor flows into a particularly generous sitting room, measuring approximately 25'5" in length and providing plenty of room for both relaxing and entertaining.
At the heart of the home is a well-proportioned dining room, positioned alongside the kitchen and opening into a delightful sunroom overlooking the rear garden. With French doors providing direct access outside, this bright additional reception space creates an appealing connection between the house and garden and is ideal for enjoying the outlook throughout the year.
The kitchen provides a practical arrangement of fitted units and work surfaces, while a separate utility room adds valuable everyday convenience. A ground-floor WC is also provided. Completing the ground floor is a separate office, offering a dedicated space for home working, studying or hobbies.
Upstairs, the property provides four well-proportioned bedrooms arranged around the central landing. The principal bedroom is particularly generous and benefits from its own ensuite shower room, while the remaining bedrooms are served by a separate family bathroom. The bedroom arrangement makes the property especially well suited to growing families or those requiring flexible guest and working accommodation. All the bedrooms have fitted wardrobes.
Outside is one of the property's most appealing features. The established rear garden offers a combination of a substantial paved terrace, planted borders, mature trees and shrubs, gravelled areas and a central lawn. A feature pond adds further character, while a secluded seating area with a hanging chair provides an attractive spot in which to relax.
The rear garden is a particularly attractive feature of the property, offering a generous and well-established outdoor space designed for both relaxation and entertaining. A substantial paved terrace immediately adjoining the house provides an ideal setting for outdoor dining and summer gatherings, while pathways lead through a thoughtfully landscaped garden with mature trees, colourful planting and well-stocked borders. To the front the garden also incorporates a substantial detached garage, measuring approximately 17'0" x 17'2", providing useful storage and further potential depending upon individual requirements.
Occupying an attractive position overlooking a pleasant green to the front, the property enjoys an appealing open aspect that enhances the overall setting of the home. The green provides a welcome sense of space and greenery immediately outside the property, creating an attractive outlook and a more open feel than many residential positions. This established setting adds considerably to the property's kerb appeal and provides a particularly pleasant backdrop for family living.
The property benefits from gas central heating, providing comfortable and convenient heating throughout the home. In addition, roof-mounted solar panels provide a valuable energy-efficient feature, helping to supplement the property's electricity requirements and potentially reduce reliance on mains electricity. Together, the gas central heating system and solar technology offer a practical combination of everyday comfort and modern energy-conscious living.
With its generous overall proportions, four bedrooms, multiple reception spaces, home office and attractive garden, this is a highly versatile family home offering plenty of space both inside and out.
Tenure: Freehold
EPC Rating: B
Local District Council: Wychavon
Council Tax Band: F
Jones & Associates, bespoke estate agents, are the highest rated estate agent in Pershore & the surrounding villages for customer service, by Google customer reviews, and we have been involved in bespoke estate agency within the area for over 20 years whilst retaining an extensive network of independent estate agents throughout the London region and U.K., which means you receive a highly dedicated personal service backed up by extremely effective marketing and a vast proactive buyer network.
EPC Rating: B
Brochures
Property Brochure- COUNCIL TAXA payment made to your local authority in order to pay for local services like schools, libraries, and refuse collection. The amount you pay depends on the value of the property.Read more about council Tax in our glossary page.
- Band: F
- PARKINGDetails of how and where vehicles can be parked, and any associated costs.Read more about parking in our glossary page.
- Yes
- GARDENA property has access to an outdoor space, which could be private or shared.
- Yes
- ACCESSIBILITYHow a property has been adapted to meet the needs of vulnerable or disabled individuals.Read more about accessibility in our glossary page.
- Ask agent
Conningsby Drive, Pershore, WR10

Add an important place to see how long it'd take to get there from our property listings.
__mins driving to your place
Affordability
About Jones & Associates, Pershore
14 Bridge Street, Pershore, Worcestershire, WR10 1AT

Notes
Staying secure when looking for property
Ensure you're up to date with our latest advice on how to avoid fraud or scams when looking for property online.
Visit our security centre to find out moreDisclaimer - Property reference 11821d7f-f5c3-4273-a0bd-a302bdaaf140. The information displayed about this property comprises a property advertisement. Rightmove.co.uk makes no warranty as to the accuracy or completeness of the advertisement or any linked or associated information, and Rightmove has no control over the content. This property advertisement does not constitute property particulars. The information is provided and maintained by Jones & Associates, Pershore. Please contact the selling agent or developer directly to obtain any information which may be available under the terms of The Energy Performance of Buildings (Certificates and Inspections) (England and Wales) Regulations 2007 or the Home Report if in relation to a residential property in Scotland.
*This is the average speed from the provider with the fastest broadband package available at this postcode. The average speed displayed is based on the download speeds of at least 50% of customers at peak time (8pm to 10pm). Fibre/cable services at the postcode are subject to availability and may differ between properties within a postcode. Speeds can be affected by a range of technical and environmental factors. The speed at the property may be lower than that listed above. You can check the estimated speed and confirm availability to a property prior to purchasing on the broadband provider's website. Providers may increase charges. The information is provided and maintained by Decision Technologies Limited. **This is indicative only and based on a 2-person household with multiple devices and simultaneous usage. Broadband performance is affected by multiple factors including number of occupants and devices, simultaneous usage, router range etc. For more information speak to your broadband provider.