Manor Farmhouse, Blunsdon, Wiltshire

- PROPERTY TYPE
Detached
- BEDROOMS
6
- BATHROOMS
3
- SIZE
5,479 sq ft
509 sq m
- TENUREDescribes how you own a property. There are different types of tenure - freehold, leasehold, and commonhold.Read more about tenure in our glossary page.
Freehold
Key features
- No onward chain
- Grade ll listed built in the early 1600s with original square-plan Jacobean staircase
- 5,479 sq. ft./509 sq. m. of total area
- 2 receptions, 6 bedrooms & 3 bathrooms
- Cellar & utility
- Just under an acre of walled gardens
- Bus pickup to Warneford secondary school
- 2 storey coach house ideal for conversion to habitable space (STP)
- Swindon train station 4.6 miles, M4 motorway 7.5 miles
- Village pubs, hall, church, shop/cafe, primary school & hotel with gym
Description
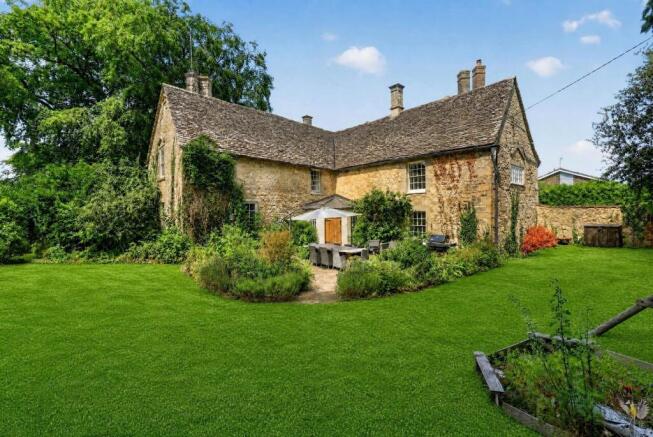
The property comprises two elegant reception rooms, perfect for hosting gatherings or enjoying quiet evenings. With six generously sized bedrooms, there is ample room for family and guests alike. The three well-appointed bathrooms ensure convenience and comfort for all. Additionally, a cellar provides extra storage or potential for further development. Set within just under an acre of walled gardens, this home offers a private oasis, ideal for outdoor activities or simply relaxing in the serene surroundings.
Conveniently located, Swindon train station is a mere 4.6 miles away, providing excellent transport links for commuters. The M4 motorway is also easily accessible, just 7.5 miles from your doorstep. The village itself offers a delightful community atmosphere, with local pubs, a village hall, a church, a shop/café, and a primary school, all within close proximity.
This exceptional property presents a rare opportunity to own a piece of history while enjoying modern comforts in a picturesque setting. Do not miss the chance to make this stunning house your new home.
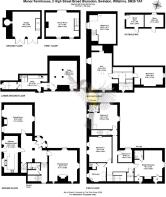
Comprising entrance porch, entrance hallway, living room, dining room, kitchen/breakfast room, utility, cellar, cloakroom, six bedrooms, two en-suite shower rooms, main bathroom, extensive further attic landing and room. The main porch is located off the patio which can be accessed via a side gate from the driveway or a pedestrian gate from the street where there is guest/overflow parking. The main entrance hallway provides access to all ground floor rooms and the utility/cellar. Both receptions have feature fireplaces with an open fire and a log burner. The kitchen diner has a door directly out to the driveway, ideal for onloading the weekly food shop. Stairs lead down to a cellar where a handy further door leads from the cellar directly outside, there is ample storage area for hanging of coats and storing of shoes, a utility area leads through to the main cellar, which is ideal for wine storage or similar. On the half landing there is a handy cloakroom for guests. On the first floor there are four bedrooms, main bathrooms and two en-suites. Two staircases lead up to the second floor, one to a bedroom and one to a landing with a further bedroom off along with a substantial attic room.
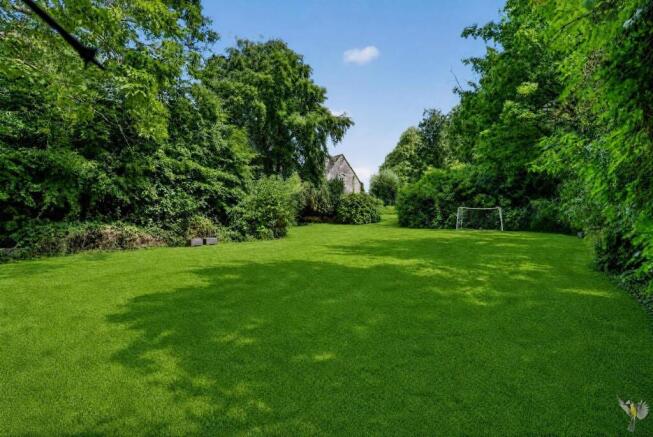
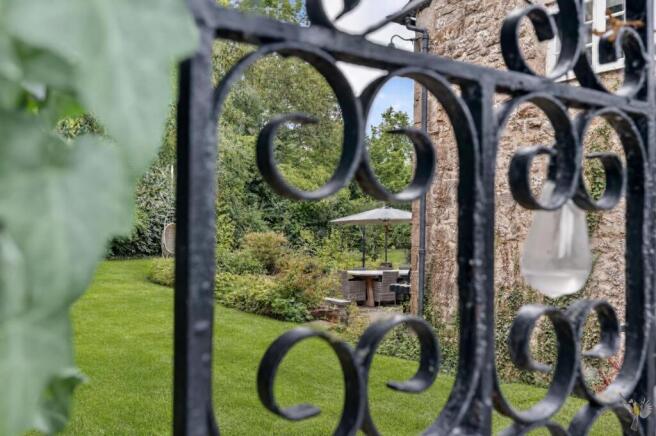
Outside a wrought iron pedestrian gate provides access directly into the garden from the street. Timber double gates provide access to the driveway leading to the coach house along with the kitchen and cellar access doors. There are two further pedestrian access points from the driveway to either ends of the garden. The grounds account for just shy of an acre, are walled in the main, well stocked with mature trees and hedgerows throughout offering much privacy and seclusion. There are areas for playing football, once to have been for a tennis court we understand and there is are old cricket nets to the far rear of the garden. There is ample space and further outbuilding areas to accommodate most needs.
Services: we are informed mains gas, electric, water. Private sewage arrangement.
Blunsdon is a village situated on the immediate periphery of Swindon, providing good access to many commuter links via train and road. There are two local public houses, along with The Blunsdon House hotel a four star hotel, offering leisure facilities, bars and restaurants, all overlooking impressive countryside. Blunsdon has its own community run shop, a village hall, a church and a primary school. Blunsdon is surrounded by much open countryside and the lower village is a conservation area, all providing enjoyable areas for walks.
Brochures
Manor Farmhouse, Blunsdon, Wiltshire Brochure- COUNCIL TAXA payment made to your local authority in order to pay for local services like schools, libraries, and refuse collection. The amount you pay depends on the value of the property.Read more about council Tax in our glossary page.
- Band: G
- PARKINGDetails of how and where vehicles can be parked, and any associated costs.Read more about parking in our glossary page.
- Yes
- GARDENA property has access to an outdoor space, which could be private or shared.
- Yes
- ACCESSIBILITYHow a property has been adapted to meet the needs of vulnerable or disabled individuals.Read more about accessibility in our glossary page.
- Ask agent
Energy performance certificate - ask agent
Manor Farmhouse, Blunsdon, Wiltshire

Add an important place to see how long it'd take to get there from our property listings.
__mins driving to your place
Affordability
About Grant Fraser Town & Country, Swindon
White Elm Newtown Lane Bishopstone Swindon Wiltshire SN6 8QA

Notes
Staying secure when looking for property
Ensure you're up to date with our latest advice on how to avoid fraud or scams when looking for property online.
Visit our security centre to find out moreDisclaimer - Property reference 34876107. The information displayed about this property comprises a property advertisement. Rightmove.co.uk makes no warranty as to the accuracy or completeness of the advertisement or any linked or associated information, and Rightmove has no control over the content. This property advertisement does not constitute property particulars. The information is provided and maintained by Grant Fraser Town & Country, Swindon. Please contact the selling agent or developer directly to obtain any information which may be available under the terms of The Energy Performance of Buildings (Certificates and Inspections) (England and Wales) Regulations 2007 or the Home Report if in relation to a residential property in Scotland.
*This is the average speed from the provider with the fastest broadband package available at this postcode. The average speed displayed is based on the download speeds of at least 50% of customers at peak time (8pm to 10pm). Fibre/cable services at the postcode are subject to availability and may differ between properties within a postcode. Speeds can be affected by a range of technical and environmental factors. The speed at the property may be lower than that listed above. You can check the estimated speed and confirm availability to a property prior to purchasing on the broadband provider's website. Providers may increase charges. The information is provided and maintained by Decision Technologies Limited. **This is indicative only and based on a 2-person household with multiple devices and simultaneous usage. Broadband performance is affected by multiple factors including number of occupants and devices, simultaneous usage, router range etc. For more information speak to your broadband provider.