
Falmouth

- PROPERTY TYPE
Terraced
- BEDROOMS
3
- BATHROOMS
2
- SIZE
969 sq ft
90 sq m
Key features
- Highly regarded and select rural courtyard development
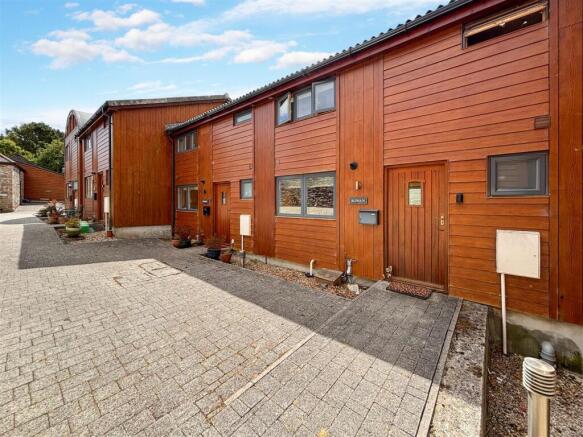
- Spacious 3 bedroom barn-style property
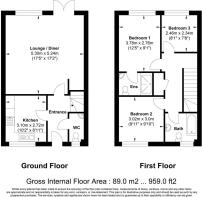
- Approximately 960 sq ft / 90 sq m of accommodation
- 2 bath/shower rooms, including en-suite to principal bedroom
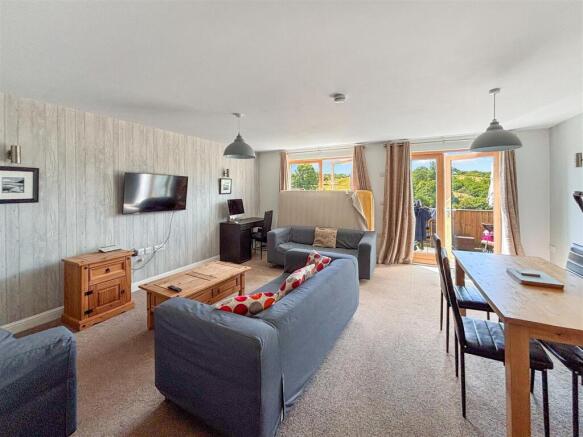
- Generous living/dining room with excellent natural light
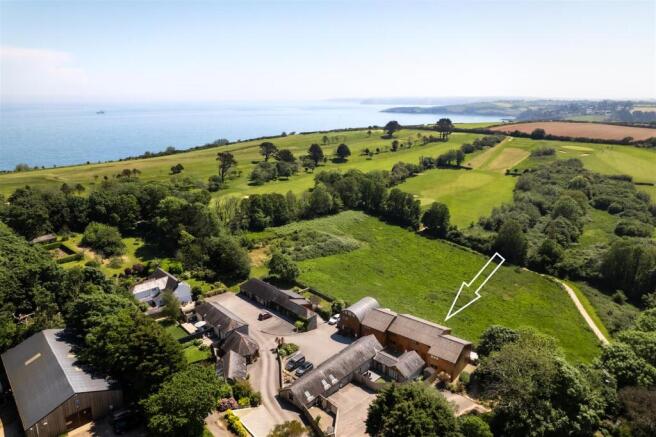
- Pleasant rural surroundings on the outskirts of Falmouth
- Allocated parking for 1 vehicle and convenient visitor parking
- EPC rating C
Description
The Accommodation Comprises -
Hallway - Panelled oak doors to kitchen and living/dining room, together with WC. Tiled flooring, electrical consumer unit. Inset downlights. Telephone point. Radiator.
Kitchen - A modern fitted kitchen with roll-top worksurface, inset one and a half bowl stainless steel sink with drainer and mixer tap, built-in appliances including Montpellier electric oven, four-ring, stainless steel hob, stainless steel splashback and matching extractor. Further appliances include built-in tall fridge/freezer, Indesit washing machine and Sharp dishwasher. Radiator, tiled flooring, inset downlights. Broad double glazing to front aspect. Cupboard housing Worcester combination boiler providing domestic hot water and heating.
Wc - Dual flush WC, corner wash hand basin with mixer tap. Towel rail, radiator, ceiling light, extractor fan. Obscure glazed casement window to front aspect.
Living/Dining Room - A particular highlight of the property, spanning the width and offering good depth, with much natural light via glazed doors to the far side and adjacent casement windows providing a favourable rural outlook over the nearby field and fairway of the Falmouth Gold Club beyond. Immediate access provided onto the enclosed rear decking. Two pendant lights, two radiators. Telephone point, TV aerial point, contemporary wall lights. Part open under-stair storage.
First Floor -
Landing - Part galleried to stairwell below, panelled oak doors to all bedrooms, main bathroom and 'airing cupboard' with slatted shelving. Inset downlights. Radiator. Loft hatch.
Bedroom One - A nicely proportioned double room with part sloping ceiling and casement double glazing providing an outlook over the fairway of Falmouth Golf Club set to the distance, with the open field in the foreground and tree-lined boundaries. Radiator, ceiling light. Door to the:-
En-Suite Shower Room - A white four-piece suite comprising a pedestal wash hand basin with mixer tap, dual flush WC and shower cubicle with glazed and sliding shower doors, Mira Vie electric shower. Radiator, inset downlights, extractor fan. Fully tiled walls and flooring. Shaver socket.
Bedroom Two - Another well proportioned double bedroom, once again, with part sloping ceiling and casement double glazing to front aspect. Ceiling light, radiator.
Bedroom Three - Adjacent to the principal bedroom, a small double with double glazing to the rear elevation providing an outlook similar to bedroom one across the fairway of the Falmouth Golf Club and pleasant rural surroundings. Part sloping ceiling, ceiling light, radiator.
Bathroom - A modern white suite comprising a dual flush WC, pedestal wash hand basin with mixer tap, panelled bath with side screen, handgrips, mixer tap and mains-powered shower. Tiling to floor and walls. Inset downlights, extractor fan, part sloping ceiling, heated towel rail and shaver socket. Slimline window to front elevation.
The Exterior -
Enclosed Rear Deck - A broad and spacious enclosed deck, entirely on the level and providing much use for outdoor furniture, offering a fine outlook over fields and fairway of the Falmouth Golf Club set to the distance. Facing a favourable southerly direction, capturing plentiful sunlight throughout the day. An ideal space for al fresco dining, morning coffee or a wonderful evening space for entertaining.
Residents Parking - Following the cobbled pathway along the neighbouring properties in a westerly direction, a stone shingle path leads up a set of steps to the residents parking area, providing guests parking, together with one private allocated space for 'Rowan'.
General Information -
Services - Mains electricity and water are connected to the property. Private drainage. LPG central heating. Telephone points (subject to supplier's regulations).
Council Tax - Band C - Cornwall Council.
Tenure - Leasehold - remainder of a 999 year lease. Koti Property Management are the managing agent for the properties within Pennance Farm Barns. Charges are from 1 November to 31 October. ‘Rowan’ pays on a % basis which totals £4,081.24. Water is included within this charge and billed at year end, based on usage. The maintenance charge includes, but is not limited to, communal electric, grounds maintenance, general repair, window cleaning, servicing of the sewerage treatment plant, service road leading to properties.
Agent's Note - This property is subject to a holiday home restriction, limiting residential use to a maximum of four months at a time, with twenty four hours leave to reset.
Viewing - By telephone appointment with the vendors' Sole Agent - Laskowski & Company, 28 High Street, Falmouth, TR11 2AD. Telephone: .
Brochures
Falmouth- COUNCIL TAXA payment made to your local authority in order to pay for local services like schools, libraries, and refuse collection. The amount you pay depends on the value of the property.Read more about council Tax in our glossary page.
- Band: C
- PARKINGDetails of how and where vehicles can be parked, and any associated costs.Read more about parking in our glossary page.
- Yes
- GARDENA property has access to an outdoor space, which could be private or shared.
- Yes
- ACCESSIBILITYHow a property has been adapted to meet the needs of vulnerable or disabled individuals.Read more about accessibility in our glossary page.
- Ask agent
Falmouth

Add an important place to see how long it'd take to get there from our property listings.
__mins driving to your place
Affordability



Notes
Staying secure when looking for property
Ensure you're up to date with our latest advice on how to avoid fraud or scams when looking for property online.
Visit our security centre to find out moreDisclaimer - Property reference 34876110. The information displayed about this property comprises a property advertisement. Rightmove.co.uk makes no warranty as to the accuracy or completeness of the advertisement or any linked or associated information, and Rightmove has no control over the content. This property advertisement does not constitute property particulars. The information is provided and maintained by Laskowski & Co, Falmouth. Please contact the selling agent or developer directly to obtain any information which may be available under the terms of The Energy Performance of Buildings (Certificates and Inspections) (England and Wales) Regulations 2007 or the Home Report if in relation to a residential property in Scotland.
*This is the average speed from the provider with the fastest broadband package available at this postcode. The average speed displayed is based on the download speeds of at least 50% of customers at peak time (8pm to 10pm). Fibre/cable services at the postcode are subject to availability and may differ between properties within a postcode. Speeds can be affected by a range of technical and environmental factors. The speed at the property may be lower than that listed above. You can check the estimated speed and confirm availability to a property prior to purchasing on the broadband provider's website. Providers may increase charges. The information is provided and maintained by Decision Technologies Limited. **This is indicative only and based on a 2-person household with multiple devices and simultaneous usage. Broadband performance is affected by multiple factors including number of occupants and devices, simultaneous usage, router range etc. For more information speak to your broadband provider.