Fulneck Mews, Pudsey, West Yorkshire, LS28

- PROPERTY TYPE
Detached
- BEDROOMS
4
- BATHROOMS
2
- SIZE
Ask agent
- TENUREDescribes how you own a property. There are different types of tenure - freehold, leasehold, and commonhold.Read more about tenure in our glossary page.
Freehold
Key features
- Impressive four-bedroom detached residence
- Premier cul-de-sac position
- High-quality contemporary specification
- Spacious living room with feature fireplace
- Refitted high-specification kitchen
- Principal bedroom with luxurious en-suite
- Four versatile bedrooms
- Private south-facing rear garden
- Detached double garage and driveway
- Excellent access to Pudsey amenities and transport links
Description
LOCATION
Pudsey is a Historic market Town situated between Leeds and Bradford City Centres. Commuting to both business centres is straight forward either by private or public transport. The A6120, A647 and A657 are all on hand providing major links to the motorway networks. Just along the A647 is the popular Owlcotes Centre at Pudsey offering a selection of major high street retailers and a train station and Pudsey has its own town centre offering an array of amenities. Calverley Village is a short car ride away and offers a handful of local shops, pubs and two golf courses. The neighbouring town of Pudsey is a short distance away with shops, restaurants and pubs. Only a short car ride away is the neighbouring 'village' of Horsforth where a further selection of shops, pubs, restaurants and eateries can be found.
GROUND FLOOR
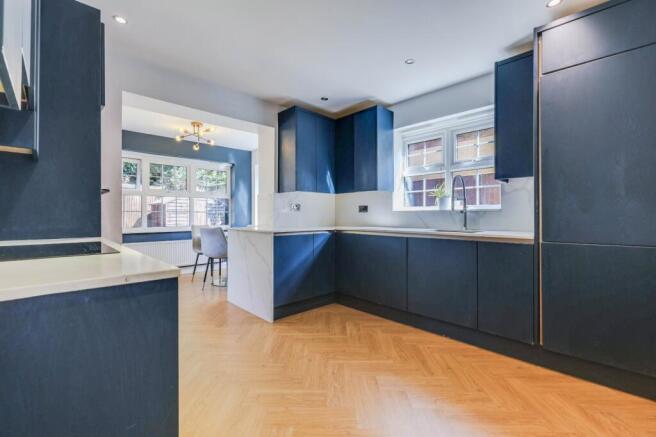
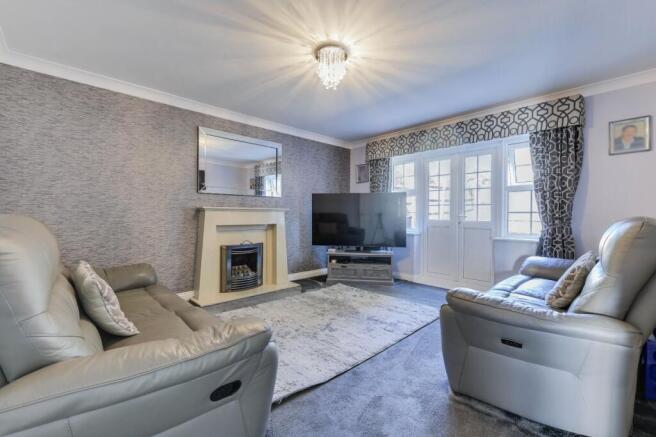
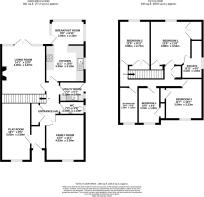
The welcoming reception hall sets the tone with engineered wooden flooring, high skirting, useful double storage cupboard and staircase to the first floor. The generous living room features a striking stone fireplace with gas fire, deep windows and excellent proportions for both formal and family living. A separate snug provides a cosy retreat, home office or study, while the versatile dining room/playroom offers further flexible family space with convenient access towards the kitchen and garden. The impressive refitted kitchen and breakfast room forms the heart of the home, featuring solid granite worktops, soft-close cabinetry, inset induction hob, built-in electric oven, integrated microwave and fridge/freezer. The open-plan breakfast area enjoys windows to three sides and direct garden access. A matching utility room provides granite worktops, fitted units, wine cooler and integrated washer/dryer, together with useful side access. A contemporary guest cloakroom completes the ground floor.
FIRST FLOOR
The first floor provides four well-proportioned bedrooms, including an impressive principal bedroom suite with built-in wardrobes and a luxurious en-suite bathroom featuring both a bath and separate shower enclosure. Bedroom two is a generous double with built-in storage, while bedroom three is another well-proportioned double offering excellent flexibility for family use. Bedroom four provides further versatile accommodation and could comfortably serve as a nursery, hobby room or study. The stylish family bathroom is fitted with a contemporary white suite, including a whirlpool bath with rainfall shower over, complemented by tasteful tiling, chrome fittings and useful storage.
LOFT SPACE
The property further benefits from a substantial loft space which is partially boarded and insulated and accessed via a convenient drop-down ladder. Offering excellent additional storage, the loft also provides potential for future conversion, subject to the necessary planning permissions and building regulations.
OUTSIDE
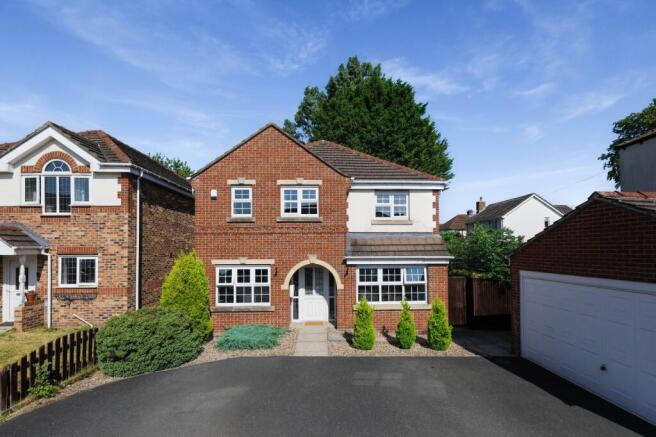
Externally, the property occupies an enviable position at the head of a sought-after cul-de-sac. The private, enclosed rear garden features a well-maintained lawn, two separate patio areas ideal for outdoor dining and entertaining, mature planting and secure fencing. The south-facing aspect provides a sheltered and attractive setting for enjoying the garden throughout much of the day. To the front, a generous driveway provides parking for up to four vehicles and leads to a detached double garage with electrical supply.
PLEASE NOTE
The extent of the property and its boundaries are subject to verification by inspection of the title deeds. The measurements in these particulars are approximate and have been provided for guidance purposes only. The fixtures, fittings and appliances have not been tested and therefore no guarantee can be given that they are in working order. The internal photographs used in these particulars are reproduced for general information and it cannot be inferred that any item is included in the sale.
REFERRAL FEE DISCLOSURE
As well as your obligation to pay our commission or fees we may also receive a commission, payment, fee or reward (known as a Referral Fee) from ancillary providers for recommending their service to you. Please see website for full details.
BROCHURE DETAILS
Hardisty prepared these details, including photography, in accordance with our estate agency agreement.
- COUNCIL TAXA payment made to your local authority in order to pay for local services like schools, libraries, and refuse collection. The amount you pay depends on the value of the property.Read more about council Tax in our glossary page.
- Band: F
- PARKINGDetails of how and where vehicles can be parked, and any associated costs.Read more about parking in our glossary page.
- Yes
- GARDENA property has access to an outdoor space, which could be private or shared.
- Yes
- ACCESSIBILITYHow a property has been adapted to meet the needs of vulnerable or disabled individuals.Read more about accessibility in our glossary page.
- Ask agent
Fulneck Mews, Pudsey, West Yorkshire, LS28

Add an important place to see how long it'd take to get there from our property listings.
__mins driving to your place
Affordability

Notes
Staying secure when looking for property
Ensure you're up to date with our latest advice on how to avoid fraud or scams when looking for property online.
Visit our security centre to find out moreDisclaimer - Property reference HAP260007. The information displayed about this property comprises a property advertisement. Rightmove.co.uk makes no warranty as to the accuracy or completeness of the advertisement or any linked or associated information, and Rightmove has no control over the content. This property advertisement does not constitute property particulars. The information is provided and maintained by Hardisty Prestige, Covering Ilkley, Skipton & Horsforth. Please contact the selling agent or developer directly to obtain any information which may be available under the terms of The Energy Performance of Buildings (Certificates and Inspections) (England and Wales) Regulations 2007 or the Home Report if in relation to a residential property in Scotland.
*This is the average speed from the provider with the fastest broadband package available at this postcode. The average speed displayed is based on the download speeds of at least 50% of customers at peak time (8pm to 10pm). Fibre/cable services at the postcode are subject to availability and may differ between properties within a postcode. Speeds can be affected by a range of technical and environmental factors. The speed at the property may be lower than that listed above. You can check the estimated speed and confirm availability to a property prior to purchasing on the broadband provider's website. Providers may increase charges. The information is provided and maintained by Decision Technologies Limited. **This is indicative only and based on a 2-person household with multiple devices and simultaneous usage. Broadband performance is affected by multiple factors including number of occupants and devices, simultaneous usage, router range etc. For more information speak to your broadband provider.