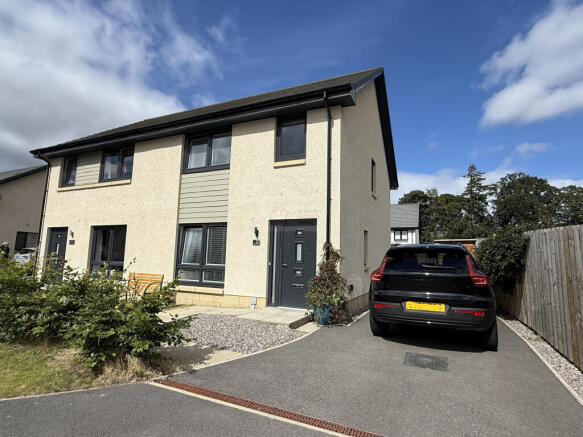
22 Webster Drive, Forres, Moray, IV36 2AG

- PROPERTY TYPE
Semi-Detached
- BEDROOMS
3
- BATHROOMS
3
- SIZE
Ask agent
- TENUREDescribes how you own a property. There are different types of tenure - freehold, leasehold, and commonhold.Read more about tenure in our glossary page.
Ask agent
Key features
- £5,000 Below Market Valuation
- Lovely Modern Home in desirable location
- Close proximity to local shops
Description
The property is approximately 3 years old and is located close to a convenience store, coffee shop, floors studio and dentist. Local bus stop serving the town centre is just a short walk and the health centre, high street, main bus links and rail links are nearby.
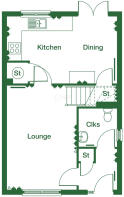
Accommodation comprises; Entrance Hallway, Lounge, Dining Kitchen, Cloakroom, Bedroom with En-Suite, 2 Further Bedrooms and a Bathroom. Further benefits include uPVC Double Glazing, Air Source Central Heating, Driveway with Electric Car Charging Port, Front and Enclosed Rear Garden.
Viewing is Strongly Recommended.
EPC Rating Band “C”
Hallway - 6’11” x 5’11” (maximum measurement)
Entrance to the property is through a secure composite door with decorative glazed panels, and glazed panel to the side. Security spy hole and chain. Single pendant light fitting and smoke alarm to the ceiling. Single radiator and double power point. Built in cupboard providing storage space. Wood effect Karndean to the floor. Doors leading to the Lounge and Cloakroom.
Cloakroom - 5’11” x 6’0”
Cloakroom with low level WC and pedestal wash hand basin with ceramic tiled splash back. Wall mounted mirror. Single pendant light fitting and xpelair to the ceiling. Tile effect vinyl to the floor. Obscure glazed window to the side aspect. Chrome accessories.
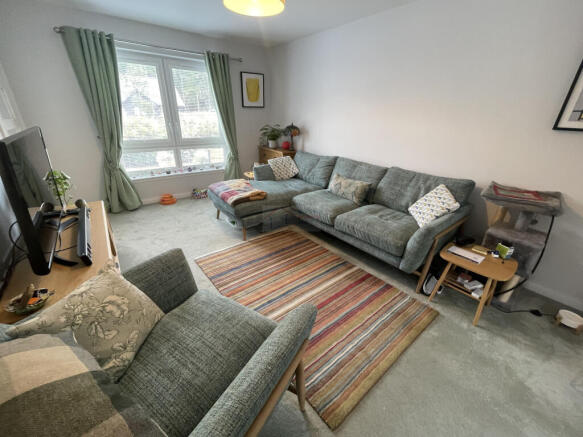
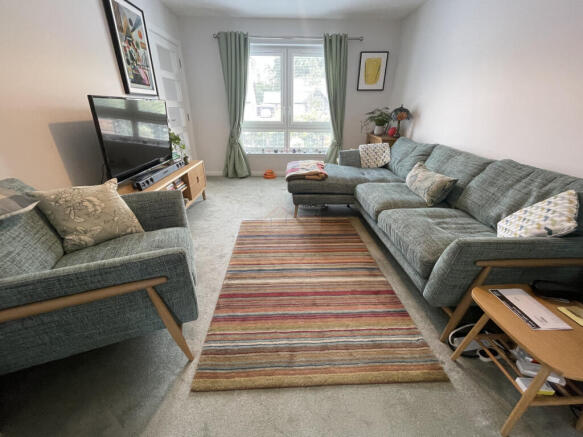
Lounge - 11’0” x 16’5”
Nicely presented Lounge with windows to the front aspect with fitted blinds and chrome curtain pole. Single pendant light fitting and smoke alarm to the ceiling. Wall mounted bell chime. Carpet to the floor. BT, TV and various power points. Double radiator. Wall mounted heating control. Stairs leading to upper accommodation. Multi glazed panel door leading to the Dining Kitchen.
Dining Kitchen - 17’1”x 10’5”
Fully fitted Kitchen with wall mounted cupboards with under unit lighting and base units with a ‘junker’ style work surface which is complimented by matching upstand. Ceramic tiling to the walls. Integrated appliances include the under counter electric oven, electric 4 ring hob and stainless-steel splashback with overhead extractor. Composite sink, drainer and mixer tap. Space available for a washing machine and fridge/freezer. Various power points. Single pendant light fitting, smoke alarm, heat detector and xpelair to the ceiling. Wood effect Karndean flooring. Double radiator. Space available for a dining table and chairs. Built-in cupboard houses the consumer units and provides storage space. uPVC double glazed window overlooks the rear aspect with venetian blind. uPVC glazed double doors provides access to the garden, complete with fitted blinds. Further cupboard housing the heating consumables.
Stairs and Landing
Carpeted staircase with pine handrail. Single light fitting and smoke alarm to the ceiling. Loft access. Built in cupboard providing storage space. Landing provides access to the Bedrooms and Bathroom.
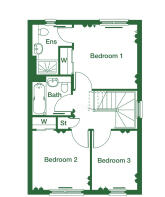
Master Bedroom with En-Suite Shower Room
Bedroom - 10’8” x 10’5”
Bedroom with windows to the rear aspect with fitted blinds and chrome curtain pole. Fitted carpet to the floor. Double wardrobe, fronted by mirror doors and provides hanging and shelved storage. Single pendant light fitting to the ceiling. Single radiator, TV point and various power points.
Shower Room - 6’6” x 8’2” (maximum measurement)
Shower Room with low level WC with concealed cistern, vanity unit with wash hand basin, ceramic splash back with chrome finish and shower enclosure with overhead electric shower. Wall mounted mirror. Window with obscure glass to the side aspect and roller blind. Single light fitting and xpelair to the ceiling. Double radiator. Tile effect vinyl to the floor.
Bedroom 2 - 9’9” x 9’7”
Bedroom with windows overlooking the front aspect with chrome curtain pole. Single light fitting to the ceiling. Various power points and tv point. Carpet to the floor. Single radiator. Built-in wardrobe fronted by mirror sliding doors which provides part shelf and hanging storage.
Bedroom 3 - 7’4” x 9’9”
Bedroom with windows overlooks the front aspect with roller blind, Single pendant light fitting to the ceiling. Various d power points and TV point. Carpet to the floor. Single radiator.
Bathroom - 6’4” x 6’5”
Bathroom with low level WC within a concealed cistern, wash hand basin with mixer tap, ceramic tiled splash back, within a vanity unit providing storage space, bath with shower screen and wet wall finish. Tile effect vinyl to the floor. Wall mounted mirror. Single light fittings and xpelair to the ceiling. Chrome accessories. Single radiator.
Driveway
Tarmac driveway provides off road car parling for up to 3 vehicles. Electric charging port. Security light.
Driveway, Front & Rear Garden
Tarmac driveway providing off street parking.
The front garden is of easy maintenance, part chip stoned and paved area. gate access to the rear garden, which has been well cared for, full of colour, with raised beds. Paved patio seating area. Fence boundary.
Note 1 – All floor coverings, light fittings, blinds and integrated appliances are included in the sale.
Council Tax Band
Important Notice These particulars are for information and intended to give a fair overall description for the guidance of intending purchasers and do not constitute an Offer or part of a Contract. Prospective Purchasers and or/lessees should seek their own professional advice. All descriptions, dimension, areas and necessary permissions for use and occupation and other details are given in good faith and are believed to be correct, but any intending purchasers should not rely on them as statements or representations of fact but must satisfy themselves by inspection or otherwise as to correctness of each of them. All measurements are approximate.
The Agency holds no responsibility for any expenses incurred travelling to a property which is then Sold or Withdrawn from the Market
Notes of Interest - A Note of Interest should be put forward to the Agency at the earliest opportunity. A Note of Interest however does not obligate the Seller to set a Closing Date on their Property.
Particulars Further particulars may be obtained from the selling agents with whom offers should be lodged.
Offers All offers should be submitted in writing in normal Scottish Legal form to the selling agent.
FREE VALUATION We are pleased to offer a free and without obligation, valuation of your own property.
Please call for an appointment.
Brochures
22 Webster Drive- COUNCIL TAXA payment made to your local authority in order to pay for local services like schools, libraries, and refuse collection. The amount you pay depends on the value of the property.Read more about council Tax in our glossary page.
- Ask agent
- PARKINGDetails of how and where vehicles can be parked, and any associated costs.Read more about parking in our glossary page.
- Yes
- GARDENA property has access to an outdoor space, which could be private or shared.
- Yes
- ACCESSIBILITYHow a property has been adapted to meet the needs of vulnerable or disabled individuals.Read more about accessibility in our glossary page.
- No wheelchair access
Energy performance certificate - ask agent
22 Webster Drive, Forres, Moray, IV36 2AG

Add an important place to see how long it'd take to get there from our property listings.
__mins driving to your place
Affordability



Notes
Staying secure when looking for property
Ensure you're up to date with our latest advice on how to avoid fraud or scams when looking for property online.
Visit our security centre to find out moreDisclaimer - Property reference GFV-81616581. The information displayed about this property comprises a property advertisement. Rightmove.co.uk makes no warranty as to the accuracy or completeness of the advertisement or any linked or associated information, and Rightmove has no control over the content. This property advertisement does not constitute property particulars. The information is provided and maintained by Grampian Property Centre, Forres. Please contact the selling agent or developer directly to obtain any information which may be available under the terms of The Energy Performance of Buildings (Certificates and Inspections) (England and Wales) Regulations 2007 or the Home Report if in relation to a residential property in Scotland.
*This is the average speed from the provider with the fastest broadband package available at this postcode. The average speed displayed is based on the download speeds of at least 50% of customers at peak time (8pm to 10pm). Fibre/cable services at the postcode are subject to availability and may differ between properties within a postcode. Speeds can be affected by a range of technical and environmental factors. The speed at the property may be lower than that listed above. You can check the estimated speed and confirm availability to a property prior to purchasing on the broadband provider's website. Providers may increase charges. The information is provided and maintained by Decision Technologies Limited. **This is indicative only and based on a 2-person household with multiple devices and simultaneous usage. Broadband performance is affected by multiple factors including number of occupants and devices, simultaneous usage, router range etc. For more information speak to your broadband provider.