14 Thurstan Road, Beverley, HU17 8LP

- PROPERTY TYPE
Semi-Detached
- BEDROOMS
4
- BATHROOMS
1
- SIZE
1,634 sq ft
152 sq m
- TENUREDescribes how you own a property. There are different types of tenure - freehold, leasehold, and commonhold.Read more about tenure in our glossary page.
Freehold
Key features
- REF: CG1615. Substantial Extended Four Bedroom Family Home
- Approximately 1,634 Sq Ft Of Accommodation
- Highly Sought-After Beverley Location
- Four First-Floor Bedrooms
- Two Generous Reception Rooms
- Spacious Breakfast Kitchen
- Superb, Generously Proportioned Rear Garden
- Integral Garage & Off-Street Parking
- Close To The Well-Regarded Minster Primary School
- Excellent Opportunity To Modernise & Make Your Own
Description
REF: CG1615.
A Substantial Four Bedroom Extended Family Home In A Highly Sought-After Beverley Location with No Chain Involved.
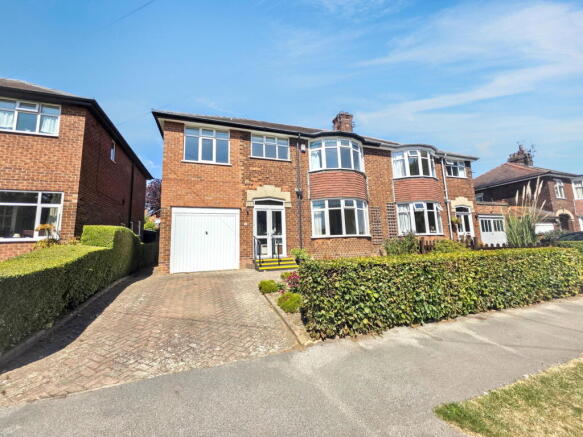
Offering considerably more space than you might first expect, this substantial four bedroom extended family home occupies a generous plot within a highly sought-after residential area of Beverley, close to the well-regarded Minster Primary School and within easy reach of everything this wonderful market town has to offer.
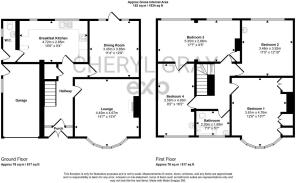
Providing approximately 1,634 sq ft of accommodation, 14 Thurstan Road has all the ingredients of a fantastic long-term family home. Four bedrooms, two separate reception rooms, a breakfast kitchen, integral garage, off-street parking and a particularly generous established rear garden combine to create a home with an impressive amount of space both inside and out.
The property has clearly been much loved over the years and would now benefit from a programme of modernisation and upgrading. For its next owner, however, this is all part of the opportunity – a chance to put their own stamp on a substantial home in a sought-after part of Beverley, where the space, position and generous plot are already firmly in place.
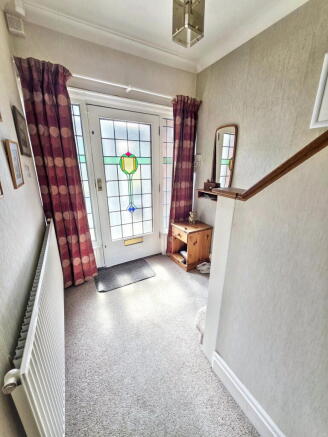
Stepping through the front entrance, the hallway has the proportions and character you would hope to find in a home of this period, with the staircase rising to the first floor and access to the principal ground-floor rooms.
The lounge is a wonderfully generous and light-filled reception room, with a fabulous curved bay window overlooking the front. There is plenty of room for comfortable seating and family life, while the fireplace provides a natural focal point to the room.
To the rear, the separate dining room is another good-sized reception space and enjoys a lovely outlook over the garden, with a glazed door allowing you to step straight outside onto the terrace. Whether used for everyday family meals or when friends and family come over, it is a really useful second living space.
The breakfast kitchen is equally generous, offering an excellent amount of fitted storage and worktop space together with room for a table. Windows overlooking the garden bring in plenty of natural light and, although the kitchen would now benefit from updating, there is plenty of space here to create something really special.
A useful ground-floor WC completes the ground-floor accommodation.
Upstairs, the extension really comes into its own and has helped create an unusually spacious first floor with four bedrooms, each having its own access from the landing.
The principal bedroom is an impressive double room with another attractive curved bay window to the front and an extensive range of fitted wardrobes.
There are three further bedrooms, including two particularly generous rooms within the extended accommodation. Bedrooms three and four also have a connecting door between them, adding another layer of flexibility. They can be used independently as bedrooms or could work brilliantly as a bedroom with adjoining dressing room, nursery or home office depending upon the needs of the next owner.
A family bathroom completes the first floor.
And then there is the garden...
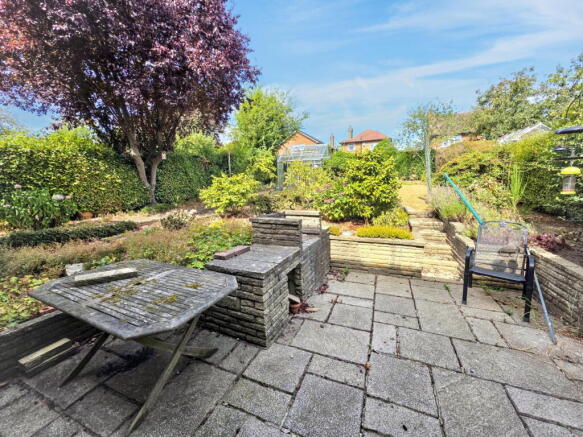
The rear garden is undoubtedly one of the highlights of this home and offers a wonderful amount of outdoor space – something that is becoming increasingly difficult to find.
A paved terrace immediately behind the house provides somewhere to sit out, entertain or simply enjoy the garden, while beyond this the garden opens up through established beds and planting to a substantial lawn.
Mature trees, shrubs and hedging give the garden an established and private feel, while a pond and greenhouse add further interest. Gardeners will immediately see the possibilities here, but equally there is plenty of scope for a new owner to gradually reshape the space and create a garden perfectly suited to their own lifestyle.
To the front, a driveway provides off-street parking and access to the integral garage, complemented by established hedging and planting.
What really sets 14 Thurstan Road apart is the combination of space, location and potential.
This isn't a home that has already been remodelled to somebody else's taste. Instead, it offers the chance to take a substantial, well-proportioned family house and make it completely your own. Cosmetic updating could transform the property while retaining everything that is difficult to replicate – generous rooms, four bedrooms, a fabulous garden and a highly sought-after Beverley setting.
For buyers looking for a home they can grow into and improve over time, 14 Thurstan Road is an exciting opportunity and one that really does deserve to be seen.
TENURE
The property is Freehold
VIEWING
Please contact me on to arrange a viewing.
DISCLAIMER
ALL MEASUREMENTS ARE APPROXIMATE AND FOR GUIDANCE ONLY
The mention of any appliances and/or services within these particulars does not imply they are in full and efficient working order.
Whilst we endeavour to make our sales details accurate and reliable, if there is any point which is of particular importance to you, please contact the office and we will be pleased to check the information. Do so, particularly if travelling some distance to view the property. Cheryl Gray eXp for herself and the vendors or lessors of this property whose agents they are, given notice that these particulars are produced in good faith, are set out as a general guide only and do not constitute any part of a contract.
NONE OF THE STATEMENTS CONTAINED IN THESE PARTICULARS AS TO THIS PROPERTY ARE TO BE RELIED UPON AS STATEMENTS OR REPRESENTATIONS OF FACT
- COUNCIL TAXA payment made to your local authority in order to pay for local services like schools, libraries, and refuse collection. The amount you pay depends on the value of the property.Read more about council Tax in our glossary page.
- Band: E
- PARKINGDetails of how and where vehicles can be parked, and any associated costs.Read more about parking in our glossary page.
- Garage
- GARDENA property has access to an outdoor space, which could be private or shared.
- Private garden
- ACCESSIBILITYHow a property has been adapted to meet the needs of vulnerable or disabled individuals.Read more about accessibility in our glossary page.
- No wheelchair access
14 Thurstan Road, Beverley, HU17 8LP

Add an important place to see how long it'd take to get there from our property listings.
__mins driving to your place
Affordability

Notes
Staying secure when looking for property
Ensure you're up to date with our latest advice on how to avoid fraud or scams when looking for property online.
Visit our security centre to find out moreDisclaimer - Property reference S1827045. The information displayed about this property comprises a property advertisement. Rightmove.co.uk makes no warranty as to the accuracy or completeness of the advertisement or any linked or associated information, and Rightmove has no control over the content. This property advertisement does not constitute property particulars. The information is provided and maintained by eXp UK, Yorkshire and The Humber. Please contact the selling agent or developer directly to obtain any information which may be available under the terms of The Energy Performance of Buildings (Certificates and Inspections) (England and Wales) Regulations 2007 or the Home Report if in relation to a residential property in Scotland.
*This is the average speed from the provider with the fastest broadband package available at this postcode. The average speed displayed is based on the download speeds of at least 50% of customers at peak time (8pm to 10pm). Fibre/cable services at the postcode are subject to availability and may differ between properties within a postcode. Speeds can be affected by a range of technical and environmental factors. The speed at the property may be lower than that listed above. You can check the estimated speed and confirm availability to a property prior to purchasing on the broadband provider's website. Providers may increase charges. The information is provided and maintained by Decision Technologies Limited. **This is indicative only and based on a 2-person household with multiple devices and simultaneous usage. Broadband performance is affected by multiple factors including number of occupants and devices, simultaneous usage, router range etc. For more information speak to your broadband provider.