
Tanyrallt Avenue, Bridgend, CF31

- PROPERTY TYPE
Semi-Detached
- BEDROOMS
3
- BATHROOMS
1
- SIZE
872 sq ft
81 sq m
- TENUREDescribes how you own a property. There are different types of tenure - freehold, leasehold, and commonhold.Read more about tenure in our glossary page.
Freehold
Key features
- Extended Three Bedroom Semi-Detached Home
- Generous Corner Plot Adjoining Local Park
- Two Double Bedrooms With Fitted Wardrobes
- Extended Kitchen & Separate Dining Area
- Driveway Providing Off-Road Parking
- Space Suitable For Caravan or Motorhome
- Walking Distance of Town Centre & Princess of Wales Hospital
- No Ongoing Chain
Description
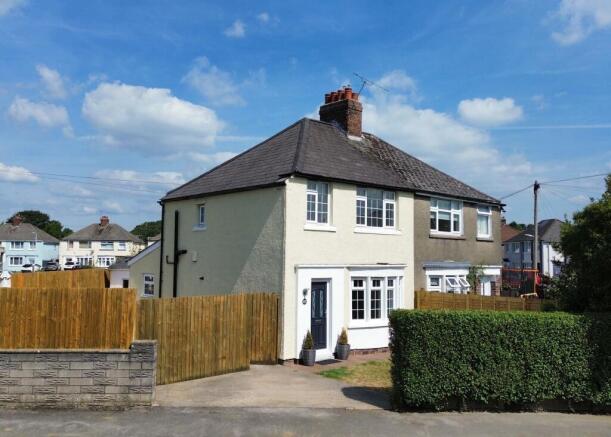
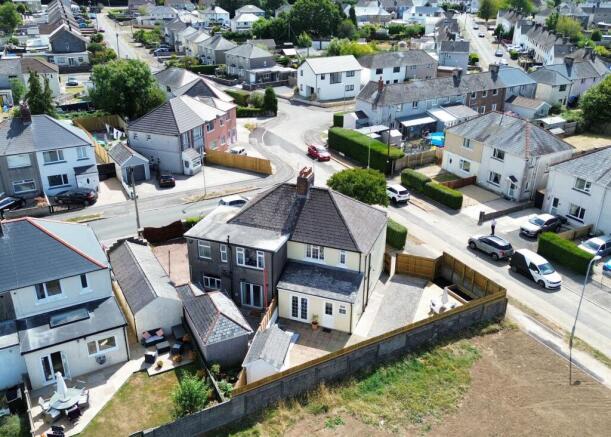
Occupying a generous corner plot alongside the local park, this extended three-bedroom semi-detached home offers spacious family accommodation with excellent outside space and off-road parking. Conveniently positioned within walking distance of Bridgend Town Centre, the Princess of Wales Hospital and local amenities, the property is offered for sale with no ongoing chain.
Owned by the current owners since 2001, the traditional semi-detached property has been extended over the years to create an enlarged kitchen and separate dining area, while externally the corner plot provides low-maintenance gardens, a large decked entertaining area and useful space suitable for additional driveway parking or the storage of a caravan or motorhome.
Ground Floor
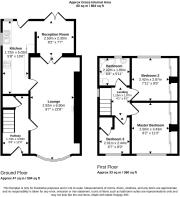
The property is entered via a double glazed front door opening into the entrance hallway, laid with wood-effect vinyl flooring. A staircase rises to the first-floor landing with a useful under stairs storage cupboard which also houses a wall hung combi boiler, while a door leads into the lounge.
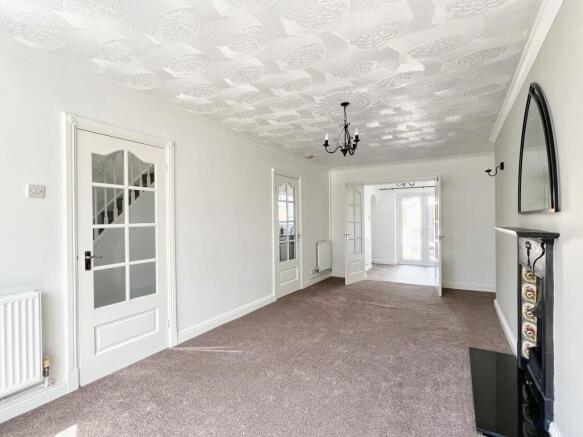
The spacious lounge is positioned to the front of the property and features a Georgian-style double glazed bow window, fitted carpet and a feature fireplace with marble hearth. Double wooden doors to the rear open into the extended dining area.
The dining area provides an excellent additional reception space with wood-effect vinyl flooring and double glazed French doors opening directly onto the rear garden. An archway connects the dining area with the kitchen, creating a sociable layout ideal for everyday family living and entertaining.
The extended kitchen is fitted with a range of base, wall and drawer units complemented by contrasting work surfaces and part-tiled walls. There is a 1.5 bowl sink unit, electric oven, induction hob and a small breakfast bar, together with space for a fridge/freezer, washing machine and an additional appliance. Wood-effect vinyl flooring continues throughout and there are double glazed windows to the side and rear, together with a double glazed door providing access to the garden.
First Floor
The staircase and first-floor landing are laid with fitted carpet, with a window to the side providing natural light. Doors lead to all three bedrooms and the family bathroom, while a loft hatch provides access to the attic.
Bedroom one is a generous double bedroom positioned to the front of the property with a Georgian-style double glazed window and laminate flooring. One wall is fitted with sliding mirrored wardrobes providing excellent hanging and storage space.
Bedroom two is another good-sized double bedroom positioned to the rear, enjoying an outlook towards the neighbouring park. The room has laminate flooring and benefits from a full wall of sliding mirrored wardrobes providing extensive storage.
Bedroom three is a single bedroom positioned to the front of the property with laminate flooring and a useful built-in storage cupboard.
The family bathroom is fitted with a three-piece suite comprising a corner panelled bath with shower attachment over, pedestal wash hand basin and WC. The walls are fully tiled and there is tile-effect laminate flooring, a fitted mirror and double glazed window to the rear.
Outside
The property occupies a generous corner plot with a lawned front garden bordered by natural hedging and a concrete driveway providing off-road parking.
A particular feature of the property is the additional space available to the side, which is laid with decorative chippings and provides an ideal area for the storage of a caravan or motorhome discreetly behind the existing fencing. The layout also offers potential to remove or reposition the fencing to create further off-road parking.
The rear garden has been designed with ease of maintenance in mind and is predominantly laid to patio, providing plenty of space for outdoor seating and entertaining. There is a brick-built outbuilding providing useful storage, together with a generous raised decked seating area with ample room for a table and chairs. Raised planters and bark-chipped areas complete the garden.
The property's position adjoining the local park further enhances the outside space and makes this a particularly convenient setting for families.
Disclaimer
Important Notice: These particulars are provided as a general guide only and do not form part of any offer or contract. Whilst Herbert R Thomas has taken reasonable care in preparing them, the information has been provided by the seller and other sources and is believed to be materially correct at the time of publication. Prospective purchasers should satisfy themselves as to the accuracy of all information by inspection and through their own legal and professional advisers. All measurements, floorplans and distances are approximate. Services, appliances and installations have not been tested. Images, CGI and digitally enhanced photographs are for illustrative purposes only and may not represent the property's current condition or items included within the sale.
Money Laundering Regulations: Purchasers will be required to complete identity and anti-money laundering checks. A mandatory £65 (inclusive of VAT) compliance and administration fee per property purchase applies.
Referral...
Brochures
Property Brochure- COUNCIL TAXA payment made to your local authority in order to pay for local services like schools, libraries, and refuse collection. The amount you pay depends on the value of the property.Read more about council Tax in our glossary page.
- Band: C
- PARKINGDetails of how and where vehicles can be parked, and any associated costs.Read more about parking in our glossary page.
- Yes
- GARDENA property has access to an outdoor space, which could be private or shared.
- Private garden
- ACCESSIBILITYHow a property has been adapted to meet the needs of vulnerable or disabled individuals.Read more about accessibility in our glossary page.
- Ask agent
Energy performance certificate - ask agent

Add an important place to see how long it'd take to get there from our property listings.
__mins driving to your place
Affordability


Notes
Staying secure when looking for property
Ensure you're up to date with our latest advice on how to avoid fraud or scams when looking for property online.
Visit our security centre to find out moreDisclaimer - Property reference 88b5a564-4ba6-4149-9a3e-50752132104e. The information displayed about this property comprises a property advertisement. Rightmove.co.uk makes no warranty as to the accuracy or completeness of the advertisement or any linked or associated information, and Rightmove has no control over the content. This property advertisement does not constitute property particulars. The information is provided and maintained by Herbert R Thomas, Bridgend. Please contact the selling agent or developer directly to obtain any information which may be available under the terms of The Energy Performance of Buildings (Certificates and Inspections) (England and Wales) Regulations 2007 or the Home Report if in relation to a residential property in Scotland.
*This is the average speed from the provider with the fastest broadband package available at this postcode. The average speed displayed is based on the download speeds of at least 50% of customers at peak time (8pm to 10pm). Fibre/cable services at the postcode are subject to availability and may differ between properties within a postcode. Speeds can be affected by a range of technical and environmental factors. The speed at the property may be lower than that listed above. You can check the estimated speed and confirm availability to a property prior to purchasing on the broadband provider's website. Providers may increase charges. The information is provided and maintained by Decision Technologies Limited. **This is indicative only and based on a 2-person household with multiple devices and simultaneous usage. Broadband performance is affected by multiple factors including number of occupants and devices, simultaneous usage, router range etc. For more information speak to your broadband provider.