
Earls Acre, Plymouth

- PROPERTY TYPE
Terraced
- BEDROOMS
4
- BATHROOMS
2
- SIZE
1,894 sq ft
176 sq m
- TENUREDescribes how you own a property. There are different types of tenure - freehold, leasehold, and commonhold.Read more about tenure in our glossary page.
Freehold
Key features
- Popular period-built terrace of Earls Acre
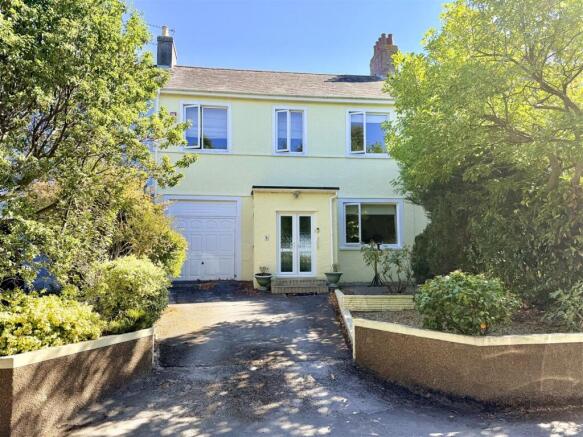
- Generously proportioned, 2 storey mid-terraced house
- Re-built circa 1955
- Finished with period style modern construction
- Looked after & maintained over the years
- Double-glazed & centrally heated
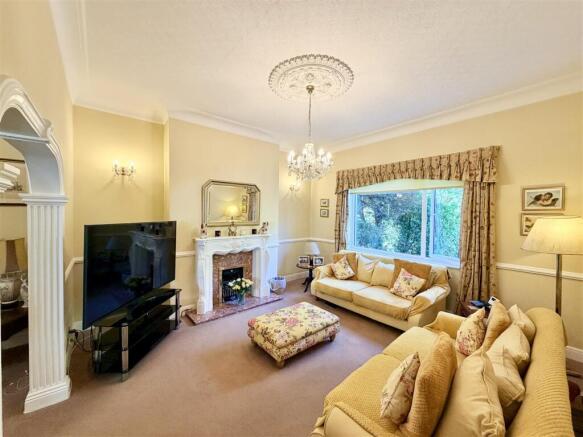
- Large lounge & spacious dining room, snug
- 4 double bedrooms
- Front garden & walled rear courtyard garden
- Parking for 2 vehicles on the drive & 18' integral garage
Description
The substantially upgraded property retains plenty of period charm & features generous living accommodation, including a large lounge, dining room, snug, modern kitchen, utility room & shower room. Upstairs are 4 good-sized double bedrooms & a modern bathroom.
Outside, the property benefits from a private 2 car driveway, integral garage, front garden & a secluded walled rear garden with established planting.
An exceptional & rarely available family home combining generous accommodation, private parking, garage & attractive gardens in a highly convenient location.
Earls Acre, Milehouse, Plymouth, Pl3 4Hl -
Summary - A rare opportunity to acquire a spacious & characterful home in the sought-after Earls Acre, tucked away along a quiet private road with a surprisingly semi-rural feel, yet within easy walking distance of the city centre, railway station, university, Plymouth College & Devonport High School.
Occupying a position in the centre of a terrace of just 6 properties, the homes date originally from the early 1900s, although this particular property was substantially rebuilt after the 2nd World War damage circa 1955 in a sympathetic period style. Generously proportioned throughout, the property is further distinguished by its private two-car driveway & uniquely within this terrace, a spacious integral garage.
The house has been considerably upgraded, improved & well maintained by the present owners, whilst retaining considerable character & charm. The accommodation is gas centrally heated, with a modern heating system & a boiler installed approximately 3 years ago.
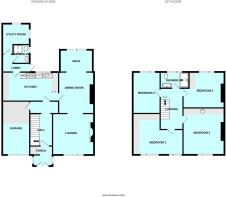
A welcoming porch opens into a particularly wide reception hall, with a 3ft-wide staircase rising to the first floor. The large front-facing lounge leads through an archway into a spacious dining room, which in turn has a useful snug adjoining & patio doors opening onto the rear garden. There is a large modern fitted kitchen, while a substantial extension provides a modern shower room/WC together with a generous utility room, previously used as a study.
On the 1st floor, a long & unusually wide landing gives access to 4 good-sized double bedrooms, together with a modern fitted bathroom/WC. The accommodation provides excellent flexibility for family living, with generously sized rooms throughout.
Outside, the property benefits from a private driveway & front garden, while to the rear is a particularly delightful walled garden & courtyard, planted with a profusion of established specimen shrubs & bushes, creating a secluded & attractive setting. A secure rear access pathway provides additional convenience.
An exceptional & rarely available opportunity to acquire a substantial 4 bedroom character home in this tucked-away & highly convenient Earls Acre setting, combining generous accommodation, private parking, an integral garage & attractive enclosed gardens, whilst being remarkably close to the heart of the city.
Location - Earls Acre is a private road accessed off Alma Road. It is relatively quiet & feeling semi-rural, lying within walking distance of the city centre, the railway station, Central Park & local schools.
Accommodation -
Ground Floor -
Entrance Porch - 2.36m x 2.34m maximum (7'9 x 7'8 maximum) - Storage cupboard.
Reception Hall - 4.47m x 2.34m maximum (14'8 x 7'8 maximum) - Wide staircase which rises & turns to the 1st floor.
Lounge - 4.24m x 4.24m (13'11 x 13'11) - Window to the front. Period-style fireplace. Fitted gas fire. Archway into:
Dining Room - 4.27m x 3.63m (14' x 11'11) - Archway into:
Snug - Double-glazed patio style door opening to the rear garden.
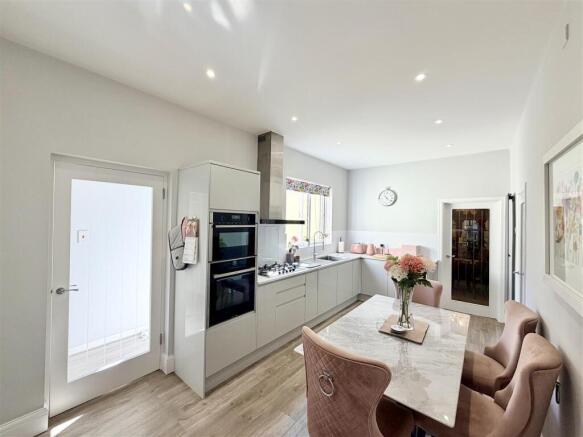
Kitchen - ???? x 2.87m (???? x 9'5) - Modern fitted integrated kitchen with a range of cupboard & drawer storage. Features include pull out larders & soft-close drawers. Appliances include a 5 ring gas hob, extractor hood over, illumination oven, automatic dishwasher, sink with adjustable mixer tap, carousel unit & drinks cooler. Door to:
Rear Lobby - Door to the back garden & further doors into:
Shower Room - 1.91m x 1.68m (6'3 x 5'6 ) - Window to the side. White suite comprises a wc, Triton T8OI electrically heated shower & wash-hand basin with cupboard under.
Utility Room - 3.10m x 2.77m maximum (10'2 x 9'1 maximum) - 'L-shaped'. Window to the side & rear overlooking the garden. Room for 4+ white goods (previously used as a study).
First Floor -
Landing - 3.96m x 2.34m overall (13' x 7'8 overall) - Staircase descends to the ground floor.
Master Bedroom - 5.28m x 4.19m (17'4 x 13'9) - 2 windows tot he front. Range of built-in bedroom furniture including wardrobes, cupboards, drawers & double bed recess.
Bedroom Two - 4.83m x 4.24m maximum (15'10 x 13'11 maximum) - Window to the front. 2' deep run of built-in storage including cupboards, wardrobes & central wash-hand basin.
Bedroom Three - 4.27m x 3.66m (14' x 12') - Overlooking the rear garden. Built-in wardrobe.
Bedroom Four - 4.24m x 2.82m (13'11 x 9'3) - Window to the rear.
Shower Room - 2.97m x 1.70m (9'9 x 5'7) - Window to the rear. Quality suite with walk-in shower, overhead douche spray & hand-held mixer. Wc. Wash-hand basin.
Externally - Drive providing off-street parking for 2 vehicles in line & giving access to the garage. Low maintenance front garden.
To the rear, a delightful, walled garden & courtyard. 2 Lawns with wide well-stocked borders with profusion of specimen bushes, shrubs & plants. Brick paved pathway to the rear gate leading to service pathway with secure entrance. Paved patio. Clothes washing lines. Outside light.
Council Tax - Plymouth City Council
Council Tax Band: D
Services - The property is connected to all the mains services: gas, electricity, water and drainage.
Brochures
Earls Acre, PlymouthBrochure- COUNCIL TAXA payment made to your local authority in order to pay for local services like schools, libraries, and refuse collection. The amount you pay depends on the value of the property.Read more about council Tax in our glossary page.
- Band: D
- PARKINGDetails of how and where vehicles can be parked, and any associated costs.Read more about parking in our glossary page.
- Yes
- GARDENA property has access to an outdoor space, which could be private or shared.
- Yes
- ACCESSIBILITYHow a property has been adapted to meet the needs of vulnerable or disabled individuals.Read more about accessibility in our glossary page.
- Ask agent

Add an important place to see how long it'd take to get there from our property listings.
__mins driving to your place
Affordability


Notes
Staying secure when looking for property
Ensure you're up to date with our latest advice on how to avoid fraud or scams when looking for property online.
Visit our security centre to find out moreDisclaimer - Property reference 34876279. The information displayed about this property comprises a property advertisement. Rightmove.co.uk makes no warranty as to the accuracy or completeness of the advertisement or any linked or associated information, and Rightmove has no control over the content. This property advertisement does not constitute property particulars. The information is provided and maintained by Julian Marks, Plymouth. Please contact the selling agent or developer directly to obtain any information which may be available under the terms of The Energy Performance of Buildings (Certificates and Inspections) (England and Wales) Regulations 2007 or the Home Report if in relation to a residential property in Scotland.
*This is the average speed from the provider with the fastest broadband package available at this postcode. The average speed displayed is based on the download speeds of at least 50% of customers at peak time (8pm to 10pm). Fibre/cable services at the postcode are subject to availability and may differ between properties within a postcode. Speeds can be affected by a range of technical and environmental factors. The speed at the property may be lower than that listed above. You can check the estimated speed and confirm availability to a property prior to purchasing on the broadband provider's website. Providers may increase charges. The information is provided and maintained by Decision Technologies Limited. **This is indicative only and based on a 2-person household with multiple devices and simultaneous usage. Broadband performance is affected by multiple factors including number of occupants and devices, simultaneous usage, router range etc. For more information speak to your broadband provider.