Rougham, Suffolk

- PROPERTY TYPE
Detached
- BEDROOMS
6
- BATHROOMS
6
- SIZE
6,813 sq ft
633 sq m
- TENUREDescribes how you own a property. There are different types of tenure - freehold, leasehold, and commonhold.Read more about tenure in our glossary page.
Freehold
Key features
- Exceptional contemporary country house
- 6,800sq-ft
- 3.75-acres
- Tennis Court & Cricket Nets
- Heated Swimming Pool
- Adjoining Private Lake
Description
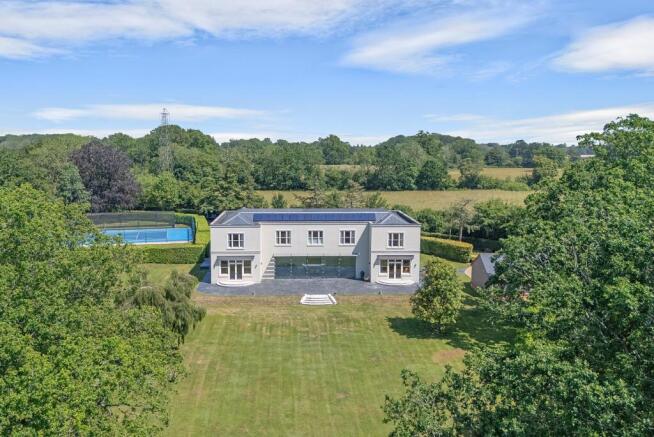
Occupying a peaceful rural setting on the edge of this highly regarded village, Lake House is an exceptional contemporary country residence, completed in 2018 to an exacting specification and designed by Infinity Architects. Every aspect of the house has been carefully considered, combining elegant modern architecture with outstanding craftsmanship, premium materials and sophisticated engineering. Flooded with natural light, the beautifully proportioned interiors provide an effortless balance between impressive entertaining spaces and comfortable family living.
The quality of finish is evident throughout, with underfloor heating across both floors, bespoke Luxmoore cabinetry and kitchen, Moore & Stone bathrooms with handcrafted tiling, and a striking hand-carved solid stone staircase forming the centrepiece of the reception hall.
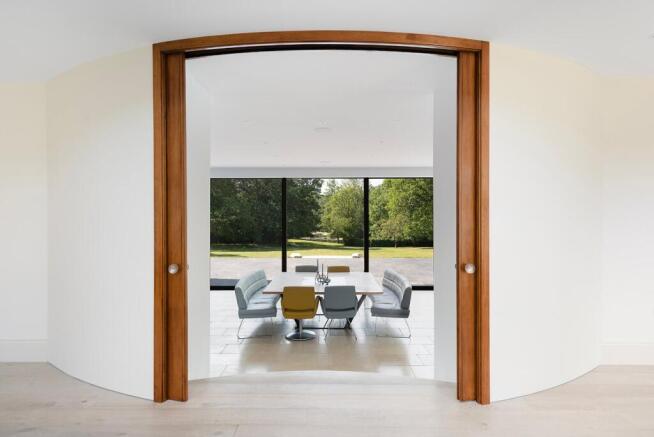
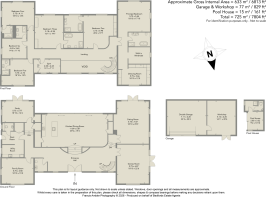
Extending to almost 7,000sq-ft, the accommodation is arranged around an impressive 40ft reception with limed oak flooring. There are curved sliding double doors open into the magnificent open-plan kitchen, breakfast and family room, undoubtedly the heart of the home. Full-width glazed sliding doors frame uninterrupted views across the terrace and gardens towards the lake, creating a seamless connection between the house and its surroundings.
The bespoke kitchen is beautifully appointed with painted Shaker-style cabinetry, marble work surfaces and a matching central island, complemented by twin Miele electric ovens, an induction hob with extractor, pantry and breakfast cupboards, together with a superbly fitted walk-in larder. Generous dining and informal seating areas with tiled flooring and are perfectly suited to both everyday family life and larger-scale entertaining. The principal reception room is a wonderfully light double-aspect space with sash windows facing south and west, enhanced by bespoke cabinetry and shelving.
A generous games room also enjoys a dual aspect, whilst a more intimate snug provides an ideal retreat. The study is comprehensively fitted with bespoke cabinetry, integrated storage and a wine cabinet, complemented by herringbone timber flooring and delightful views across the gardens towards the lake. Practicality has been equally well considered, with a substantial boot room incorporating bespoke fitted storage, coat and shoe cupboards, together with a well-equipped utility room providing space for laundry appliances, refrigeration and a cloakroom.
A striking galleried landing overlooks the reception hall below beneath a feature chandelier. The principal bedroom suite enjoys far-reaching views across the gardens and lake, together with two beautifully appointed bespoke dressing rooms. The luxurious en suite bathroom, designed and installed by Moore & Stone, features a freestanding bath, twin wash basins, separate shower enclosure, concealed cistern WC and heated towel rail. Four further generous double bedrooms are beautifully presented, some with bespoke wardrobe cabinetry and work stations, each benefitting from individually appointed en suite bath or shower rooms, all finished to the same exacting standard.
Outside
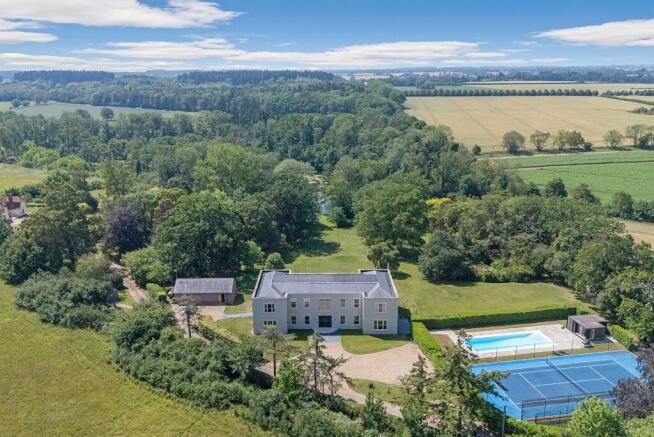
Lake House is approached via Eastlowe Hill along a sweeping gravel driveway, culminating in an elegant circular carriage drive set before the house. Extensive parking is provided together with a detached double garage and adjoining workshop.
To the west of the house lies an impressive leisure complex comprising a heated swimming pool with electric cover, a well-appointed pool house incorporating shower facilities and plant room, together with a tennis court and cricket nets. The gardens possess a delightful parkland character, with mature oak and native specimen trees framing expansive lawns that descend gently from the broad entertaining terrace towards the picturesque lake beyond. The lake itself is owned by the Rougham Estate, creating a particularly attractive and protected outlook that forms an integral part of the property's exceptional setting. NOTE: Towards the foot of the garden is a largely screened public footpath.
Services
Mains water and electricity • LPG-fired heating • Treatment Plant private drainage • Air source heat pump for the swimming pool • Council Tax Band ‘H’ • EPC rating C • Superfast broadband connected • Mobile: Ofcom suggest all providers likely.
Location
Situated on the edge of the picturesque hamlet of Rougham Green, Lake House enjoys a peaceful rural setting whilst remaining remarkably convenient. The historic market town of Bury St Edmunds lies just four miles to the west, whilst Rougham itself offers an excellent range of everyday amenities including a post office and village shop, primary school, church, sports hall, together with the much-admired Blackthorpe Barn and Roots Café. The village has convenient access to prestigious independent and state schools, whilst Bury St Edmunds is celebrated for its exceptional blend of medieval heritage and elegant Georgian architecture. The magnificent Cathedral, Abbey Gardens and historic streetscape create a setting of enduring character, complemented by an excellent selection of independent boutiques, restaurants, cafés and cultural attractions, together with an award-winning market. The town is exceptionally well connected, lying within easy reach of Cambridge, Ipswich and Norwich, whilst London is accessible in under two hours by both road and rail.
Brochures
Particulars- COUNCIL TAXA payment made to your local authority in order to pay for local services like schools, libraries, and refuse collection. The amount you pay depends on the value of the property.Read more about council Tax in our glossary page.
- Band: H
- PARKINGDetails of how and where vehicles can be parked, and any associated costs.Read more about parking in our glossary page.
- Yes
- GARDENA property has access to an outdoor space, which could be private or shared.
- Yes
- ACCESSIBILITYHow a property has been adapted to meet the needs of vulnerable or disabled individuals.Read more about accessibility in our glossary page.
- Ask agent

Add an important place to see how long it'd take to get there from our property listings.
__mins driving to your place
About Bedfords, Bury St Edmunds
15 Guildhall Street, Bury St. Edmunds, IP33 1QD



Notes
Staying secure when looking for property
Ensure you're up to date with our latest advice on how to avoid fraud or scams when looking for property online.
Visit our security centre to find out moreDisclaimer - Property reference BSE260155. The information displayed about this property comprises a property advertisement. Rightmove.co.uk makes no warranty as to the accuracy or completeness of the advertisement or any linked or associated information, and Rightmove has no control over the content. This property advertisement does not constitute property particulars. The information is provided and maintained by Bedfords, Bury St Edmunds. Please contact the selling agent or developer directly to obtain any information which may be available under the terms of The Energy Performance of Buildings (Certificates and Inspections) (England and Wales) Regulations 2007 or the Home Report if in relation to a residential property in Scotland.
*This is the average speed from the provider with the fastest broadband package available at this postcode. The average speed displayed is based on the download speeds of at least 50% of customers at peak time (8pm to 10pm). Fibre/cable services at the postcode are subject to availability and may differ between properties within a postcode. Speeds can be affected by a range of technical and environmental factors. The speed at the property may be lower than that listed above. You can check the estimated speed and confirm availability to a property prior to purchasing on the broadband provider's website. Providers may increase charges. The information is provided and maintained by Decision Technologies Limited. **This is indicative only and based on a 2-person household with multiple devices and simultaneous usage. Broadband performance is affected by multiple factors including number of occupants and devices, simultaneous usage, router range etc. For more information speak to your broadband provider.