Keresley House, Tamworth Road, Keresley, Coventry, CV7 8JG
£302.48 per sq ft
Business rates & charges may apply

- SIZE AVAILABLE
8,265 sq ft
768 sq m
- SECTOR
Commercial development for sale
- USE CLASSUse class orders: C3 Dwelling Houses
C3
Key features
- Georgian residence spanning approx 8,265 sq ft
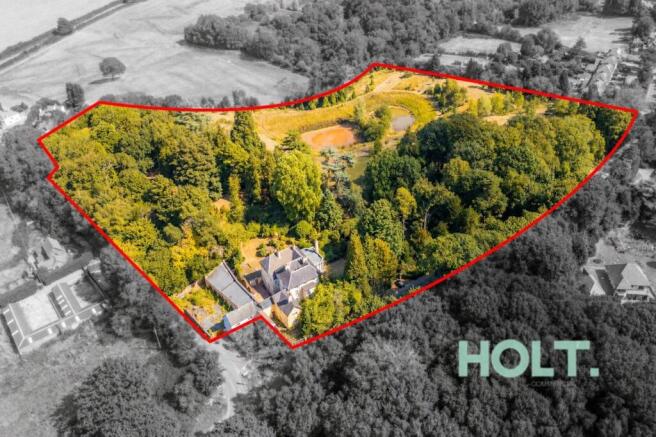
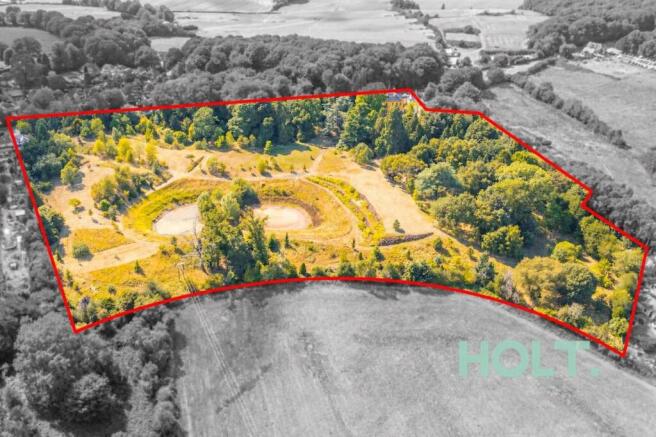
- Set within approx 12 acres, with mature trees, a lake and open countryside beyond
- Excellent potential for conversion, redevelopment or a retreat/glamping business within the grounds, all subject to the necessary planning permissions
- The mature gardens surrounding the house are believed to have been designed by Sir Joseph Paxton
- Additional self contained, two bedroom apartment
- Out buildings and Coach House
- Distinguished period features
- Prestigious Tamworth Road setting
- No upward chain
Description
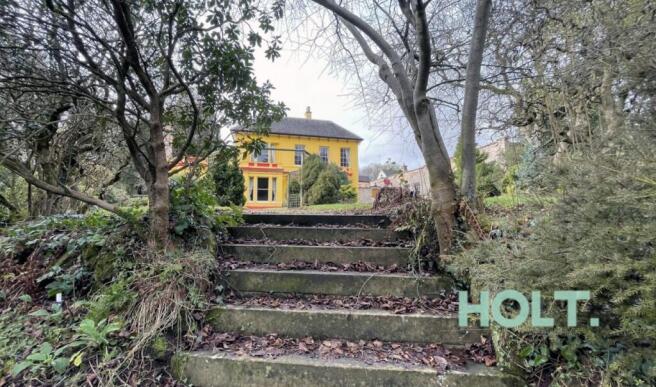
Believed to date from the late 18th Century, Keresley House displays elegant Georgian proportions complemented by later Victorian additions, creating a compelling blend of architectural styles. Its original brickwork, tall sash windows and ornate cornicing speak to the grandeur of its past, while the courtyard layout and outbuildings add both charm and versatility.
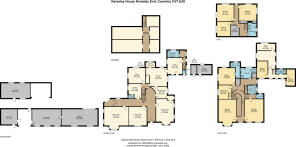
The main house extends to around 8,265 sq ft across three floors and a basement, providing five reception rooms and five bedrooms, together with a substantial dressing room. The fabric of the building retains a wealth of period detail, including decorative plasterwork, ceiling roses and fine sash windows, a testament to its enduring presence within the Keresley landscape. Immediately surrounding the house are circa two acres of mature gardens and established trees, believed to have been designed by Sir Joseph Paxton.
Keresley House is now offered with approximately 12 acres in total, including mature grounds, a lake and land backing Onto open countryside. The scale of the house, outbuildings and wider estate creates remarkable scope for restoration, Conversion or redevelopment, subject to the necessary consents. Potential uses could include a substantial private Country estate, luxury residential conversion, boutique care or hospitality use, or the creation of a retreat or glamping business within the grounds, all subject to the relevant planning permissions.
Location
Keresley House is an impressive period residence steeped in history, set along Tamworth Road in Keresley, which is one of Keresley’s most desirable addresses, combining the tranquility of a semi rural setting with excellent access to nearby towns and cities. Set on the northern edge of Coventry, the area enjoys a leafy, countryside feel, surrounded by open fields, woodland walks and traditional Warwickshire villages, while still being only a short drive from the city centre. Residents enjoy a strong sense of community and access to beautiful outdoor spaces such as Coundon Wedge and Allesley Park, ideal for walking, cycling and family days out. Nearby Meriden and Fillongley offer charming pubs and local dining options, while Coventry’s vibrant city centre provides shopping, theatre and cultural attractions just a few miles away.
Tamworth Road offers the perfect balance between rural calm and convenience. Everyday amenities, well regarded schools and local shops are all close by and, for commuters, the area provides easy connections to Coventry, Nuneaton, Birmingham and the wider Midlands via the A444, M6 and M69.
Ground Floor
The symmetrical Georgian façade opens to a striking entrance hall, where Victorian geometric black and white floor tiles and a sweeping curved staircase with polished wood handrail and iron balustrades immediately set the tone. The ground floor offers five elegant reception rooms, including two magnificent front rooms of Regency scale with near full height sash bay windows. Additional spaces include a kitchen, pantry, laundry room and guest cloakroom.
First Floor
Upstairs, a grand landing leads to three spacious bedrooms, one with an en suite and dressing room, along with two bathrooms, a shower room and a separate WC.
Second Floor
The second floor features a further three large bedrooms, a storage room and a bathroom, while a self contained, two bedroom apartment with separate access provides additional flexibility.
Basement
Expansive basement with arched chambers providing versatile storage and redevelopment potential.
Outside Spaces
The grounds, believed to have been designed by Sir Joseph Paxton, feature sweeping lawns, mature trees and planting, a grotto and an rockery. A traditional courtyard, finished with mellow brick paving, decorative ironwork and red timber doors, lead to the former coach houses with their own gated entrance, car park and additional stores, all offering excellent potential for sympathetic conversion or adaptive reuse.
Anti Money Laundering
To comply with our legal responsibilities for Anti Money Laundering, it will be necessary for the successful party to provide information necessary to complete these checks before the deal is completed. Information required will include:
- Corporate structure and ownership details.
- Identification and verification of ultimate beneficial owners.
- Satisfactory proof of the source of funds for the lessee/purchaser.
Legal Costs
Each party will be responsible for their own legal costs incurred in any transaction.
Brochures
Keresley House, Tamworth Road, Keresley, Coventry, CV7 8JG

NEAREST STATIONS
Distances are straight line measurements from the centre of the postcode- Coventry Arena Station2.2 miles
- Canley Station3.4 miles
- Coventry Station3.6 miles
Notes
Disclaimer - Property reference 389542-1. The information displayed about this property comprises a property advertisement. Rightmove.co.uk makes no warranty as to the accuracy or completeness of the advertisement or any linked or associated information, and Rightmove has no control over the content. This property advertisement does not constitute property particulars. The information is provided and maintained by Holt Commercial, Coventry. Please contact the selling agent or developer directly to obtain any information which may be available under the terms of The Energy Performance of Buildings (Certificates and Inspections) (England and Wales) Regulations 2007 or the Home Report if in relation to a residential property in Scotland.