Maythorne Close, Watford

- PROPERTY TYPE
Semi-Detached
- BEDROOMS
3
- BATHROOMS
1
- SIZE
Ask agent
- TENUREDescribes how you own a property. There are different types of tenure - freehold, leasehold, and commonhold.Read more about tenure in our glossary page.
Freehold
Description
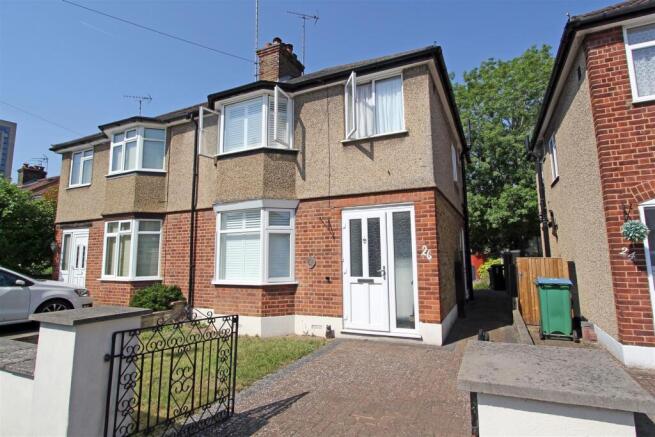
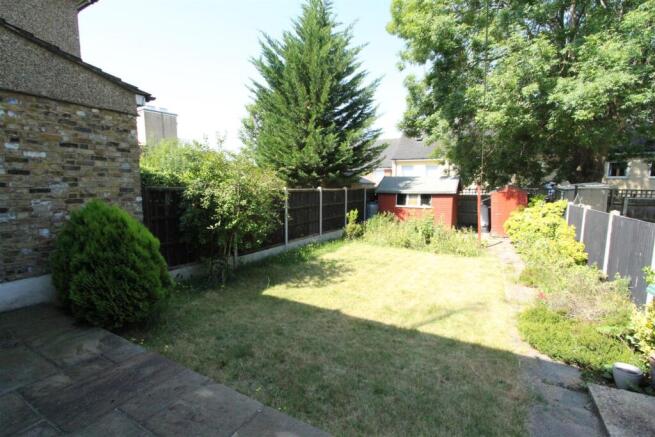
Overall Description - This is a pleasant semi-detached 1930's house that has double-glazed windows and gas central-heating (with a gas safety certificate) and has had a number of recent improvements, including internal redecoration and updated electrics (with a safety certificate). The property has three bedrooms, a bathroom and cloakroom on the first floor with an entrance hall, porch, open-plan sitting/dining room and galley kitchen on the ground floor. The property has a light and bright feel while still giving buyers scope for further improvement which may potentially include a rear extension, under permitted development rights, as other properties in the area have done (subject to the usual consents). Outside there is a private drive which could be enlarged if so desired and a 55' garden with raised patio, central lawn and two sheds. If you are looking for a well-presented family home with potential, in a good location close to good schools, then viewing is highly recommended. Please call to book in for the Open House on Saturday 29th August from 10am to 11am.
Location - This family home sits in a cul-de-sac location, so with no through traffic, in the popular district of Holywell, situated in West Watford and bordering the village of Croxley Green with its open green spaces and historic buildings. The area has good local shops, easy Metropolitan line access to London and close proximity to the shops and other amenities found in both Watford and Rickmansworth. Watford Underground Station, on the Watford Branch of the Metropolitan line, is under a ten minute walk away and there are excellent bus and road links, making this area very desirable with commuters. There are very good schools at all levels in the local area including the Ascot Road Primary School, St Anthony's Catholic Primary and Nursery School and Secondary Schools such as the Croxley Danes School, Rickmansworth School and Watford Grammar School for Boys. Croxley Business Park, just down the road, is a modern business hub attracting many small to medium size enterprises to the area. The local area features numerous parks including Cassiobury Park with its playgrounds and scenic, family-friendly walks along the Grand Union Canal and through Whippendell Woods. It is an excellent place to raise a family.
Accommodation - From the driveway the front door leads into the:
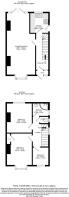
Front Porch - 1.63m x 0.64m (5'4 x 2'1) - Frosted window to front. Glazed door to the:
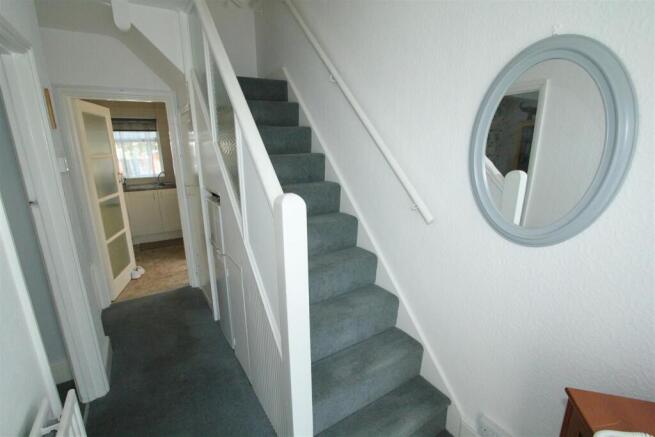
Entrance Hall - 3.86m x 1.65m (12'8 x 5'5) - Window to front. Stairs to first floor with under-stairs cupboard and space for fridge/freezer. Telephone point. Radiator.
Sitting/Dining Room - 7.80m into bay x 3.63m (25'7 into bay x 11'11) - A large open-plan dual aspect room with bay window to front and two windows and French doors to the garden. Wall-mounted gas fire (gas currently disconnected). TV aerial point. Radiator.
Kitchen - 2.59m x 2.06m (8'6 x 6'9) - Window to rear and side. Kitchen units with roll-top worksurfaces and stainless steel sink unit. Electric oven with gas hob and stainless steel extractor. Wall-mounted Worcester boiler. Radiator. Door to side into the garden.
First Floor - 3.10m x 2.11m (10'2 x 6'11) - From the hall stairs lead up to the landing. Window to side. Loft hatch.
Bedroom One - 4.17m into bay x 3.20m (13'8 into bay x 10'6) - Bay window to front. Fitted airing cupboard with factory-lagged hot water cylinder and wooden-slatted shelving. Radiator.
Bedroom Two - 3.66m x 3.18m (12' x 10'5) - Window to rear overlooking the garden. Fitted cupboards. Radiator.
Bedroom Three - 2.31m x 2.11m (7'7 x 6'11) - Window to front. Radiator.
Shower Room - 2.11m x 1.68m (6'11 x 5'6) - Frosted window to side. Fitted shower cubicle with tiled surround. Wash-hand basin. Tiled walls. Tile-effect vinyl floor. Radiator.
Cloakroom - 1.17m x 0.81m (3'10 x 2'8) - Low-level WC. Wash-hand basin. Tile-effect vinyl floor.
Outside - Double metal gates lead onto the private driveway with space for one car and a lawn which could be turned into more driveway if so desired. A path leads around to the rear garden with a raised patio area, central lawn, flowerbeds and fencing for privacy. Two garden sheds.
Services And Other Information - Mains water, drainage, gas and electricity. Gas central-heating. Council Tax Band: D. TV and telephone connected.
Brochures
Maythorne Close, WatfordBrochure- COUNCIL TAXA payment made to your local authority in order to pay for local services like schools, libraries, and refuse collection. The amount you pay depends on the value of the property.Read more about council Tax in our glossary page.
- Band: D
- PARKINGDetails of how and where vehicles can be parked, and any associated costs.Read more about parking in our glossary page.
- Driveway
- GARDENA property has access to an outdoor space, which could be private or shared.
- Yes
- ACCESSIBILITYHow a property has been adapted to meet the needs of vulnerable or disabled individuals.Read more about accessibility in our glossary page.
- Ask agent
Maythorne Close, Watford

Add an important place to see how long it'd take to get there from our property listings.
__mins driving to your place
About Big Black Hen.com, Hertfordshire
First Floor, 3 Crane Mead, Ware, SG12 9PZ

Notes
Staying secure when looking for property
Ensure you're up to date with our latest advice on how to avoid fraud or scams when looking for property online.
Visit our security centre to find out moreDisclaimer - Property reference 34876353. The information displayed about this property comprises a property advertisement. Rightmove.co.uk makes no warranty as to the accuracy or completeness of the advertisement or any linked or associated information, and Rightmove has no control over the content. This property advertisement does not constitute property particulars. The information is provided and maintained by Big Black Hen.com, Hertfordshire. Please contact the selling agent or developer directly to obtain any information which may be available under the terms of The Energy Performance of Buildings (Certificates and Inspections) (England and Wales) Regulations 2007 or the Home Report if in relation to a residential property in Scotland.
*This is the average speed from the provider with the fastest broadband package available at this postcode. The average speed displayed is based on the download speeds of at least 50% of customers at peak time (8pm to 10pm). Fibre/cable services at the postcode are subject to availability and may differ between properties within a postcode. Speeds can be affected by a range of technical and environmental factors. The speed at the property may be lower than that listed above. You can check the estimated speed and confirm availability to a property prior to purchasing on the broadband provider's website. Providers may increase charges. The information is provided and maintained by Decision Technologies Limited. **This is indicative only and based on a 2-person household with multiple devices and simultaneous usage. Broadband performance is affected by multiple factors including number of occupants and devices, simultaneous usage, router range etc. For more information speak to your broadband provider.