

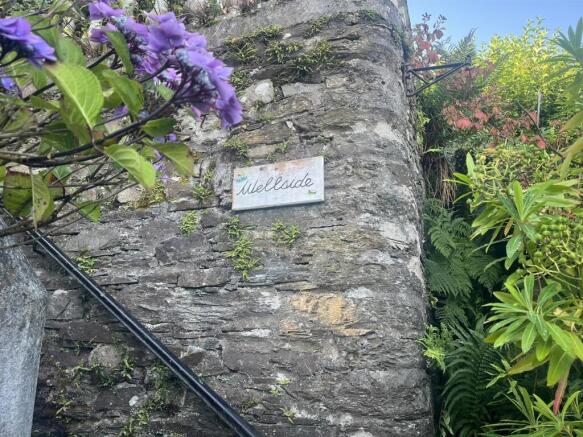
Wellside, North Thunderguy, Pirnmill, Isle of Arran

- PROPERTY TYPE
Villa
- BEDROOMS
4
- BATHROOMS
4
- SIZE
Ask agent
- TENUREDescribes how you own a property. There are different types of tenure - freehold, leasehold, and commonhold.Read more about tenure in our glossary page.
Freehold
Description
One of the property's most captivating features is its spectacular west-facing outlook, where wonderful sunsets can be enjoyed from the comfort of home. The property also has a unique history, with its private water supply drawn from the historic St Columba's Well, from which the house takes its name, the water from this well is reputed to have healing properties and is known to complement the whisky too!
Surrounded by the natural beauty and tranquillity, Wellside presents a rare opportunity to acquire a characterful home in an enviable location. While the property would benefit from some TLC and modernisation, it offers exceptional potential for buyers looking to restore and enhance a traditional Scottish villa to its full glory.
Wellside is a valued property with great potential, and while it would benefit from a degree of refurbishment, these improvements would provide an opportunity to enhance its comfort, appearance, and overall appeal. The works required are primarily focused on refreshing and updating the existing space rather than making structural alterations, allowing the character of the property to be retained while bringing it forward for continued use and enjoyment.
With thoughtful improvements and careful attention to detail, this home can be revitalised into a welcoming and attractive property that respects its existing qualities while meeting modern expectations.
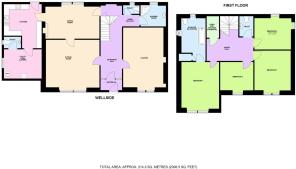
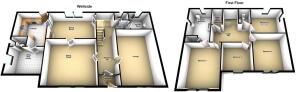
Entrance Vestibule - 2.00 x 1.00 (6'6" x 3'3") -
Entrance Hall - 2.14 x 5.02 overall (7'0" x 16'5" overall ) - Welcoming entrance hall with under stair cupboard and also plenty of hanging space for coats.
Lounge - 4.12 x 5.48 (13'6" x 17'11") - The spacious lounge offers a bright and welcoming living space with elevated west-facing views across the surrounding countryside towards the Mull of Kintyre. The large picture windows make the most of the stunning outlook, while the westerly aspect provides the perfect vantage point to enjoy spectacular sunsets throughout the year. Generously proportioned, the room offers ample space for both relaxing and entertaining, creating a wonderful focal point for the home.
Sitting Room - 5.48 x 4.85 (17'11" x 15'10") - The sitting room is another delightful west-facing space, enjoying beautiful sea views across to the mainland and the distant Mull of Kintyre. Warm and inviting, it features an open fire that creates a cosy atmosphere, making it the perfect place to relax throughout the seasons. Whether you're settling in to watch your favourite film, curling up with a good book, or simply enjoying the ever-changing coastal scenery, this room offers a wonderful vantage point to watch the world go by—even on the wildest, stormiest days, when the dramatic seascape is at its most captivating.
Dining Room - 3.31 x 5.48 (10'10" x 17'11") - The dining room occupies a pleasant position to the rear of the property, creating an inviting space for both everyday family meals and entertaining guests. Conveniently accessed from both the hallway and the sitting room, it forms a natural link through to the kitchen, providing an easy flow between the home's principal living spaces. Bright and welcoming, it is perfectly suited to modern family life while retaining a warm and sociable atmosphere.
Kitchen - 2.95 x 4.24 overall (9'8" x 13'10" overall ) - The rustic-style kitchen is a warm and welcoming space, combining charm with everyday practicality. Fitted with an attractive range of oak-effect wall and base units, complemented by coordinating worktops, it offers ample storage and workspace for family cooking. An external door provides convenient access to the rear of the property, making it easy to step outside and adding to the kitchen's functionality.
Utility/Larder - 2.94 x 2.88 (9'7" x 9'5") - The generously proportioned utility room and larder provides an excellent practical space, perfectly suited to the demands of everyday living. With plumbing and space for a washing machine, together with a traditional ceiling-mounted clothes pulley for air drying laundry. Offering useful additional storage for household essentials and pantry items, this versatile room helps keep the main living areas organised while adding to the home's practicality.
Toilet - 0.96 x 1.48 (3'1" x 4'10") - Conveniently located just off the utility room, the ground floor cloakroom is fitted with a WC and wash hand basin, providing a practical addition for family living and visiting guests. Well positioned and easily accessible, it enhances the functionality of the home while complementing the adjoining utility and larder space.
Shower Room - 2.15 x 2.48 (7'0" x 8'1") - The ground floor shower room is a valuable addition to the home, offering both comfort and convenience. Well appointed with a walk-in shower, wash hand basin and a heated towel rail, it provides a practical space for busy family life or guests. Its ground floor location makes it particularly useful for day-to-day living, adding flexibility and enhancing the home's overall functionality.
Toilet - 0.97 x 1.72 (3'2" x 5'7") - Second of the two toilets on the ground floor next to the shower room.
Upper Floor - Hall - 4.38 x 3.82 (14'4" x 12'6") - A graceful sweeping staircase rises to the first floor, where a beautiful bespoke stained glass window creates a striking focal point, filling the stairwell with colour and character as natural light filters through. The spacious upper hall enhances the sense of space throughout the home.
Bedroom 1 - 3.72 x4.68 (12'2" x15'4") - The principal double bedroom is a beautifully proportioned west-facing room, enjoying wonderful sea views and far-reaching vistas towards the Mull of Kintyre. Filled with natural light, it provides a peaceful and relaxing retreat where you can unwind while taking in the ever-changing coastal scenery. The room further benefits from a private en-suite bathroom, offering comfort, convenience and a touch of luxury to everyday living.
Ensuite Bathroom - 2.27 x 4.27 (7'5" x 14'0") - The large en-suite bathroom provides a spacious and private retreat, to relax and unwind.
Bedroom 2 - 3.22 x 2.99 (10'6" x 9'9") - Small sized double bedroom with west facing views across the sea and to the Kintyre Peninsula
Bedroom 3 - 3.72 x 3.90 (12'2" x 12'9") - A good sized double with enjoying evlevated seas views
Bedroom 4 - 3.72 x 3.21 (12'2" x 10'6") - A peaceful double bedroom to the rear.
Linen / Utilities Cupboard - 1.21 x 2.08 (3'11" x 6'9") - A great cupboard for storing linen and also houses the solar panel equipment.
Toilet - 0.97 x 1.52 (3'2" x 4'11") - A handy upper floor toilet.
Garden - Wellside enjoys a wonderful west-facing garden, offering elevated sea views and a delightful outdoor setting to enjoy throughout the day. The lawned front garden is beautifully enclosed by mature shrubs, established trees, and colourful flowers, creating a private and welcoming approach. A paved seating area provides the perfect space for relaxing, entertaining, or simply taking in the surrounding views. To the rear, a stone outhouse offers useful additional storage. The property also benefits from two allocated parking spaces, adding further convenience to this appealing home, there is also a garage that does require rebuilding. The garage also offers an exciting opportunity for future development, with the potential to create a high-quality Tiny House or similar accommodation unit, subject to obtaining the necessary planning and building approvals from North Ayrshire Council. If approved, this could provide an attractive source of additional income through holiday or short-term letting, while also making effective use of the available space.
Services - Wellside has been enhanced with a range of energy-efficient improvements designed to provide comfort while helping to reduce running costs. The property benefits from cavity wall and loft insulation, together with modern high heat-retention electric storage and panel heaters that provide efficient, controllable heating. Hot water is supplied by an electric system, while electricity is supplemented by solar panels with battery storage contributing to improved energy efficiency and lower energy consumption.
Drainage is to a septic tank located in the garden and water is drawn from St Columba’s Well which is located at the rear and pumped to a storage tank in the attic.
Council Tax - The property is rated “E” band paying £2215.00 in 2026 / 2027, there are no water or waste charges on this property.
Viewings By Appointment - Please note that viewings are strictly by appointment.
The vendor or their agent reserves the right to accept any offer at any time without prior notice being given. However the agent will, so far as is reasonably possible, advise all prospective purchasers who have notified the agents of their intention to offer, of any closing date and time which may be set. These particulars are believed to be correct but their accuracy is not guaranteed and they should not form or constitute any part of any contract.
What3words/// - Every 3 metre square of the world has been given a unique combination of three words.
Used for navigation, here are the words for this property:
What3words///
A Little More Information - Wellside , Thunderguy has elevated location on outskirts of the West coast pretty village of Pirnmill.
Pirnmill Village is a beautiful little gem on the west coast of Arran, with a peaceful, timeless charm. Nestled between the hills and the sea, it has a wonderfully relaxed feel — the kind of place where you can enjoy quiet walks, stunning sunsets, and the simple pleasure of watching the waves roll in across the Firth of Clyde. Its small community, coastal views, and unspoilt surroundings give Pirnmill a special character. It feels like a place where nature takes centre stage, offering a perfect escape for anyone looking for tranquillity, fresh air, and a slower pace of life.
Pirnmill is a welcoming and close-knit village on the west coast of the Isle of Arran, where community spirit and natural beauty come together. The village has a much-loved Post Office and shop, providing groceries, everyday essentials, and an off-sales service for local residents and visitors alike. The village is also home to a local school, helping to support families within the community. Older pupils travel to Lamlash High School, with daily bus transport provided, ensuring they can continue their education while remaining part of village life. A popular feature of Pirnmill is the Lighthouse Restaurant, a wonderful place to enjoy good food and the stunning coastal views that make this part of Arran so special.
The Isle of Arran is a place where you can find a little bit of everything you could ever want from a Scottish island; an ever-changing coastline, dramatic mountain peaks, sheltered beaches, verdant forests, great cultural festivals and a wealth of tasty local produce.
Brochures
Wellside, North Thunderguy, Pirnmill, Isle of Arra- COUNCIL TAXA payment made to your local authority in order to pay for local services like schools, libraries, and refuse collection. The amount you pay depends on the value of the property.Read more about council Tax in our glossary page.
- Ask agent
- PARKINGDetails of how and where vehicles can be parked, and any associated costs.Read more about parking in our glossary page.
- Yes
- GARDENA property has access to an outdoor space, which could be private or shared.
- Yes
- ACCESSIBILITYHow a property has been adapted to meet the needs of vulnerable or disabled individuals.Read more about accessibility in our glossary page.
- Ask agent
Wellside, North Thunderguy, Pirnmill, Isle of Arran

Add an important place to see how long it'd take to get there from our property listings.
__mins driving to your place
Affordability
About Arran Estate Agents, Arran
Invercloy House Brodick, Isle Of Arran, KA27 8AJ

Notes
Staying secure when looking for property
Ensure you're up to date with our latest advice on how to avoid fraud or scams when looking for property online.
Visit our security centre to find out moreDisclaimer - Property reference 34875873. The information displayed about this property comprises a property advertisement. Rightmove.co.uk makes no warranty as to the accuracy or completeness of the advertisement or any linked or associated information, and Rightmove has no control over the content. This property advertisement does not constitute property particulars. The information is provided and maintained by Arran Estate Agents, Arran. Please contact the selling agent or developer directly to obtain any information which may be available under the terms of The Energy Performance of Buildings (Certificates and Inspections) (England and Wales) Regulations 2007 or the Home Report if in relation to a residential property in Scotland.
*This is the average speed from the provider with the fastest broadband package available at this postcode. The average speed displayed is based on the download speeds of at least 50% of customers at peak time (8pm to 10pm). Fibre/cable services at the postcode are subject to availability and may differ between properties within a postcode. Speeds can be affected by a range of technical and environmental factors. The speed at the property may be lower than that listed above. You can check the estimated speed and confirm availability to a property prior to purchasing on the broadband provider's website. Providers may increase charges. The information is provided and maintained by Decision Technologies Limited. **This is indicative only and based on a 2-person household with multiple devices and simultaneous usage. Broadband performance is affected by multiple factors including number of occupants and devices, simultaneous usage, router range etc. For more information speak to your broadband provider.