
Queen Street, Stradbroke, Eye

- PROPERTY TYPE
House
- BEDROOMS
5
- BATHROOMS
1
- SIZE
4,604 sq ft
428 sq m
- TENUREDescribes how you own a property. There are different types of tenure - freehold, leasehold, and commonhold.Read more about tenure in our glossary page.
Freehold
Key features
- Former village public house and antique shop, beautifully converted
- Five versatile bedrooms with generous family accommodation
- Stunning open-plan kitchen/dining room with exposed beams
- Three reception rooms, including a unique former cellar garden room
- Principal bedroom with adjoining dressing room
- Dedicated home office, utility room and flexible additional workspace
- Extensive outbuildings, barn, garage and workshop (approx. 990 sq ft)
- Established rear gardens, grassland and ample covered parking
- Wealth of original character features blended with modern comforts
- Exceptional village home offering outstanding versatility and potential
Description
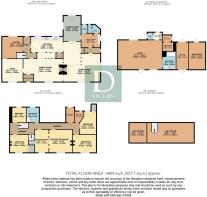
Property - Steeped in history and rich in character, this remarkable residence enjoys a fascinating past, having formerly served as both a village public house and, more recently, an antique shop. Thoughtfully and sympathetically converted, the property now offers substantial and highly versatile accommodation, seamlessly blending period charm with modern family living, whilst preserving an abundance of original features and intriguing reminders of its former life. Extending over two floors, the accommodation is further enhanced by an exceptional range of outbuildings approaching 990 sq ft, together with additional loft space, creating a home of rare flexibility.
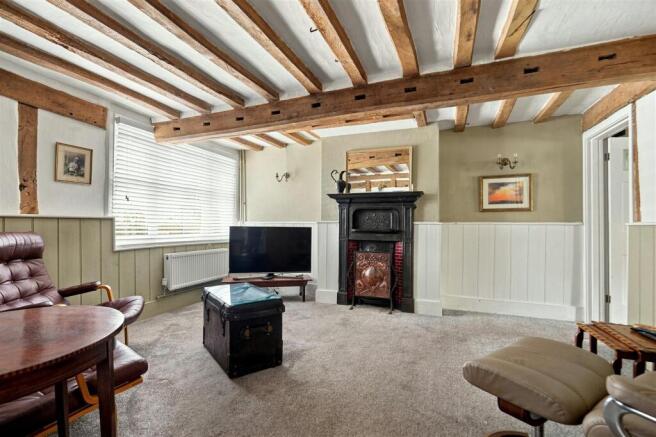
The property's heritage is beautifully woven throughout, with exposed timbers, generous proportions and retained architectural details lending a wonderful sense of authenticity. At the heart of the home lies an impressive open-plan kitchen and dining room; a sociable and characterful space where a well-appointed contemporary kitchen sits effortlessly beneath high ceilings and exposed beams, creating an atmosphere ideally suited to both everyday living and entertaining.
A separate snug offers a more intimate retreat, whilst the spacious principal sitting room flows through to the garden room, a particularly distinctive reception area created from the property's former cellar. Enjoying an attractive connection with the gardens beyond, this adaptable space lends itself equally well to entertaining, relaxation or family life. The ground floor also benefits from a dedicated home office, a practical utility room and two cloakrooms, where the original gentlemen's and ladies' doors remain in place as a charming nod to the building's public house origins.
The first floor provides five well-proportioned bedrooms, offering exceptional flexibility for family living, guests or home working. The principal bedroom is complemented by an adjoining dressing room, whilst the remaining bedrooms are served by a well-appointed family bathroom. A separate boiler room and an additional versatile room, currently arranged as a dressing area, provide further adaptability and could readily serve as a study, hobby room or additional workspace.
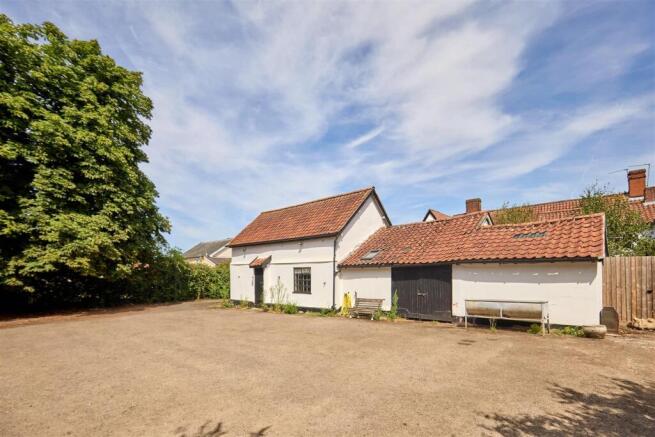
Outside, the property continues to impress. The enclosed rear gardens offer a private and established setting, ideal for entertaining, relaxation and family enjoyment, whilst a substantial covered parking area provides space for multiple vehicles alongside additional off-road parking. Beyond the formal gardens lies an area of grassland, offering further potential and flexibility depending on individual requirements.
Perhaps the property's most exceptional feature is the extensive collection of outbuildings, including a substantial barn, garage and workshop, providing an extraordinary amount of ancillary space. Subject to any necessary consents, these buildings offer exciting possibilities for a variety of uses, including home working, business purposes, storage, leisure pursuits or even ancillary accommodation.
Combining considerable history, extensive accommodation and an outstanding range of outbuildings, this is a truly distinctive village home offering far more than the conventional residential property, and presenting a rare opportunity for those seeking space, character and exceptional versatility.
Location - Stradbroke offers a range of local shops and services including a village shop, bakery, butchers, pet shop/grooming parlour, medical centre, community centre, post office/library and two public houses. There is also a sports centre with a swimming pool, gym and tennis courts, as well as numerous clubs and societies, including a popular cricket club, tennis club, bowls club and football clubs. The village has both a primary and secondary schools. The neighbouring market towns of Diss, Framlingham and Harleston all provide further services and amenities including a mainline train station at Diss on the Norwich to London Liverpool Street line.
Services - Oil fired central heating. Mains water, electricity and drainage are connected. (Durrants have not tested any apparatus, equipment, fittings or services and so cannot verify they are in working order)
Local Authorty - Mid Suffolk District Council.
Council Tax Band E
Aml Disclaimer - To comply with HMRC's regulations on Anti-Money Laundering (AML), we are legally required to conduct AML checks on every purchaser once a sale is agreed. We use a government-approved electronic identity verification service to ensure compliance, accuracy, and security. This is approved by the Government as part of the Digital Identity and Attributes Trust Framework (DIATF). This helps us to protect all our client's interests by using the most advanced verification process to help prevent the impacts of money laundering alongside our internal manual policies and procedures while staying compliant with HMRC. The cost of anti-money laundering (AML) checks are £30 including VAT per person, payable in advance after an offer has been accepted. This fee is mandatory to comply with the regulations and must be paid before a memorandum of sale can be issued. Please note that the fee is non-refundable.
Brochures
Queen Street, Stradbroke, Eye- COUNCIL TAXA payment made to your local authority in order to pay for local services like schools, libraries, and refuse collection. The amount you pay depends on the value of the property.Read more about council Tax in our glossary page.
- Band: E
- PARKINGDetails of how and where vehicles can be parked, and any associated costs.Read more about parking in our glossary page.
- Yes
- GARDENA property has access to an outdoor space, which could be private or shared.
- Yes
- ACCESSIBILITYHow a property has been adapted to meet the needs of vulnerable or disabled individuals.Read more about accessibility in our glossary page.
- Ask agent
Energy performance certificate - ask agent
Queen Street, Stradbroke, Eye

Add an important place to see how long it'd take to get there from our property listings.
__mins driving to your place
Affordability



Notes
Staying secure when looking for property
Ensure you're up to date with our latest advice on how to avoid fraud or scams when looking for property online.
Visit our security centre to find out moreDisclaimer - Property reference 34876369. The information displayed about this property comprises a property advertisement. Rightmove.co.uk makes no warranty as to the accuracy or completeness of the advertisement or any linked or associated information, and Rightmove has no control over the content. This property advertisement does not constitute property particulars. The information is provided and maintained by Durrants, Harleston. Please contact the selling agent or developer directly to obtain any information which may be available under the terms of The Energy Performance of Buildings (Certificates and Inspections) (England and Wales) Regulations 2007 or the Home Report if in relation to a residential property in Scotland.
*This is the average speed from the provider with the fastest broadband package available at this postcode. The average speed displayed is based on the download speeds of at least 50% of customers at peak time (8pm to 10pm). Fibre/cable services at the postcode are subject to availability and may differ between properties within a postcode. Speeds can be affected by a range of technical and environmental factors. The speed at the property may be lower than that listed above. You can check the estimated speed and confirm availability to a property prior to purchasing on the broadband provider's website. Providers may increase charges. The information is provided and maintained by Decision Technologies Limited. **This is indicative only and based on a 2-person household with multiple devices and simultaneous usage. Broadband performance is affected by multiple factors including number of occupants and devices, simultaneous usage, router range etc. For more information speak to your broadband provider.