Kelvedon Close, Kingston Upon Thames, KT2

- PROPERTY TYPE
Maisonette
- BEDROOMS
2
- BATHROOMS
1
- SIZE
743 sq ft
69 sq m
Key features
- Private south-facing decked garden and suntrap.
- Elegant upper-floor maisonette of 743 sq ft
- Over 929 years lease at £10 per annum ground rent.
- Quiet position in a tranquil crescent close to Richmond Park.
- Own private ground-floor entrance.
- 16 ft living/dining room with stone fireplace.
- Bright double-aspect kitchen/breakfast room.
- Useful loft storage and separate utility area.
- Several outstanding-rated schools nearby.
- Ultrafast broadband up to 1,800 Mbps.
Description
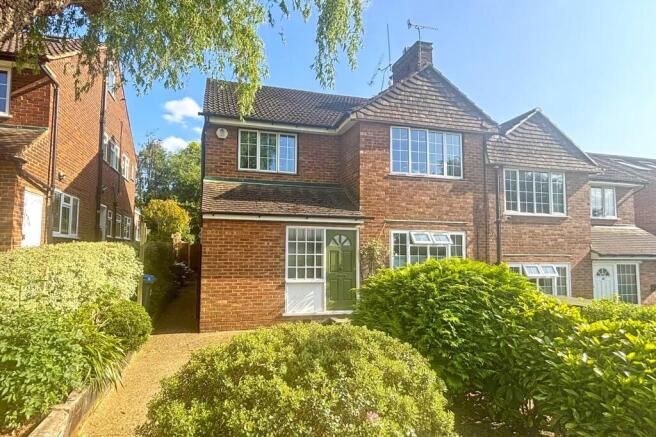
Set in a tranquil residential crescent close to Dinton Fields and Richmond Park, this elegant and well-presented upper-floor purpose-built maisonette offers approximately 743 sq ft of accommodation together with a secluded south-facing private garden. A private garden. Over 740 sq ft. Long lease. No onward chain.
The property combines generous proportions with its own private entrance, useful loft storage, a separate utility area, a lease with more than 929 years remaining, low outgoings and no onward chain.
The Sun has got his hat on, all day.
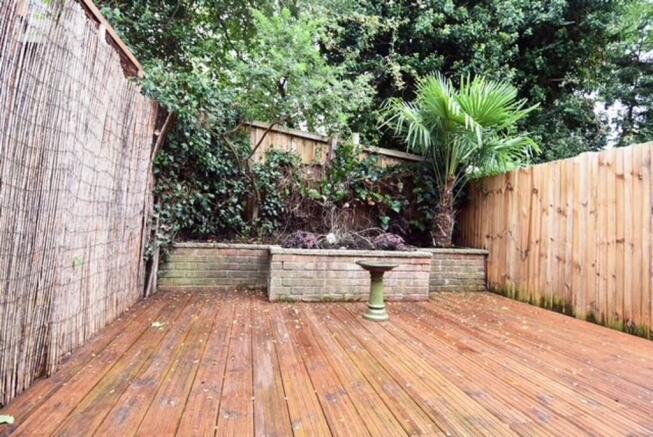
The secluded rear garden is a particularly attractive feature and unusual for an upper-floor maisonette.
South-facing and predominantly decked, it creates a private suntrap with space for outdoor dining, entertaining and relaxing throughout the warmer months.
Having genuinely private outside space gives the property a quality that is difficult to reproduce in many apartments and maisonettes.
Living it large and dining space to entertain.
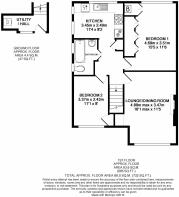
The spacious lounge/dining room measures more than 16 ft by 11 ft and provides plenty of room for clearly defined sitting and dining areas.
An impressive stone fireplace creates a strong focal point, while the generous proportions and natural light make this an inviting room for both everyday living and entertaining.
A bright double-aspect kitchen.
The kitchen/breakfast room is naturally bright, with windows on two sides and space for a table and chairs. It is fitted with a range of units together with a Bosch dishwasher, fridge/freezer, four-ring gas hob and built-in oven.
The ability to dine informally within the kitchen adds another useful dimension to the accommodation.
Two bedrooms and excellent storage.
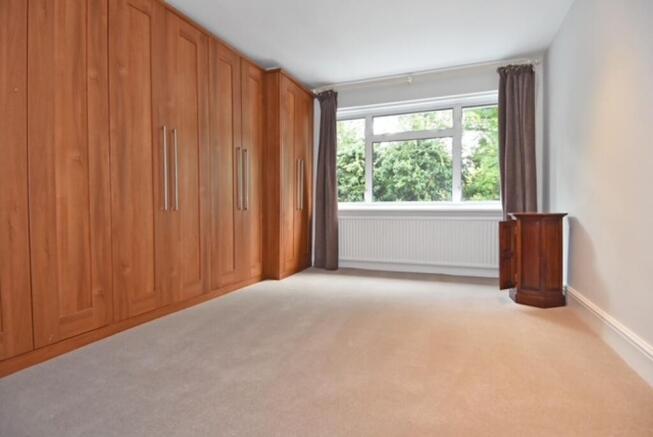
The principal bedroom is a generous double with extensive fitted wardrobes providing both hanging and shelving space.
The second bedroom offers flexibility as a bedroom, guest room or home office, while the loft provides valuable additional storage beyond the main accommodation.
Your own private entrance.
The maisonette has its own private ground-floor entrance, giving it a greater sense of independence than a conventional flat accessed through communal areas.
A separate utility area provides space for a washing machine and tumble dryer, keeping laundry appliances away from the kitchen and main living space.
A smart, naturally bright bathroom.
The bathroom is fitted with a bath and shower over and benefits from two windows, providing excellent natural light and ventilation.
Outstanding schools close by.
The location is particularly strong for schools. St Agatha’s Catholic Primary School is approximately 0.18 miles away and Latchmere School around 0.31 miles, both rated Good.
Outstanding-rated Alexandra Primary School is approximately 0.37 miles away, while for secondary education The Kingston Academy is approximately 0.57 miles away and The Tiffin Girls’ School around 0.63 miles, both rated Outstanding.
Richmond Park on the doorstep.
The property occupies a peaceful residential position close to Dinton Fields and within easy reach of Richmond Park. Kingston town centre offers a wide choice of shops, cafés, restaurants and leisure facilities, while Richmond is also readily accessible.
It is a particularly appealing setting for buyers wanting green space and a quieter residential environment without sacrificing access to south-west London.
Well connected to Kingston, Richmond and London
Local bus stops are within a few minutes’ walk, with services towards Kingston, Richmond and Norbiton. Norbiton railway station is approximately 0.75 miles away, providing direct connections towards London Waterloo.
Ultrafast broadband up to 1.8 Gbps
Address-level data indicates ultrafast broadband availability of up to 1,800 Mbps, making the property particularly well suited to home working, streaming and multiple connected devices.
Buyers should confirm availability and actual speeds directly with individual providers.
Long lease. Low outgoings.
The lease has more than 929 years remaining and ground rent is currently just £10 per annum. That combination is increasingly attractive in a leasehold property and keeps the ongoing fixed cost notably low.
Chain free. Pain free.
The property is offered with no onward chain. That removes the seller’s onward purchase from the transaction, reducing the number of dependencies and potentially giving buyers greater certainty and flexibility over timing.
For anyone coordinating a mortgage, existing sale or rental notice period, that can make a meaningful difference.
Bedroom 1
A generously sized double bedroom with fitted wood-effect wardrobes providing extensive built-in storage along one wall. A large window to the rear offers pleasant garden views and plenty of natural light, with fitted carpet throughout.
Living Room / Dining Room
A well-proportioned reception room centred around a feature fireplace with fitted shelving to the alcove. Fitted carpet runs throughout, with ample space for both dining and lounge furniture, making this a versatile room for everyday living and entertaining.
Kitchen
A well-fitted kitchen with cream shaker-style cabinetry, mosaic tiled splashback, and terracotta-effect flooring throughout. Integrated appliances include a dishwasher and oven with extractor hood, complemented by ample worktop and storage space, with windows providing plenty of natural light.
Bedroom 2
A bright double bedroom with wood-effect flooring throughout and a bay window to the front, dressed with curtains and offering pleasant tree-lined views. Neutral décor provides a versatile canvas for a range of furnishing styles.
Bathroom
A bright and neatly presented bathroom comprising a panelled bath with overhead shower, pedestal wash basin, and low-level WC, along with a built-in storage cupboard. Tiled splashbacks, a heated towel rail, and windows to the side provide a practical and light-filled finish.
Disclaimer
These particulars are a general guide and do not form part of any offer or contract. Descriptions, dimensions and details are believed accurate but not guaranteed. Buyers must verify all information by inspection or enquiry. Services, systems and appliances have not been tested and no warranty is given. Lease terms, service charges, and ground rents should be confirmed by solicitors before exchange. We aim to comply with the Consumer Protection from Unfair Trading Regulations 2008 and NTSELAT guidance on Material Information. Please ask us if you have any questions about information provided.
Brochures
Property Brochure- COUNCIL TAXA payment made to your local authority in order to pay for local services like schools, libraries, and refuse collection. The amount you pay depends on the value of the property.Read more about council Tax in our glossary page.
- Band: D
- PARKINGDetails of how and where vehicles can be parked, and any associated costs.Read more about parking in our glossary page.
- Ask agent
- GARDENA property has access to an outdoor space, which could be private or shared.
- Yes
- ACCESSIBILITYHow a property has been adapted to meet the needs of vulnerable or disabled individuals.Read more about accessibility in our glossary page.
- Ask agent
Energy performance certificate - ask agent
Kelvedon Close, Kingston Upon Thames, KT2

Add an important place to see how long it'd take to get there from our property listings.
__mins driving to your place
Affordability
About Mervyn Smith, London & Surrey
315 Richmond Road Kingston Upon Thames KT2 5QU



Notes
Staying secure when looking for property
Ensure you're up to date with our latest advice on how to avoid fraud or scams when looking for property online.
Visit our security centre to find out moreDisclaimer - Property reference 7ddec285-7516-4612-9bcf-e869ab555475. The information displayed about this property comprises a property advertisement. Rightmove.co.uk makes no warranty as to the accuracy or completeness of the advertisement or any linked or associated information, and Rightmove has no control over the content. This property advertisement does not constitute property particulars. The information is provided and maintained by Mervyn Smith, London & Surrey. Please contact the selling agent or developer directly to obtain any information which may be available under the terms of The Energy Performance of Buildings (Certificates and Inspections) (England and Wales) Regulations 2007 or the Home Report if in relation to a residential property in Scotland.
*This is the average speed from the provider with the fastest broadband package available at this postcode. The average speed displayed is based on the download speeds of at least 50% of customers at peak time (8pm to 10pm). Fibre/cable services at the postcode are subject to availability and may differ between properties within a postcode. Speeds can be affected by a range of technical and environmental factors. The speed at the property may be lower than that listed above. You can check the estimated speed and confirm availability to a property prior to purchasing on the broadband provider's website. Providers may increase charges. The information is provided and maintained by Decision Technologies Limited. **This is indicative only and based on a 2-person household with multiple devices and simultaneous usage. Broadband performance is affected by multiple factors including number of occupants and devices, simultaneous usage, router range etc. For more information speak to your broadband provider.