
The Crescent, Carlton-In-Cleveland, North Yorkshire, TS9

- PROPERTY TYPE
House
- BEDROOMS
3
- BATHROOMS
2
- SIZE
Ask agent
- TENUREDescribes how you own a property. There are different types of tenure - freehold, leasehold, and commonhold.Read more about tenure in our glossary page.
Freehold
Key features
- Key Features
- Exquisitely renovated period residence
- Prestigious Crescent address in Carlton-in-Cleveland
- Bespoke handcrafted solid oak kitchen by Scawton Kitchens
- Everhot range cooker and Bosch integrated appliances
- Two characterful multi-fuel stoves
- Energy-efficient air source heat pump installed within the last two years
- Luxurious self-contained annexe
- Landscaped gardens and private courtyard
- Driveway parking for up to three vehicles
Description
A comprehensive programme of sympathetic renovation and enhancement has been undertaken throughout, including a complete electrical rewire, extensive replastering and redecoration, roof and chimney restoration, the refurbishment of original internal doors, and the installation of new flooring and carpets throughout. Elegant Jim Lawrence lighting and fittings have been carefully selected to complement the home's distinguished aesthetic, while a state-of-the-art air source heat pump, installed within the last two years, provides efficient and economical heating and hot water.
Entrance Hall
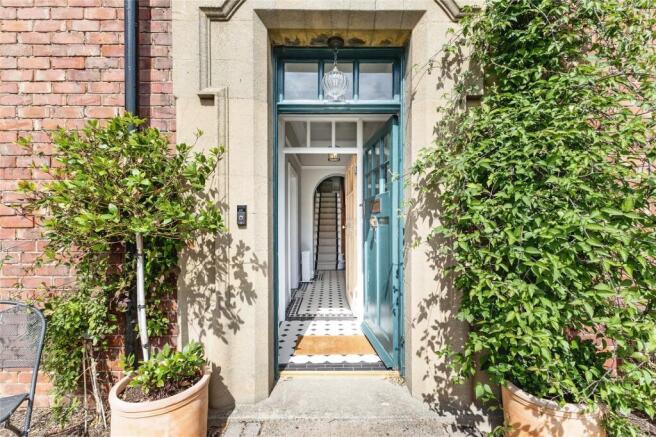
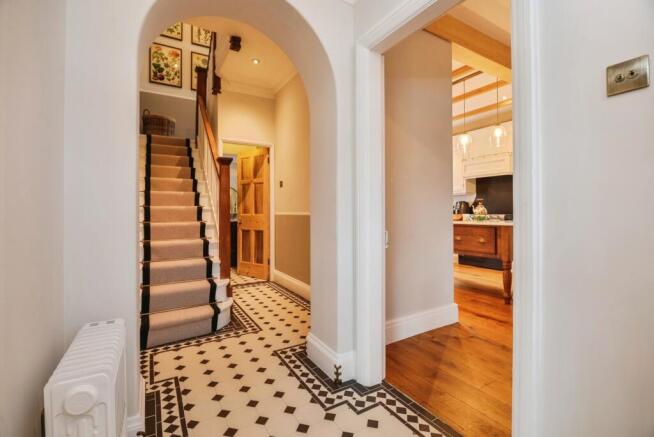
The welcoming reception hall immediately sets the tone for the quality found throughout. Striking Victorian-inspired mosaic floor tiles have been faithfully reproduced to honour the property's heritage, while a beautiful bespoke stair runner introduces a sense of warmth, sophistication and understated luxury.
Open Plan Kitchen & Dining room
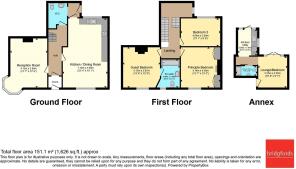
At the heart of the home lies a magnificent handcrafted solid oak kitchen by the renowned Scawton Kitchens. Beautifully appointed with premium Bosch integrated appliances, an Everhot range cooker, distressed oak flooring flowing through into the beautifully appointed dining space with a large window to the front aspect flooding the room with morning sunshine. A charming multi-fuel stove, and bespoke dresser units with glass doors finish the dining space making this perfect for elegant entertaining or day to day dining.
Lounge
The sitting room retains its period elegance, with a beautifully restored fireplace forming a natural focal point, enhanced by a contemporary log-burning stove that creates a wonderfully inviting atmosphere. The full bay window to the corner of the room is also a prominent feature making a cosy reading corner or somewhere to simply enjoy the views of the garden area to the front.
Cloakroom
The cloakroom has been finished to an impeccable standard, incorporating premium sanitaryware and carefully chosen fittings that reflect the quality and attention to detail evident throughout the home.
First Floor Accommodation
The principal bedroom is complemented by bespoke fitted wardrobes crafted by Scawton Cabinetry, offering both style and practicality. A beautifully appointed guest suite enjoys the luxury of a private ensuite, exquisitely finished with Fired Earth tiling and bespoke cabinetry with the added benefit of underfloor heating and elegant freestanding bath. Both of the bedrooms to the front of the property enjoy exceptional views over the rolling countryside. A further versatile room presents the opportunity for additional bedroom accommodation, a luxurious bathroom suite, or an elegant dressing room, depending upon individual requirements.
A substantial loft space, currently utilised as a craft room, is accessed via a retractable staircase, and offers exceptional flexibility for storage, hobbies or creative use. The space benefits from two Velux windows that flood the area with natural light.
Luxury Self-Contained Annexe
A particularly impressive feature of the property is the beautifully converted self-contained annexe, finished to the same exacting standard as the principal residence. As part of the refurbishment, the annexe benefits from a striking roof lantern that floods the space with natural light, along with newly installed double-glazed windows and French doors, enhancing both energy efficiency and aesthetic appeal. Complete with a lounge/sleeping area with French doors opening onto the rear walled garden, its own kitchen and laundry facilities, shower room, and independent hot water system, it provides a superb solution for guest accommodation, multi-generational living, home working, or potential income generation. Fully insulated throughout, the annexe is a comfortable and versatile space, thoughtfully equipped to suit a multitude of uses.
Gardens & Setting
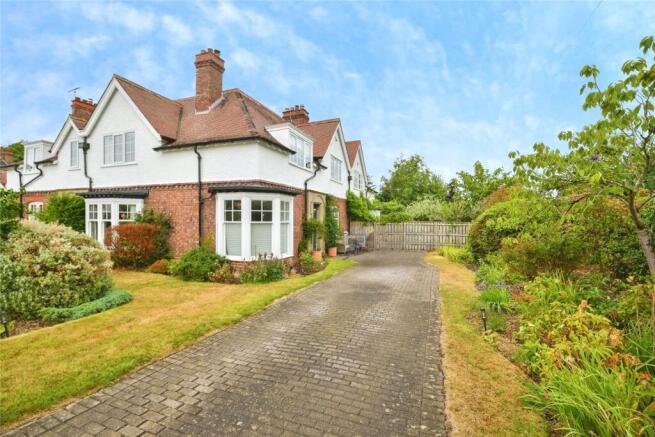
Externally, the property continues to impress with attractive landscaped front gardens, a private rear courtyard, enjoying independent deeded access, and driveway parking for up to three vehicles. The front garden is well established with mature plants, shrubs and perennials complementing the kerb appeal of the property. To the rear there are 2 entertaining spaces the first accessible from the kitchen rear door entering into a courtyard perfect for outdoor dining in the summer months. From the annexe you can enter to the rear walled garden which is a well-maintained low maintenance area ideal for entertaining or simply catching some daytime sunshine.
The Crescent is widely regarded as one of Carlton-in-Cleveland's most desirable addresses; a peaceful and exclusive setting overlooking an attractive central green and enjoying glorious views towards the North York Moors National Park. The market town of Stokesley lies less than four miles away, while Northallerton's mainline railway station offers direct services to London King's Cross in approximately two and a half hours.
This is a rare opportunity to acquire a truly exceptional period home; beautifully restored, thoughtfully modernised and offering remarkably versatile accommodation within one of North Yorkshire's most sought-after village locations.
Agents Note
Please note that the AML fee covers the cost of carrying out the required identity and anti-money laundering checks. Once these checks have been completed, the fee cannot be refunded, even if the property purchase does not go ahead.
- COUNCIL TAXA payment made to your local authority in order to pay for local services like schools, libraries, and refuse collection. The amount you pay depends on the value of the property.Read more about council Tax in our glossary page.
- Band: E
- PARKINGDetails of how and where vehicles can be parked, and any associated costs.Read more about parking in our glossary page.
- Yes
- GARDENA property has access to an outdoor space, which could be private or shared.
- Yes
- ACCESSIBILITYHow a property has been adapted to meet the needs of vulnerable or disabled individuals.Read more about accessibility in our glossary page.
- Ask agent

Add an important place to see how long it'd take to get there from our property listings.
__mins driving to your place
Affordability



Notes
Staying secure when looking for property
Ensure you're up to date with our latest advice on how to avoid fraud or scams when looking for property online.
Visit our security centre to find out moreDisclaimer - Property reference SOK260006. The information displayed about this property comprises a property advertisement. Rightmove.co.uk makes no warranty as to the accuracy or completeness of the advertisement or any linked or associated information, and Rightmove has no control over the content. This property advertisement does not constitute property particulars. The information is provided and maintained by Bridgfords, Stokesley. Please contact the selling agent or developer directly to obtain any information which may be available under the terms of The Energy Performance of Buildings (Certificates and Inspections) (England and Wales) Regulations 2007 or the Home Report if in relation to a residential property in Scotland.
*This is the average speed from the provider with the fastest broadband package available at this postcode. The average speed displayed is based on the download speeds of at least 50% of customers at peak time (8pm to 10pm). Fibre/cable services at the postcode are subject to availability and may differ between properties within a postcode. Speeds can be affected by a range of technical and environmental factors. The speed at the property may be lower than that listed above. You can check the estimated speed and confirm availability to a property prior to purchasing on the broadband provider's website. Providers may increase charges. The information is provided and maintained by Decision Technologies Limited. **This is indicative only and based on a 2-person household with multiple devices and simultaneous usage. Broadband performance is affected by multiple factors including number of occupants and devices, simultaneous usage, router range etc. For more information speak to your broadband provider.