
Drummond Rise, Dunblane, FK15

- PROPERTY TYPE
Detached Bungalow
- BEDROOMS
3
- BATHROOMS
1
- SIZE
969 sq ft
90 sq m
- TENUREDescribes how you own a property. There are different types of tenure - freehold, leasehold, and commonhold.Read more about tenure in our glossary page.
Freehold
Key features
- Three-bedroom bungalow with scope to create a fourth in a superbly private position in central Dunblane.
- Set behind the top of the High Street in the historic Old Town, with excellent access to the town centre.
- Generous front and rear gardens, with mature shrubs, lawn and a leafy outlook.
- Large rear garden with paved patio, raised beds, polytunnel and productive fruit trees.
- Rear garden backs onto the mature trees of the historic St Blane’s House garden.
- Monobloc driveway, garage and large wooden shed provide excellent parking and storage.
- Flexible second reception/fourth bedroom with sliding doors opening onto the rear patio.
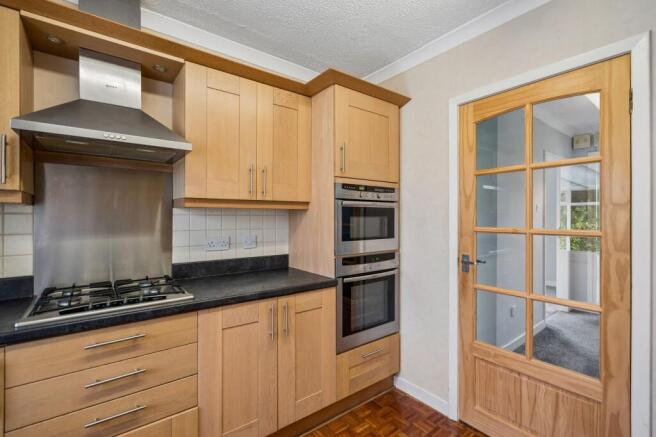
- Kitchen with original mosaic-style parquet flooring, wooden units, dark granite-effect worktop, gas hob, double ovens and washing machine.
- Adjoining carpeted sun room/conservatory, plus excellent potential to remodel the accommodation to create a larger open-plan kitchen and living space.
- Catchment for Newton Primary School and Dunblane High.
Description
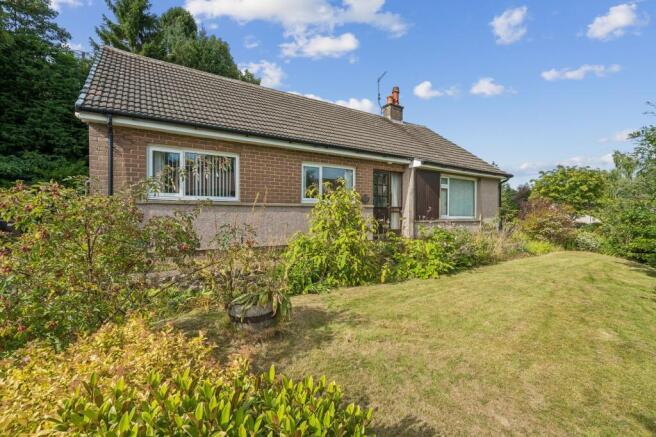
Tucked away behind the top of Dunblane’s High Street, 4 Drummond Rise is a three-bedroom bungalow in a wonderfully private position in the heart of the Old Town with excellent potential to create a fourth bedroom.
The property sits within its own generous grounds to the front and rear, with the front garden featuring a lawn, mature shrubs and a monobloc driveway leading to the garage, with two wooden sheds positioned behind.
The rear is particularly appealing, with a paved patio, raised beds, a polytunnel and productive fruit trees. The garden backs onto the mature trees of the neighbouring St Blane’s House, creating a lovely leafy outlook and a real sense of privacy.
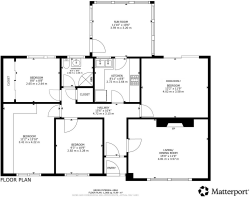
The house is entered through a glazed door into a useful storm porch, with a further original ribbed-glass door opening into the T-shaped hallway.
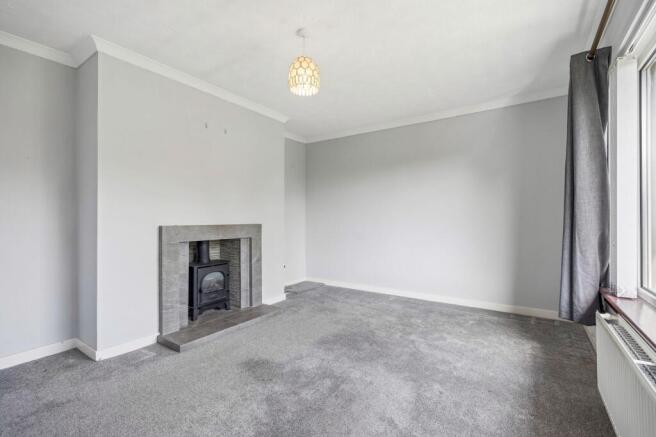
To the right is the living room, a comfortable and welcoming space with grey walls and carpeting, complemented by a grey tiled fireplace housing a wood-effect gas stove.
Behind the living room is a large, sunny room with sliding doors opening directly onto the rear patio, this is a particularly useful space and could equally work as a family room, dining room or bedroom.
Beside this versatile room, the kitchen is full of useful features and has a lovely touch of original character, with mosaic-style parquet flooring and a good range of wooden units beneath a dark granite-effect worktop. There is a gas hob, double ovens, tumble drier and a washing machine, with plenty of scope for the next owners to update the space to their own taste if desired. The kitchen opens directly into the sun room/conservatory, creating a useful additional area which has been carpeted to make it comfortable for year-round use.
A shower room is positioned beside the kitchen and includes a corner cubicle, white sanitary ware, white tiled walls and vinyl flooring.
There is a bedroom overlooking the rear garden, while two further double bedrooms which overlook the front complete the accommodation. The larger of these front bedrooms has the benefit of fitted storage.
The combination of location, privacy, generous outside space and flexible accommodation makes this a particularly interesting Dunblane property. There is already a comfortable home here, while the layout also gives buyers plenty of opportunity to adapt and remodel it over time.
What the owners loved most
The owners have particularly loved the generous rear garden which has been a real highlight, providing space for growing fruit and vegetables, relaxing on the patio and enjoying the privacy.
EPC Rating: D
Garden
Generous gardens to front and rear.
Parking - Driveway
Private off-street parking.
Parking - Garage
Single garage.
Disclaimer
We do our best to ensure that our property details are accurate and reliable, but they’re intended as a guide and don’t form part of an offer or contract. The services, systems, and appliances mentioned haven’t been tested by us, so we can’t guarantee their condition or performance. Photographs and measurements are provided as a general guide and may not be exact, and floor plans, where included, are not to scale. We have not verified the tenure of the property, the type of construction, or its condition. If you’d like any clarification or further details, please don’t hesitate to get in touch - especially if you’re planning to travel a long way to view the property.
Brochures
Home Report- COUNCIL TAXA payment made to your local authority in order to pay for local services like schools, libraries, and refuse collection. The amount you pay depends on the value of the property.Read more about council Tax in our glossary page.
- Band: E
- PARKINGDetails of how and where vehicles can be parked, and any associated costs.Read more about parking in our glossary page.
- Garage,Driveway
- GARDENA property has access to an outdoor space, which could be private or shared.
- Private garden
- ACCESSIBILITYHow a property has been adapted to meet the needs of vulnerable or disabled individuals.Read more about accessibility in our glossary page.
- Ask agent
Drummond Rise, Dunblane, FK15

Add an important place to see how long it'd take to get there from our property listings.
__mins driving to your place
Affordability



Notes
Staying secure when looking for property
Ensure you're up to date with our latest advice on how to avoid fraud or scams when looking for property online.
Visit our security centre to find out moreDisclaimer - Property reference 46ac141a-ebea-4112-b909-5b6ea44a24b9. The information displayed about this property comprises a property advertisement. Rightmove.co.uk makes no warranty as to the accuracy or completeness of the advertisement or any linked or associated information, and Rightmove has no control over the content. This property advertisement does not constitute property particulars. The information is provided and maintained by Cathedral Estates, Dunblane. Please contact the selling agent or developer directly to obtain any information which may be available under the terms of The Energy Performance of Buildings (Certificates and Inspections) (England and Wales) Regulations 2007 or the Home Report if in relation to a residential property in Scotland.
*This is the average speed from the provider with the fastest broadband package available at this postcode. The average speed displayed is based on the download speeds of at least 50% of customers at peak time (8pm to 10pm). Fibre/cable services at the postcode are subject to availability and may differ between properties within a postcode. Speeds can be affected by a range of technical and environmental factors. The speed at the property may be lower than that listed above. You can check the estimated speed and confirm availability to a property prior to purchasing on the broadband provider's website. Providers may increase charges. The information is provided and maintained by Decision Technologies Limited. **This is indicative only and based on a 2-person household with multiple devices and simultaneous usage. Broadband performance is affected by multiple factors including number of occupants and devices, simultaneous usage, router range etc. For more information speak to your broadband provider.