Scarborough Road, Torquay, Devon, TQ2

- PROPERTY TYPE
End of Terrace
- BEDROOMS
6
- SIZE
Ask agent
- TENUREDescribes how you own a property. There are different types of tenure - freehold, leasehold, and commonhold.Read more about tenure in our glossary page.
Freehold
Key features
- House in Multiple Occupancy
- 6 en-suite rooms
- 2 bedroom self contained apartment
- Ideally positioned
Description
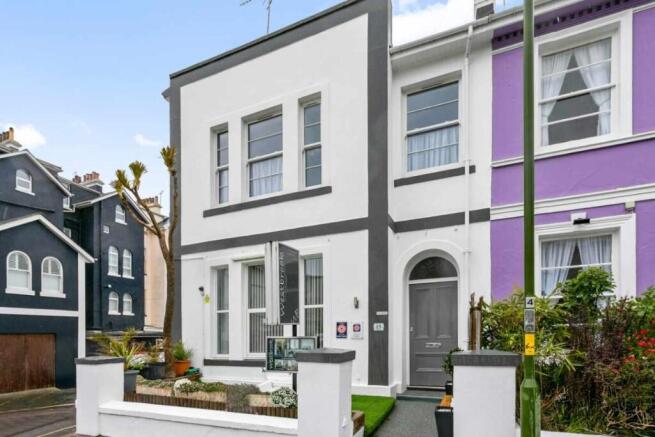
LOCATION
Location doesn’t get better than this! Situated on Scarborough Road and within the very heart of Torquay, Devon. This location is ideally positioned within a couple of minutes’ walk to the town centre, harbour and seafront. All local amenities are in the immediate vicinity together with easy access to all main arterial roads linking Plymouth, Dartmouth, Brixham and the Cathedral city of Exeter with its international airport and M5 motorway connecting all parts of the UK. The local bus and train station are also nearby, making this location ideal for anybody wishing to use public transport, which is on the increase.
BUSINESS
A change of use can be put in place, subject to negotiation, providing the new owner with greater flexibility and freedom of choice. The property could simply be occupied as a two-bedroom flat, whilst continuing to generate a gross income of approximately £43,000 per annum from the upper floors. Alternatively, the entire property could be retained as an income-producing investment and placed under professional management, as it is currently operated with the potential for a combined gross income in the region of £60,000 per annum, including the flat. The property offers excellent long-term flexibility, with the potential change of use creating the opportunity for a range of alternative residential arrangements, including self-contained flats, residential accommodation or a mixed-use scheme. The precise form of any change of use would be subject to negotiation and the necessary consents.
ACCOMMODATION COMPRISES
Entrance over a pristine presented front terrace through a large door to
Vestibule
1.88m x 1.32m
A welcoming lovely reception hallway with a consul table, With contemporary lighting above and doors to
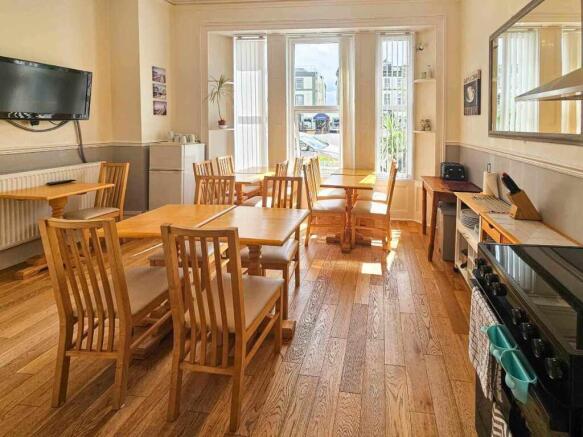
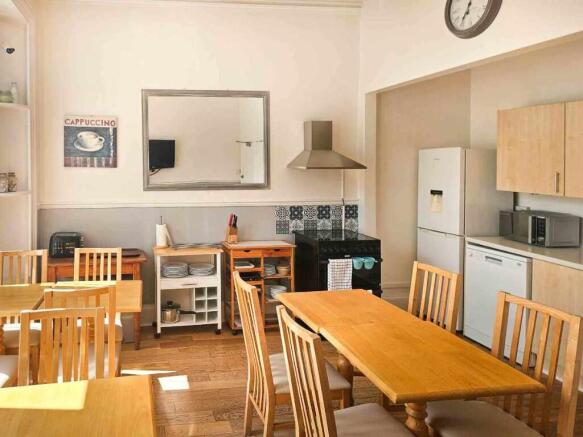
DINING / KITCHEN AREA
4.79m x 4.80m
A spacious dining area with wood effect flooring throughout, 7 x tables, chairs, an elaborate breakfast bar with fridges
and a built-in storage cupboard and an additional fridge / freezer, cooker & oven, dishwasher and shelving for dry
stores. There are 3 x large windows to the front of the property making this room bright and airy.
LETTING ACCOMMODATION
All rooms have recently been decorated to a high standard. They all feature furniture and are equipped with good en suite facilities. The high standards of the rooms are complimented with up-to-date equipment including large LCD
Digital Free view TV’s and bar fridges, all have comfortable
seating, bedside tables, chest of drawers and wardrobe facilities. The overall standard cannot be fully appreciated
until viewing this property.
RECEPTION FLOOR
ROOM 1
A family room with a double and single bed. The en-suite comprises of a double walk-in shower, low level WC and wash hand basin. The bedroom has a window to the rear of the property.
ROOM 2
A double room with a double bed. The en-suite comprises of a corner shower, low level WC and wash hand basin. The bedroom has a window to the rear of the property.
1st FLOOR ½ Landing
ROOM 3
A twin bed with two single beds. The en-suite comprises of a shower, low level WC and wash hand basin. The bedroom has a window to the rear of the property.
1st FLOOR
ROOM 4
A double room with a double bed. The en-suite comprises of a corner shower, low level WC and wash hand basin. The bedroom has a window to the front of the property.
ROOM 5
A double room with a double bed. The en-suite comprises of a corner shower, low level WC and wash hand basin. The bedroom has two windows to the front of the property.
ROOM 6
A double room with a double bed. The en-suite comprises of a shower, low level WC and wash hand basin. The bedroom has a window to the rear of the property.
LINEN CUPBOARD
A built-in storage cupboard for linen and general storage.
TWO BEDROOM FLAT (OWNERS’ ACCOMMODATION)
The owners’ accommodation is on the ground floor and again beautifully presented with access either from the rear of the property or via the business reception hallway.
LOUNGE / DINING ROOM
5.15m x 4.53
A large room which can easily accommodate a sofa suite, desk and table and chairs. To one side is a contemporary wood burner which provides cosy heat and atmosphere during the winter months. With a large window to the rear which makes this room bright and airy.
KITCHEN
3.90m x 2.13
A recently fitted modern kitchen with a 5 ring gas cooker hob and extraction system above, 2 x electric fan ovens, stainless steel sink and drainer, coffee machine, dish washer, large American fridge / freezer , wall mounted grill, an array of wall and base fitted units with ample storage for cutlery, crockery and glassware, ample worktop space and much more. With tiled flooring throughout and window to front of the property, this ideal kitchen layout makes the morning breakfast preparation easy.
STORE 1
3.35m x 1.57m
A large built-in store which houses much of the owners private items and is also used as a utility room with a washing machine, tumble dryer and additional fridge/freezer.
BEDROOM 1
4.15m x 3.70
A large room with freestanding wardrobes, double bed and window to rear of property.
BATHROOM
A modern fitted bathroom with a full-length bath and shower above, WC and wash hand basin.
BEDROOM 2
3.62m x 1.88m
Another good-sized bedroom with ample space for a double bed.
STORE 2
A storage facility under the staircase which is substantial and fully enclosed.
To the rear of this apartment is door leading out to a smaller courtyard and car park to the rear of the property.
OUTSIDE
COURTYARD STORE
A brick-built store housing the commercial gas boiler, fridge / freezer and general storage. Up a few steps is another built in covered wood-store for all the seasoned timber for the wood-burner.
PARKING
A private enclosed car park for 4 vehicles. Also, immediately opposite the property and surrounding roads is plenty of unrestricted parking.
PLANNING
Currently, the property benefits from C1 planning use, which permits use as a guest house or hotel. Applications have also been submitted for C3 (full residential use) and C4 (HMO use), with a decision expected later in August or early September 2026.
FIXTURES AND FITTINGS
All trade fixtures and fittings (excluding the vendor's private inventory) are included in the sale. A full inventory will be provided prior to exchange of contracts. All stock will be sold at valuation upon completion. Please note: no testing of fixtures or appliances has been undertaken by Ware Commercial.
SERVICES
Mains electricity, water, fibre broadband, and drainage are all connected. No testing of these services has been undertaken by the agents, Ware Commercial.
TENURE
Freehold
VIEWINGS
All viewings strictly by appointment via Ware Commercial:
Tel: or
Email:
Website:
- COUNCIL TAXA payment made to your local authority in order to pay for local services like schools, libraries, and refuse collection. The amount you pay depends on the value of the property.Read more about council Tax in our glossary page.
- Ask agent
- PARKINGDetails of how and where vehicles can be parked, and any associated costs.Read more about parking in our glossary page.
- Yes
- GARDENA property has access to an outdoor space, which could be private or shared.
- Ask agent
- ACCESSIBILITYHow a property has been adapted to meet the needs of vulnerable or disabled individuals.Read more about accessibility in our glossary page.
- Ask agent
Energy performance certificate - ask agent

Add an important place to see how long it'd take to get there from our property listings.
__mins driving to your place
Affordability

Notes
Staying secure when looking for property
Ensure you're up to date with our latest advice on how to avoid fraud or scams when looking for property online.
Visit our security centre to find out moreDisclaimer - Property reference WestbrookHMO. The information displayed about this property comprises a property advertisement. Rightmove.co.uk makes no warranty as to the accuracy or completeness of the advertisement or any linked or associated information, and Rightmove has no control over the content. This property advertisement does not constitute property particulars. The information is provided and maintained by Ware Commercial, Torquay. Please contact the selling agent or developer directly to obtain any information which may be available under the terms of The Energy Performance of Buildings (Certificates and Inspections) (England and Wales) Regulations 2007 or the Home Report if in relation to a residential property in Scotland.
*This is the average speed from the provider with the fastest broadband package available at this postcode. The average speed displayed is based on the download speeds of at least 50% of customers at peak time (8pm to 10pm). Fibre/cable services at the postcode are subject to availability and may differ between properties within a postcode. Speeds can be affected by a range of technical and environmental factors. The speed at the property may be lower than that listed above. You can check the estimated speed and confirm availability to a property prior to purchasing on the broadband provider's website. Providers may increase charges. The information is provided and maintained by Decision Technologies Limited. **This is indicative only and based on a 2-person household with multiple devices and simultaneous usage. Broadband performance is affected by multiple factors including number of occupants and devices, simultaneous usage, router range etc. For more information speak to your broadband provider.