
Gore Road, Burnham-On-Sea

- PROPERTY TYPE
Detached
- BEDROOMS
5
- BATHROOMS
3
- SIZE
2,992 sq ft
278 sq m
- TENUREDescribes how you own a property. There are different types of tenure - freehold, leasehold, and commonhold.Read more about tenure in our glossary page.
Freehold
Description
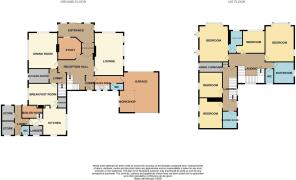
Accommodation (Measurements Are Approximate) - Double glazed entrance door opening to the:
Entrance Sun Lounge - 4.64 x 3.72 (15'2" x 12'2") - Constructed of double glazed panels, fitted wall lights, original brass letter box and bell, tiled floor, painted double wooden doors with leaded glazed panels above to the:
Entrance Vestibule - With picture rail and further pair of double doors with glazed panels to the:
Impressive Hallway - 5.18 x 3.66 maximum (16'11" x 12'0" maximum) - With grand sweeping staircase, picture rail, wooden floor, radiator and steps down to the rear lobby area with double glazed door to outside, tiled floor and door to understair wine cellar with tiled floor and box shelving.
Cloakroom - 4.06 maximum x 1.88 (13'3" maximum x 6'2") - Incorporating a long wall mounted cloaks rail, radiator, marble wash hand basin with wooden vanity unit and side extensions and splashback panel. Tiled surrounds. Separate WC with half tiled walls and upvc double glazed obscured window to the rear. Tiled floor.
Lounge - 5.89 x 4.01 (19'3" x 13'1") - Lovely imposing room with dual aspect double glazed windows, two radiators, picture rail, multi fuel burner with slate hearth and impressive cast iron fireplace, wooden flooring.
Dining Room - 4.95 x 4.04 (16'2" x 13'3") - Dual aspect double glazed windows, picture rail, fireplace with open hearth and wooden surround. Wooden flooring and door to the rear hall lobby.
Study - 3.25 x 3.07 (10'7" x 10'0") - With original letter box hatch, electric wall heater, tiled fireplace with open hearth and alcove recesses either side of the chimney. Picture rail and double glazed window to the front.
Butler's Pantry - 2.87 x 2.03 (9'4" x 6'7") - Fitted with a range of base cupboards and drawers with wood block worktops over, Belfast style sink on wooden plinth, half wood panelled walls, radiator, double glazed window, wall mounted shelving and electric two ring hob set into the worktop.
Breakfast Room - 4.11 x 3 (13'5" x 9'10") - Fitted gas fire on tiled hearth with wooden mantel. Picture rail, under stair storage cupboard with double glazed window and door to access the "undercroft". Herringbone wooden flooring.
Kitchen - 3.76 x 3.25 (12'4" x 10'7") - Re-fitted with a range of wall and floor units with contrasting wood block worktops over, space for Range style cooker, twin Belfast style sinks, eye level double oven, microwave and electric hob.
Utility/Boiler Room - 3.05 x 1.68 (10'0" x 5'6") - Steps down into this room with Worcester gas fired boiler, water tank, space for washing machine and space for further appliances.
Walk-In Larder - 1.83 x 1.37 (6'0" x 4'5") - Shelving and space for dishwasher and fridge/freezer. Double glazed window to the rear.
Spacious Galleried First Floor Landing - 5.28 maximum x 3.86 maximum (17'3" maximum x 12'7" - With large double glazed picture window to the rear garden and radiator.
Master Bedroom - 4.98 x 4.01 (16'4" x 13'1") - With picture rail. Double glazed window to the front and two further V shaped feature windows to the side. Log burner style heater set on tiled base. Connecting door through to the:
Jack And Jill Style Shower Room - Large shower cubicle, wall mounted wash hand basin and double glazed window to the front.
Bedroom 2 - 3.1 x 3.07 extending to 3.67 (10'2" x 10'0" extend - Two double glazed windows to the front, picture rail and door to the Jack and Jill Shower Room. Radiator.
Bedroom 3 - 5.0 x 4.01 (16'4" x 13'1") - Fitted with a range of wardrobes, dressing unit and matching drawer unit, dual aspect double glazed windows and radiator.
Bathroom - 3.0 x 2.82 (9'10" x 9'3") - Re-fitted with a luxury suite comprising freestanding claw foot bath with mixer tap and shower attachment, walk-in shower cubicle, pedestal wash hand basin, obscure double glazed window and radiator.
Separate Wc - Low level white suite comprising w.c. and radiator.
Secondary Landing Area - Stairs rising from the ground floor lobby with two double glazed windows to the side, useful storage cupboard, pull down loft access with ladder offering the potential for further accommodation if required (subject to any necessary consents).
Walk-In Airing Cupboard - 3.23 x 1.42 (10'7" x 4'7") - With shelving and double glazed window.
Bedroom 4 - 3.66m x 3.23m (12'0" x 10'7") - Tiled fireplace with open hearth, double glazed window and radiator.
Bedroom 5 - 3.86 x 3.23 (12'7" x 10'7") - Two double glazed windows and radiator.
Shower Room - 2.39 x 1.83 (7'10" x 6'0") - Fitted with a modern suite comprising corner shower cubicle, w.c. with a high level cistern, pedestal wash hand basin, double glazed obscured window and radiator.
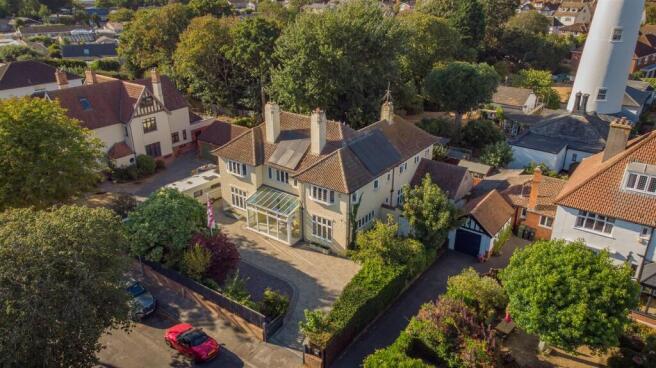
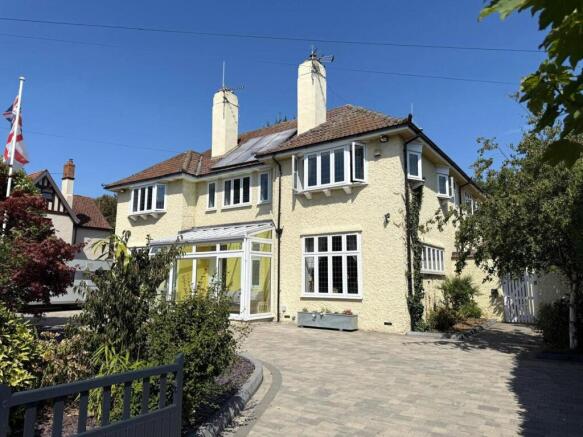
Outside - To the front of the property is a wooden fence boundary with wide ornate shingled shrub and tree border with brick pavier driveway with driveway lighting, weather proof electric sockets and outside tap. Two sets of double gates provide in and out parking. Further parking to the side of the property and gives access to the:
Large Garage/Workshop - 4.83 maximum x 5.56 maximum (15'10" maximum x 18'2 - Lighting, power and window. Wide automatic up and over door and further up and over door giving access to the rear. Double glazed window to the side. Light and power.
Courtyard Area - Enclosed courtyard area to the side of the property with raised stone bed, weather proof electric sockets and lighting. Outside tap and access to the side covered way with door through to the kitchen. Gateway to the driveway and door to the rear garden.
Outside Wc - With double glazed window, low level w.c. with high level cistern and wash hand basin.
Two brick built stores each approximately 2.13m x 2.13m with double glazed windows. One of the stores has lighting and power.
Rear Garden - 22.86m x 12.19m (75 x 40) - The rear garden is enclosed with large patio area, further raised patio area providing seating, raised gravelled areas, sleeper planted beds. Outside tap, pond, timber garden shed, Belfast style sink outside lighting and multiple electric sockets.
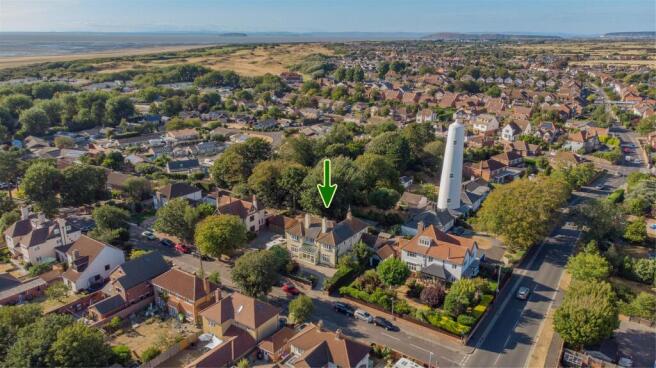
The rear garden enjoys a superb view to the rear of the now de-commissioned iconic inshore lighthouse.
Description - This imposing, detached property offers well planned, beautifully appointed and characterful living accommodation with a host of original features. The accommodation appears suitable for numerous, alternative uses and the second staircase gives purchasers the opportunity of creating dual living space if required.
An internal inspection is truly the only way to fully appreciate the size, character and flexibility of this lovely home.
Situated in Gore Road and sits approximately 150 yards from the sand dunes and beach beyond. Just under a mile from Burnham on Sea town with it’s variety of amenities, cafes and restaurants. Burnham on Sea also boasts a choice of supermarkets and leisure amenities including the championship golf links at Burnham and Berrow and Avenue Tennis Club. The indoor swim and sports academy, bowls club and rugby grounds are also within easy reach.
Vendors Note - A note from our Vendors…
Built in 1929 as a bespoke build for a local magistrate/Judge, the owner had two live-in staff (two maids). The accommodation for both parties is evident in the layout of the building which is identified in the original architect drawing in the study.
The previous owners had the property for multi-generational living and this could be achieved again if required with the use of the existing additional staircase.
The loft space is huge and currently boarded out. The space can easily accommodate an additional one-two bedrooms or a hobby room (subject to all necessary planning consents and building regulations)
An interesting feature of the double garage which has a double electric door to the front and has a single electric door to the rear.
Agents Note - The property has solar photovoltaic panels (owned) that generates approximately £700 per annum.
Material Information - Additional information not previously mentioned
Council Tax Band-G
EPC-C
•Mains electric, gas and water
•Water metered
•Gas central heating
•Mains drainage
•No Flooding in the last 5 years
•Broadband and Mobile signal or coverage in the area.
For an indication of specific speeds and supply or coverage in the area, we recommend potential buyers to use the
Ofcom checkers below:
checker.ofcom.org.uk/en-gb/mobile-coverage
checker.ofcom.org.uk/en-gb/broadband-coverage
Flood Information:
flood-map-for-planning.service.gov.uk/location
Brochures
Gore Road, Burnham-On-Sea- COUNCIL TAXA payment made to your local authority in order to pay for local services like schools, libraries, and refuse collection. The amount you pay depends on the value of the property.Read more about council Tax in our glossary page.
- Band: G
- PARKINGDetails of how and where vehicles can be parked, and any associated costs.Read more about parking in our glossary page.
- Garage
- GARDENA property has access to an outdoor space, which could be private or shared.
- Yes
- ACCESSIBILITYHow a property has been adapted to meet the needs of vulnerable or disabled individuals.Read more about accessibility in our glossary page.
- Ask agent
Gore Road, Burnham-On-Sea

Add an important place to see how long it'd take to get there from our property listings.
__mins driving to your place
Affordability




Notes
Staying secure when looking for property
Ensure you're up to date with our latest advice on how to avoid fraud or scams when looking for property online.
Visit our security centre to find out moreDisclaimer - Property reference 34876509. The information displayed about this property comprises a property advertisement. Rightmove.co.uk makes no warranty as to the accuracy or completeness of the advertisement or any linked or associated information, and Rightmove has no control over the content. This property advertisement does not constitute property particulars. The information is provided and maintained by Berryman's, Burnham-on-sea. Please contact the selling agent or developer directly to obtain any information which may be available under the terms of The Energy Performance of Buildings (Certificates and Inspections) (England and Wales) Regulations 2007 or the Home Report if in relation to a residential property in Scotland.
*This is the average speed from the provider with the fastest broadband package available at this postcode. The average speed displayed is based on the download speeds of at least 50% of customers at peak time (8pm to 10pm). Fibre/cable services at the postcode are subject to availability and may differ between properties within a postcode. Speeds can be affected by a range of technical and environmental factors. The speed at the property may be lower than that listed above. You can check the estimated speed and confirm availability to a property prior to purchasing on the broadband provider's website. Providers may increase charges. The information is provided and maintained by Decision Technologies Limited. **This is indicative only and based on a 2-person household with multiple devices and simultaneous usage. Broadband performance is affected by multiple factors including number of occupants and devices, simultaneous usage, router range etc. For more information speak to your broadband provider.