
Linden Avenue, Whitstable

- PROPERTY TYPE
Detached
- BEDROOMS
5
- BATHROOMS
3
- SIZE
2,646 sq ft
246 sq m
- TENUREDescribes how you own a property. There are different types of tenure - freehold, leasehold, and commonhold.Read more about tenure in our glossary page.
Freehold
Key features
- Substantial Home 2,645 square feet (246 square metres)
- Impressive Property with Exceptional Versatility
- Amazing Home for a Growing Family or Multigenerational Living
- Fabulous Kitchen, Dining, Living Space with Bi-Folding Doors
- Dedicated Guest Suite or Potential To Accommodate Small Home Business
- Glorious Sunsets & Fabulous Views to the Sea From Top Floors
- Large Sunny Garden With Summerhouse Plus Store Room & Shed
- Walking Distance to Railway Station, Town Centre, Beach & Schools
- Excellent EPC Rating - C
Description
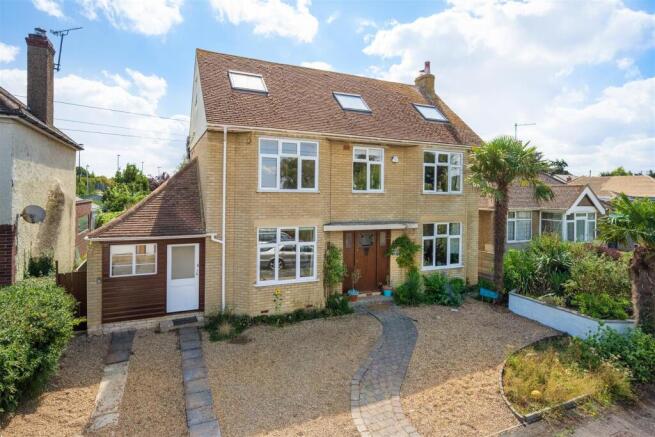
Arranged over three floors, this impressive property offers exceptional versatility, making it equally well suited to family living or multigenerational occupation. A dedicated guest suite provides an excellent degree of independence, privacy and comfort for all when family and friends are staying, or potential for those looking to operate a small home-based business, such as a beauty, nail or hairdressing service, subject to any necessary planning permissions, licences and consents.
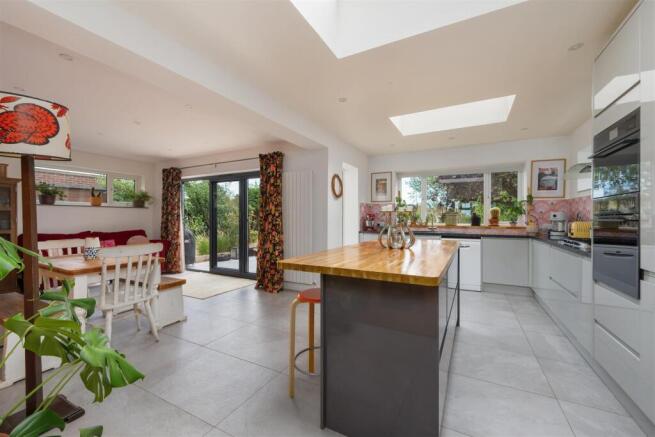
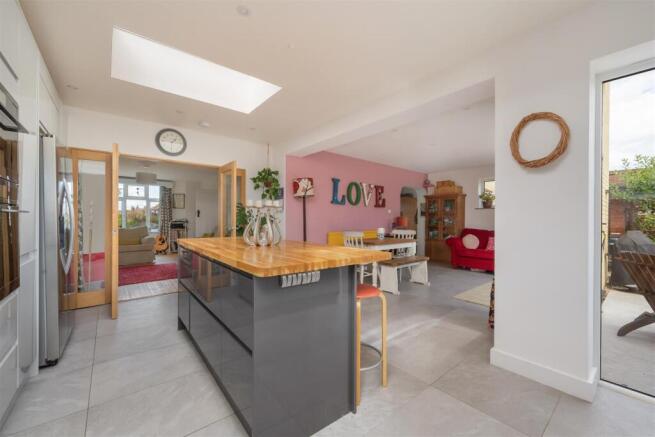
Flooded with natural light and featuring bi-folding doors opening onto the garden, the superb kitchen, dining and living space forms the sociable heart of the home. Thoughtfully designed for both everyday family life and entertaining, it creates a seamless connection between the spaces, providing an inviting setting for cooking, dining and relaxing together.
From the first and second floors at the front of the house glorious sunsets and far-reaching views to the sea can be enjoyed.
The bedrooms are generously proportioned, with the principal bedroom benefitting from the added luxury of a walk-in wardrobe. The flexible configuration also allows the home to provide up to six bedrooms, together with a nursery, while retaining ample and well-balanced living space. This adaptability makes it an exceptional home for a growing family.
A super opportunity to embrace coastal living in this charming and vibrant seaside town renowned for its picturesque seafront.
Ground Floor -
Enclosed Porch -
Entrance Hall -
Lounge - 6.22m incl bay x 3.63m (20'5 incl bay x 11'11) -
Kitchen/Dining/Living Room - 8.13m max x 5.69m max (26'8 max x 18'8 max) -
Bedroom/Reception Room - 4.06m incl bay x 3.76m (13'4 incl bay x 12'4) -
Utility Area - 3.76m x 1.98m (12'4 x 6'6) -
Cloakroom -
Sink Area - 2.39m x 1.52m (7'10 x 5') -
Shower Room -
First Floor -
Sitting Room - 6.17m incl bay x 3.63m (20'3 incl bay x 11'11) -
Principal Bedroom - 4.06m x 3.81m (13'4 x 12'6) -
Dressing Room - 3.51m x 1.80m (11'6 x 5'11) -
Bedroom - 4.45m x 3.33m (14'7 x 10'11) -
Shower Room - 2.79m x 2.31m (9'2 x 7'7) -
Second Floor -
Bedroom - 4.45m x 3.48m (14'7 x 11'5) -
Bedroom - 4.57m x 3.66m max (15' x 12' max) -
Bedroom - 3.53m x 2.46m (11'7 x 8'1) -
Bathroom - 3.07m x 2.06m (10'1 x 6'9) -
Rear Garden - 21.64m x 13.72m (71' x 45') - The large, sunny garden features a paved patio seating area and offers excellent flexibility, whether for keen gardeners, family life or simply enjoying time outdoors. There is plenty of space for children to play and for everyone to relax and entertain.
A good-sized summerhouse provides a versatile additional space, ideal as a hobby or leisure room, or for storing bicycles and beach equipment. There are also the added benefits of a separate storeroom within the property boundary, accessed directly from outside, and a timber shed.
An exceptional practical advantage is the pedestrian gate from the rear garden onto Bellevue Road, providing an especially convenient and very short walk to The Whitstable School. This is particularly appealing for families with children already attending the school, or those considering it for the future.
Tenure - This property is Freehold
Council Tax Band - Band F : £3,463.76 2026/27
May we suggest interest parties make their own investigations
Adaptations - There are no adaptations to this property.
Useful Information Provided By The Vendor - The property was built in 1934
Caple built in oven with a pizza setting and
Second oven/grill/microwave/steamer/air fryer
5 burner gas hob
Kitchen island with solid wood worktop and breakfast bar
Gas boiler with hotel sized hot water cylinder
First floor sitting room with log burning stove
The open fire in the lounge is used and the chimney swept annually
(all information to be verified by solicitors at the time of a sale transaction)
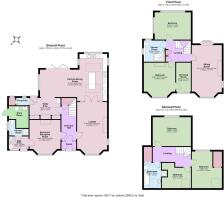
Floorplans & Dimensions - Floorplans are intended to give a general indication of the property layout. Dimensions should not be used for carpet or flooring sizes, appliances or items of furniture.
Location & Lifestyle Amenities - Linden Avenue offers an ideal blend of coastal lifestyle and everyday convenience.
The property is within walking distance of the town centre (0.8 miles) known for its vibrant mix of independent shops, cafés and seafood restaurants, the seafront (1 mile) and the popular harbour (1 mile).
Excellent transport links are close by, with Whitstable railway station (0.4 miles) providing direct services to London, making it perfect for commuters.
The area is also well served by a range of highly regarded primary schools and The Whitstable School (a coeducational secondary school), along with local supermarkets, retail facilities and healthcare services.
Well-established and family-friendly, this location combines a relaxed seaside atmosphere with strong connectivity and a wide range of amenities.
Brochures
Linden Avenue, Whitstable- COUNCIL TAXA payment made to your local authority in order to pay for local services like schools, libraries, and refuse collection. The amount you pay depends on the value of the property.Read more about council Tax in our glossary page.
- Band: F
- PARKINGDetails of how and where vehicles can be parked, and any associated costs.Read more about parking in our glossary page.
- Driveway
- GARDENA property has access to an outdoor space, which could be private or shared.
- Yes
- ACCESSIBILITYHow a property has been adapted to meet the needs of vulnerable or disabled individuals.Read more about accessibility in our glossary page.
- Ask agent
Linden Avenue, Whitstable

Add an important place to see how long it'd take to get there from our property listings.
__mins driving to your place
Affordability


Notes
Staying secure when looking for property
Ensure you're up to date with our latest advice on how to avoid fraud or scams when looking for property online.
Visit our security centre to find out moreDisclaimer - Property reference 34876544. The information displayed about this property comprises a property advertisement. Rightmove.co.uk makes no warranty as to the accuracy or completeness of the advertisement or any linked or associated information, and Rightmove has no control over the content. This property advertisement does not constitute property particulars. The information is provided and maintained by Spiller Brooks Estate Agents, Whitstable. Please contact the selling agent or developer directly to obtain any information which may be available under the terms of The Energy Performance of Buildings (Certificates and Inspections) (England and Wales) Regulations 2007 or the Home Report if in relation to a residential property in Scotland.
*This is the average speed from the provider with the fastest broadband package available at this postcode. The average speed displayed is based on the download speeds of at least 50% of customers at peak time (8pm to 10pm). Fibre/cable services at the postcode are subject to availability and may differ between properties within a postcode. Speeds can be affected by a range of technical and environmental factors. The speed at the property may be lower than that listed above. You can check the estimated speed and confirm availability to a property prior to purchasing on the broadband provider's website. Providers may increase charges. The information is provided and maintained by Decision Technologies Limited. **This is indicative only and based on a 2-person household with multiple devices and simultaneous usage. Broadband performance is affected by multiple factors including number of occupants and devices, simultaneous usage, router range etc. For more information speak to your broadband provider.