
Joseph Clewlow Grove, Trentham, ST4

- PROPERTY TYPE
Detached
- BEDROOMS
5
- BATHROOMS
3
- SIZE
Ask agent
- TENUREDescribes how you own a property. There are different types of tenure - freehold, leasehold, and commonhold.Read more about tenure in our glossary page.
Freehold
Key features
- POOL-PARTY ANYONE?
- SUPERB 5-BEDROOM DETACHED HOUSE
- LARGE FAMILY-DINING KITCHEN
- LOUNGE FOR COSY NIGHTS IN
- WORK-FROM-HOME STUDY
- UTILITY ROOM & GUEST WC
- THREE BATHROOMS - YOU WON'T GET CAUGHT SHORT IN THIS HOUSE!
- FULLY BOARDED LOFT WITH LADDER
- GARAGE ... READY FOR A WORK-OUT!
- LOVELY POSITION IN QUIET SPOT!
Description
ENTRANCE HALLWAY: Welcome to No.1 Joseph Clewlow Grove - through the front door into the main entrance hallway, with wood-effect flooring, doors through to the lounge, office, kitchen-family room and through to the integral garage. Super double-height stairwell creating a feeling of space & grandeur!
LOUNGE: The lounge is surely meant to be the space where we gather after a raucous time in the kitchen, feasting and drinking, playing pool.... a retreat of calm and cosiness. Fitted carpet, white walls, perfect TV wall, corner sofa... sit, enjoy, relax. Wall mounted radiator, double glazed window.
OFFICE/STUDY: This compact space is just perfect for a work-from-home space, or piano, or peloton or treadmill. Use it for work, practice or training..... fitted carpet, white painted walls. Wall mounted radiator, UPVC double glazed window.
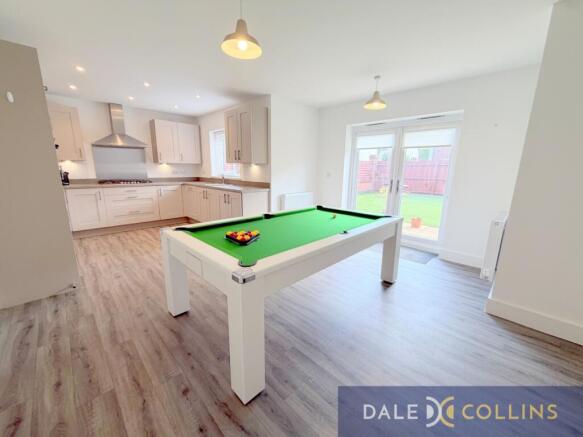
FAMILY KITCHEN-DINING ROOM: Ok - here we go. The heart of this home; the place where the action happens; cook, eat, drink, play pool. The very lucky purchaser of this home will be gifted the dining/pool table! The kitchen offers modern fitted units with integrated fridge-freezer and dishwasher, twin cavity oven, six-ring gas hob with extractor above.... and did I mention a free pool table? UPVC French doors open out to the rear patio and garden, whilst a doorway leads through to the utility. Stylish, spacious, pool table included - what's not to love?
UTILITY ROOM: Super space for this family-sized home - washing machine, tumble dryer, sink and drainer. Storage with built in cupboards and door in to the guest wc. UPVC part-glazed door leading out to the rear garden. Wall mounted radiator.
GUEST WC: Actually toilet no.4 in this house! But perhaps the most useful one - a guest wc, with wash hand basin, wall mounted radiator.
INTEGRAL GARAGE: Now the garage - it's beautifully clean, with interlocking soft-tile flooring, ideal for home gym, bike turbo-trainer, weights kit... the lot! Electrical points for additional white-good if required. Up-&-over garage door to this tandem, spacious garage. Who uses their garage for cars anyway, I ask!
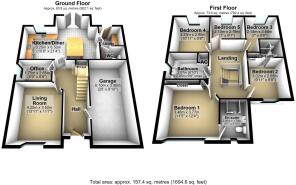
STAIRS AND LANDING: Stairs rise up to the gallery landing, with fitted carpet, white painted walls, and door off to the five bedrooms, family bathroom and large airing cupboard. Loft access providing pull-down ladder up to large super large loft area that is boarded and amazing for storage.
MASTER BEDROOM: The master bedroom has the beautiful large, modern windows overlooking open space and wide skies. The room has two double wardrobes subtly built in, so all you need add is a super-king bed and you're immediately at home! Doorway into the ensuite. Wall mounted radiator.
ENSUITE TO MASTER BEDROOM: Double shower cubicle, wash hand basin and wc. Wall mounted mirrored cabinet. Wall mounted radiator. UPVC double glazed frosted glass window and extractor.
SECOND BEDROOM: Nicely proportioned double room with fitted carpet in the stylish grey that the whole of the first floor is fitted with. Fitted double wardrobe - no better storage could be possible! Doorway to the ensuite shower room. UPVC double glazed window overlooking the front of the property. Wall mounted radiator.
ENSUITE TO SECOND BEDROOM: Spacious shower cubicle, wash hand basin and wc. Wall mounted mirrored cabinet, wall mounted radiator.
BEDROOM THREE: Third bedroom with a continuation of the grey fitted carpet and bright white painted walls. UPVC double glazed window and wall mounted radiator.
BEDROOM FOUR: The fourth bedroom has a continuation of the grey fitted carpet and white decor to the walls. UPVC double glazed window and wall mounted radiator.
BEDROOM FIVE: Fifth bedroom - a single bedroom with a continuation of the grey fitted carpet and bright white walls. UPVC double glazed window and wall mounted radiator.
FAMILY BATHROOM: Spacious and subtle with stone-coloured tiled splash-back to the bath and shower cubicle, continued behind the wash hand basin and wc. Wall mounted heated towel rail. UPVC double glazed window.
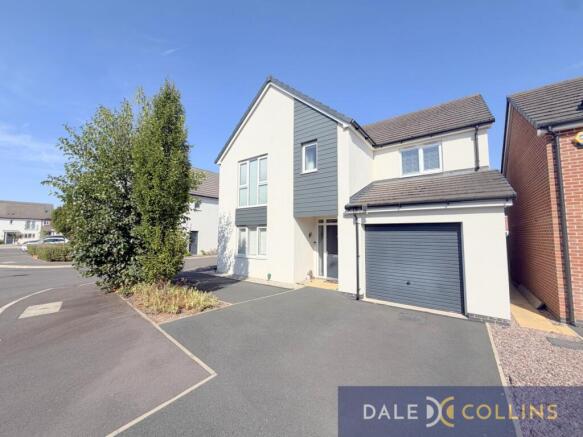
GARDENS AND GROUNDS: This modern home is easy maintenance both inside and out! The front garden area has a planted section with young silver birch and some shrubbery, with Tarmac parking space for two cars with ease! To the rear of the house is a secure garden area, laid with artificial lawn, surrounded by wall and timber fenced decorative boundaries. The property has a shed in the rear garden for storage and a side gated access for movement of bins. etc.
- COUNCIL TAXA payment made to your local authority in order to pay for local services like schools, libraries, and refuse collection. The amount you pay depends on the value of the property.Read more about council Tax in our glossary page.
- Band: E
- PARKINGDetails of how and where vehicles can be parked, and any associated costs.Read more about parking in our glossary page.
- Yes
- GARDENA property has access to an outdoor space, which could be private or shared.
- Yes
- ACCESSIBILITYHow a property has been adapted to meet the needs of vulnerable or disabled individuals.Read more about accessibility in our glossary page.
- Ask agent
Joseph Clewlow Grove, Trentham, ST4

Add an important place to see how long it'd take to get there from our property listings.
__mins driving to your place
Affordability
About Dale and Collins, Trentham
Unit 14 Trentham Technology Park Bellringer Road Trentham Stoke on Trent ST4 8LJ



Notes
Staying secure when looking for property
Ensure you're up to date with our latest advice on how to avoid fraud or scams when looking for property online.
Visit our security centre to find out moreDisclaimer - Property reference DALEA_005152. The information displayed about this property comprises a property advertisement. Rightmove.co.uk makes no warranty as to the accuracy or completeness of the advertisement or any linked or associated information, and Rightmove has no control over the content. This property advertisement does not constitute property particulars. The information is provided and maintained by Dale and Collins, Trentham. Please contact the selling agent or developer directly to obtain any information which may be available under the terms of The Energy Performance of Buildings (Certificates and Inspections) (England and Wales) Regulations 2007 or the Home Report if in relation to a residential property in Scotland.
*This is the average speed from the provider with the fastest broadband package available at this postcode. The average speed displayed is based on the download speeds of at least 50% of customers at peak time (8pm to 10pm). Fibre/cable services at the postcode are subject to availability and may differ between properties within a postcode. Speeds can be affected by a range of technical and environmental factors. The speed at the property may be lower than that listed above. You can check the estimated speed and confirm availability to a property prior to purchasing on the broadband provider's website. Providers may increase charges. The information is provided and maintained by Decision Technologies Limited. **This is indicative only and based on a 2-person household with multiple devices and simultaneous usage. Broadband performance is affected by multiple factors including number of occupants and devices, simultaneous usage, router range etc. For more information speak to your broadband provider.