
Nearenough Cottage, Upper Padley, Grindleford, Derbyshire

- PROPERTY TYPE
Detached
- BEDROOMS
4
- BATHROOMS
3
- SIZE
2,162 sq ft
201 sq m
- TENUREDescribes how you own a property. There are different types of tenure - freehold, leasehold, and commonhold.Read more about tenure in our glossary page.
Freehold
Key features
- A Unique Three Bedroomed Home Located in a Sought-After Area
- Detached One Bedroomed Annexe
- Suitable for a Wide Variety of Purchasers and For Sale with No Chain
- Set Across Three Floors and Boasting a Versatile Layout
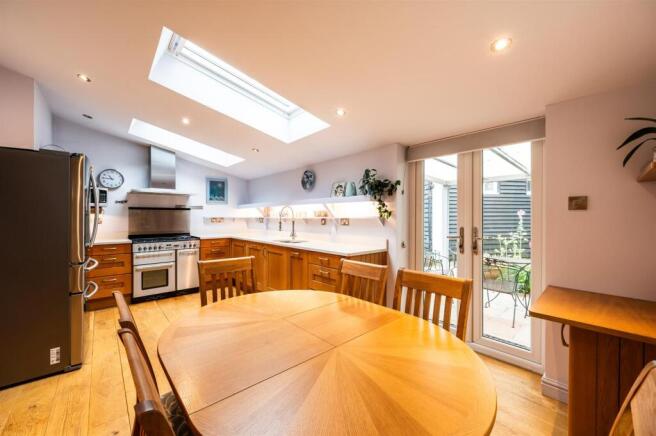
- Well-Appointed Kitchen with Integrated Appliances
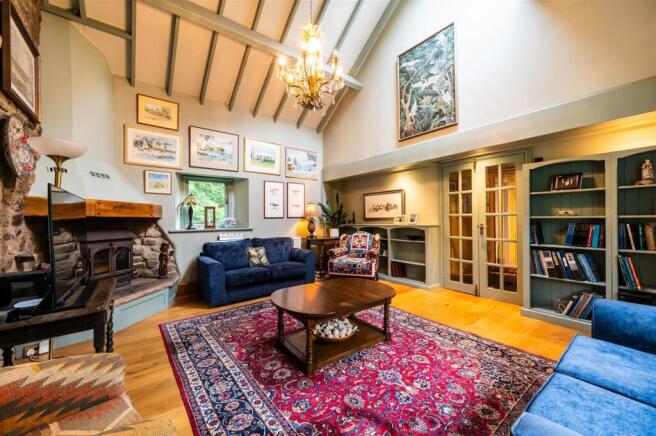
- Beautiful Lounge with a Log Burner and Exposed Walling
- Ground Floor Bedroom and Shower Room
- Lower Ground Floor with an Office, Shower Room and Bedroom
- Wonderful Exterior Surrounding the Property
- Close to Local Amenities and Grindleford Train Station
Description
The ground floor features a welcoming lounge, a well-appointed kitchen fitted with a range of integrated appliances, a spacious bedroom and a contemporary shower room. On the lower ground floor is a double bedroom, an additional shower room, a home office and a versatile workroom, whilst the first floor provides a third bedroom.
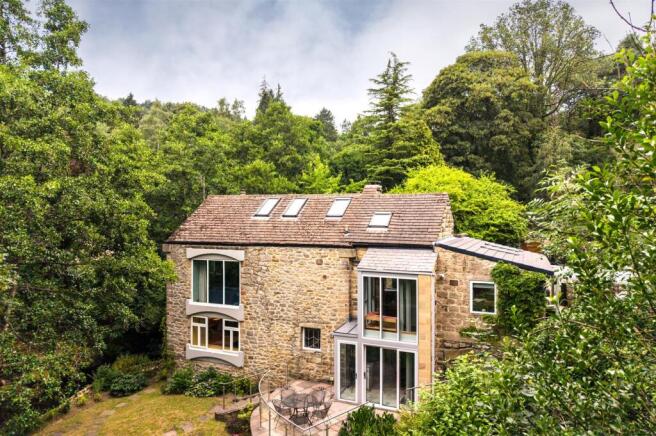
Enhancing the property's versatility, the detached annexe offers independent accommodation comprising an open-plan living room/bedroom, a fitted kitchen and a shower room, making it ideal for guests, multi-generational living or potential holiday letting, subject to any necessary consents. Externally, the property is exceptionally presented, benefitting from having a large driveway, two seating terraces and luscious green space, all whilst overlooking Padley Gorge, which meanders adjacent to the grounds of the property.
The property is located in the sought-after area of Upper Padley, Grindleford, in the heart of the Peak District National Park. Within Grindleford village, there is a public house and a hotel, (The Maynard), a community shop and Grindleford train station, providing direct rail links to Sheffield, Manchester and a host of Peak District locations such as Hathersage and Hope. There are a range of walking routes available from the doorstep, including Padley Gorge, the Longshaw Estate, Froggatt Edge, Owler Tor and Millstone Edge. It is a short drive away from Sheffield, providing additional conveniences within the city centre and suburbs.
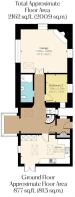
The property briefly comprises of on the ground floor: Entrance vestibule, entrance hall, kitchen, lift entrance, inner hallway, shower room, bedroom 3 and lounge.
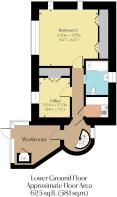
On the lower ground floor: Hallway, workroom, office, bedroom 2 and shower room.
On the first floor: Landing and bedroom 1.
Annexe ground floor: Living room/bedroom, kitchen and shower room.
Annexe first floor: Storage space.
Ground Floor - A timber door with a glazed panel opens to the entrance vestibule.
Entrance Vestibule - Having a side facing timber glazed window, recessed lighting, a fitted bench and tiled flooring. Timber doors open to a storage space and a timber door opens to the entrance hall.
Entrance Hall - With a Velux roof window, a front facing timber double glazed window, wall mounted light point, a central heating radiator and timber flooring. Openings give access to the inner hallway and lift entrance. A timber door with a glazed panel opens to the kitchen.
Kitchen - 5.57m x 3.23m (18'3" x 10'7") - A well-appointed kitchen with Velux roof windows, a rear facing timber double glazed window, recessed lighting, central heating radiator and timber flooring. A range of fitted base/wall and drawer units incorporate a work surface and an inset 1.5 bowl, stainless steel sink with a chrome mixer tap. Appliances include a Rangemaster cooker, Samsung fridge and an extractor hood. A cupboard houses the boiler. UPVC double doors with double glazed panels open to the side of the property.
Lift Entrance - With rear and side facing double glazed panels and recessed lighting. Access can be gained to the lift that goes between the lower ground and ground floor.
Inner Hallway - Having recessed lighting. Timber doors open to the shower room and bedroom 3. A timber door with double glazed panels opens to the lounge.
Shower Room - A modern shower room with recessed lighting and a heated towel rail. A suite in white comprises a wall mounted WC and a wash hand basin with a chrome mixer tap and an illuminated vanity mirror above. To one wall is a walk-in shower with a rainhead shower, additional hand shower facility and a glazed screen.
Bedroom 3 - 3.16m x 2.39m (10'4" x 7'10") - Having front and side facing timber double glazed windows and recessed lighting.
Lounge - 5.32m x 4.89m (17'5" x 16'0") - A good-sized lounge with front and side facing timber double glazed windows, a rear facing glazed panel, exposed walling, central heating radiator, TV/aerial point and timber flooring. The focal point of the room is the log burner.
From the entrance hall, a spiral staircase descends to the lower ground floor and rises to the first floor.
Lower Ground Floor -
Hallway - With recessed lighting. Timber doors with glazed panels open to the utility room, workroom, office and bedroom 2 and a sliding timber door opens to the shower room.
Utility Room - Having lighting. A base unit has an inset sink with a chrome mixer tap.
Workroom - With lighting. Access can be gained to the lift. A UPVC door with double glazed panels opens to the rear of the property.
Office - 3.00m x 2.33m (9'10" x 7'7") - Having a rear facing UPVC double glazed window, pendant light point and a central heating radiator. Fitted furniture includes a desk. Timber doors open to storage space.
Shower Room - Being fully tiled with a side facing timber double glazed window, recessed lighting and a heated towel rail. A suite in white comprises a wall mounted WC and a wash hand basin with a chrome mixer tap, storage beneath and a vanity mirror above.
From the entrance hall, a staircase rises to the first floor.
Bedroom 2 - 4.45m x 4.29m (14'7" x 14'0") - With a rear facing timber double glazed window, side facing glazed panels, recessed lighting, central heating radiator and tiled flooring. Timber doors open to storage space.
First Floor -
Landing - Having a Velux roof window. A timber door opens to bedroom 1.
Bedroom 1 - 5.13m x 3.70m (16'9" x 12'1") - A double bedroom with roof windows, a pendant light point and a central heating radiator.
Annexe -
A timber door opens to the living room/bedroom.
Living Room/Bedroom - 5.95m x 4.06m (19'6" x 13'3") - With a side facing timber double glazed window, exposed beams, pendant light point, wall mounted light point and heaters. An opening gives access to the kitchen. A staircase rises to the mezzanine/bedroom.
Kitchen - 2.59m x 2.15m (8'5" x 7'0") - Having a Velux roof window, side facing UPVC double glazed window, exposed beams and recessed lighting. A range of fitted base/wall and drawer units incorporate a work surface and an inset 1.5 bowl, stainless steel sink with a chrome mixer tap. Appliances include an oven, four-ring gas hob and an extractor hood. A timber door opens to the shower room.
Shower Room - With a rear facing timber double glazed window, recessed lighting, extractor fan and a heated towel rail. A suite in white comprises a low-level WC and a wash hand basin with a chrome mixer tap. A separate shower enclosure has a fitted shower and a glazed screen/door.
Mezzanine/Bedroom - 4.06m x 2.20m (13'3" x 7'2") - With lighting. Overlooking the living room/bedroom.
Exterior And Gardens - Electric operated vehicular gates and a timber pedestrian gate open to the front of the property.
To the front of the property is a block paved drive and an array of mature plants and exterior lighting. Access can be gained to the annexe and main entrance door.
To the left is a stone flagged patio with exterior lighting, an external power point and a water tap. Access can be gained to the kitchen.
Steps descend to a further stone flagged seating terrace that has exterior lighting. Access can be gained to the workroom.
A further set of steps descend to a garden, mainly laid to lawn with a wide variety of plants and mature trees.
To the right-hand side are further mature trees and plants. The exterior is fully enclosed.
Additional Details -
Tenure - Freehold
Council Tax Band - F
Services - Mains gas, mains electricity, mains water and drainage is via a septic tank. The mobile signal quality is moderate.
Rights Of Access/Shared Access - None.
Covenants/Easements Or Wayleaves And Flood Risk - There are covenants. There are no easements or wayleaves and the flood risk is very low.
Viewings - Viewings are strictly by appointment with one of our Sales Consultants.
Note - Whilst we aim to make these particulars as accurate as possible, please be aware that they have been composed for guidance purposes only. Therefore, the details within should not be relied on as being factually accurate and do not form part of an offer or contract. All measurements are approximate. None of the services, fittings or appliances (if any), heating installations, plumbing or electrical systems have been tested and therefore no warranty can be given as to their working ability. All photography is for illustration purposes only.
Brochures
Nearenough Cottage.pdf- COUNCIL TAXA payment made to your local authority in order to pay for local services like schools, libraries, and refuse collection. The amount you pay depends on the value of the property.Read more about council Tax in our glossary page.
- Band: F
- PARKINGDetails of how and where vehicles can be parked, and any associated costs.Read more about parking in our glossary page.
- Yes
- GARDENA property has access to an outdoor space, which could be private or shared.
- Yes
- ACCESSIBILITYHow a property has been adapted to meet the needs of vulnerable or disabled individuals.Read more about accessibility in our glossary page.
- Ask agent

Add an important place to see how long it'd take to get there from our property listings.
__mins driving to your place
Affordability


Notes
Staying secure when looking for property
Ensure you're up to date with our latest advice on how to avoid fraud or scams when looking for property online.
Visit our security centre to find out moreDisclaimer - Property reference 34876581. The information displayed about this property comprises a property advertisement. Rightmove.co.uk makes no warranty as to the accuracy or completeness of the advertisement or any linked or associated information, and Rightmove has no control over the content. This property advertisement does not constitute property particulars. The information is provided and maintained by Blenheim, Sheffield. Please contact the selling agent or developer directly to obtain any information which may be available under the terms of The Energy Performance of Buildings (Certificates and Inspections) (England and Wales) Regulations 2007 or the Home Report if in relation to a residential property in Scotland.
*This is the average speed from the provider with the fastest broadband package available at this postcode. The average speed displayed is based on the download speeds of at least 50% of customers at peak time (8pm to 10pm). Fibre/cable services at the postcode are subject to availability and may differ between properties within a postcode. Speeds can be affected by a range of technical and environmental factors. The speed at the property may be lower than that listed above. You can check the estimated speed and confirm availability to a property prior to purchasing on the broadband provider's website. Providers may increase charges. The information is provided and maintained by Decision Technologies Limited. **This is indicative only and based on a 2-person household with multiple devices and simultaneous usage. Broadband performance is affected by multiple factors including number of occupants and devices, simultaneous usage, router range etc. For more information speak to your broadband provider.