Hillside Barn, The Meadows, Sowerby Bridge, HX6 2UN

- PROPERTY TYPE
Semi-Detached
- BEDROOMS
3
- BATHROOMS
1
- SIZE
1,505 sq ft
140 sq m
- TENUREDescribes how you own a property. There are different types of tenure - freehold, leasehold, and commonhold.Read more about tenure in our glossary page.
Freehold
Key features
- Grade II listed semi-detached barn conversion
- Three double bedrooms arranged over three floors
- Characterful second-floor bedroom with exposed roof trusses
- Ensuite shower room to the second-floor bedroom
- Open-plan living kitchen with French doors
- South-facing gardens to the side and rear
- Attractive hillside and leafy views
- Peaceful setting enjoying sunshine throughout much of the day
- Walking distance of Warley village, the canal, and Sowerby Bridge
- Private driveway parking for two cars
Description
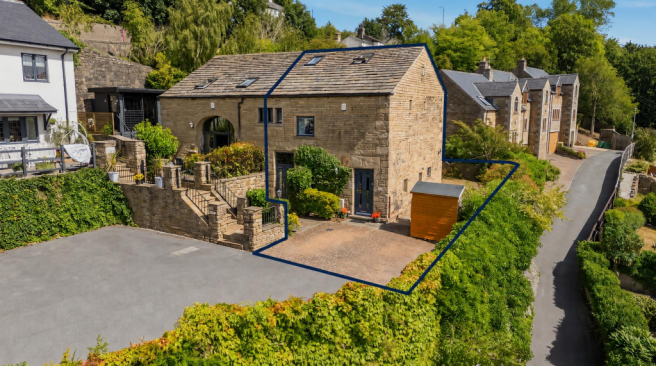
Hillside Barn is a characterful Grade II listed semi-detached barn conversion, sympathetically converted in 2009 to modern building standards. Double glazing and gas central heating complement the property's original character, creating a comfortable home that retains the architectural interest of its historic origins.
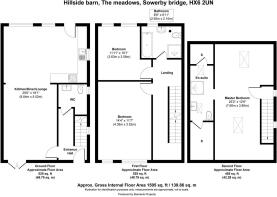
Neutrally presented throughout, the accommodation is arranged over three floors and includes an open-plan living kitchen, three double bedrooms and two bathrooms, including a characterful top-floor bedroom with exposed timber roof trusses and its own ensuite.
Outside, south-facing gardens extend to the side and rear, with private driveway parking for two cars. Despite its peaceful hillside setting, the property is within walking distance of Warley village, the canal and Sowerby Bridge.
“What I’ve loved most about Hillside Barn is how peaceful and sunny it is. The garden gets the sun throughout the day and the house itself is lovely and warm. We’ve always loved the combination of the original character with the more modern touches – it’s a really comfortable and relaxing place to live.” - Current homeowner
GROUND FLOOR
ENTRANCE HALL
The entrance hall provides a welcoming introduction to the property, with glazed panels within the front door drawing in natural light and capturing views towards the surrounding hillside.
LIVING KITCHEN
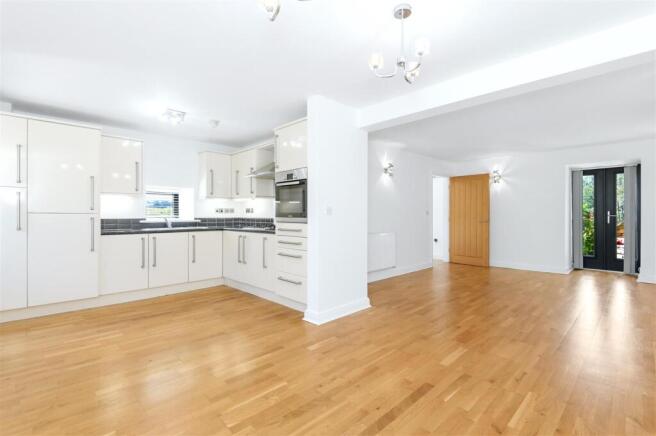
Forming the sociable heart of the home, the open-plan living kitchen brings cooking, dining, and relaxation together within one versatile space.
The living area benefits from French doors opening to the front exterior, creating an attractive connection with the setting and allowing plenty of natural light into the room.
The kitchen is fitted with cream-coloured wall, drawer, and base units, complemented by contrasting worksurfaces. Integrated appliances include a Bosch oven, four-ring hob with extractor hood, fridge freezer and washer/dryer, alongside a sink and drainer.
A further door opens directly onto the rear garden, making the space particularly practical during the warmer months.
WC
The ground-floor WC is fitted with Roca sanitaryware including a wash basin and toilet, together with a heated towel rail and useful storage alcove.
---
FIRST FLOOR
DOUBLE BEDROOM
A well-proportioned double bedroom with a window overlooking the garden.
DOUBLE BEDROOM
The second bedroom on this floor is also a comfortable double, with its window positioned to take in the attractive hillside outlook.
FAMILY BATHROOM
The family bathroom is fitted with Roca sanitaryware comprising a bath, toilet, and contemporary bowl wash basin, alongside a rainfall shower with separate handheld attachment and heated towel rail.
A characterful barn window positioned opposite the bath frames leafy views, bringing an appealing reminder of the property's rural surroundings into the room.
---
SECOND FLOOR
DOUBLE BEDROOM
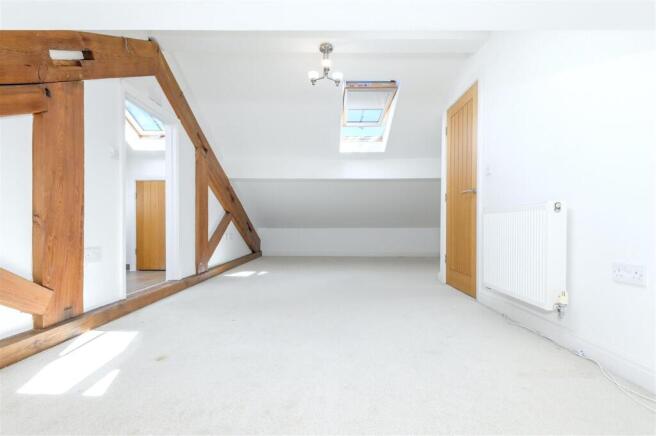
Occupying the uppermost floor, this characterful attic bedroom makes a memorable principal suite.
Original exposed timber beams form an impressive roof truss structure, celebrating the building's history, while two FAKRO skylights introduce natural light from above. There is full head height through the centre of the room, reducing towards either side in keeping with the roofline.
ENSUITE
The adjoining ensuite is fitted with Roca sanitaryware comprising a toilet and wash basin, together with a rainfall shower with separate handheld attachment and heated towel rail.
Two skylights bathe the room in natural light, while cupboards provide concealed storage for the boiler.
---
GARDENS AND GROUNDS
Hillside Barn benefits from south-facing gardens extending to the side and rear of the property. The orientation is a particular advantage, allowing the outdoor space to enjoy sunshine for much of the day and providing an appealing setting for outdoor dining and relaxation.
Private driveway parking is available for two cars.
---
LOCATION
Hillside Barn occupies a peaceful position within The Meadows, offering an attractive balance between countryside surroundings and convenient access to village and town amenities.
Warley village is within walking distance, placing the property within easy reach of the popular Maypole Inn and the village's appealing historic surroundings. Nearby walking routes provide opportunities to enjoy the local countryside, while the canal offers a particularly pleasant route towards Sowerby Bridge, which can be reached on foot in approximately 15 minutes.
Sowerby Bridge provides a broad range of independent shops, cafés, bars, restaurants, and everyday amenities, together with a railway station offering connections towards Halifax, Leeds, and Manchester. Halifax town centre is also readily accessible, while the wider Calder Valley provides an excellent choice of countryside walks and characterful villages.
The result is a setting that feels quiet and tucked away while remaining well connected for everyday life.
---
KEY INFORMATION
- Fixtures and fittings: Only fixtures and fittings mentioned in the sales particulars are included in the sale.
- Wayleaves, easements and rights of way: The sale is subject to all of these rights whether public or private, whether mentioned in these particulars or not.
- Local authority: Calderdale
- Council tax band: C
- Tenure: Freehold
- Property type: Semi detached
- Property construction: Stone, with stone slate roof
- EPC rating: C
- Electricity supply: Mains
- Gas supply: Mains
- Water supply: Mains
- Sewerage: Mains
- Heating: Gas central heating
- Broadband: Fibre
- Mobile signal/coverage: Good outdoor, variable in-home on most networks (Ofcom Mobile Coverage Checker)
- Parking: Private driveway for two cars
---
Viewing is essential to fully appreciate the unique nature of this property.
Get in touch to arrange your private tour today.
Brochures
Hillside Barn, The Meadows, Sowerby Bridge, HX6 2U- COUNCIL TAXA payment made to your local authority in order to pay for local services like schools, libraries, and refuse collection. The amount you pay depends on the value of the property.Read more about council Tax in our glossary page.
- Band: C
- PARKINGDetails of how and where vehicles can be parked, and any associated costs.Read more about parking in our glossary page.
- Driveway
- GARDENA property has access to an outdoor space, which could be private or shared.
- Yes
- ACCESSIBILITYHow a property has been adapted to meet the needs of vulnerable or disabled individuals.Read more about accessibility in our glossary page.
- Ask agent

Add an important place to see how long it'd take to get there from our property listings.
__mins driving to your place
Affordability
About Charnock Bates, Covering West Yorkshire
Property House, Lister Lane, Halifax, HX1 5AS


Notes
Staying secure when looking for property
Ensure you're up to date with our latest advice on how to avoid fraud or scams when looking for property online.
Visit our security centre to find out moreDisclaimer - Property reference 34876638. The information displayed about this property comprises a property advertisement. Rightmove.co.uk makes no warranty as to the accuracy or completeness of the advertisement or any linked or associated information, and Rightmove has no control over the content. This property advertisement does not constitute property particulars. The information is provided and maintained by Charnock Bates, Covering West Yorkshire. Please contact the selling agent or developer directly to obtain any information which may be available under the terms of The Energy Performance of Buildings (Certificates and Inspections) (England and Wales) Regulations 2007 or the Home Report if in relation to a residential property in Scotland.
*This is the average speed from the provider with the fastest broadband package available at this postcode. The average speed displayed is based on the download speeds of at least 50% of customers at peak time (8pm to 10pm). Fibre/cable services at the postcode are subject to availability and may differ between properties within a postcode. Speeds can be affected by a range of technical and environmental factors. The speed at the property may be lower than that listed above. You can check the estimated speed and confirm availability to a property prior to purchasing on the broadband provider's website. Providers may increase charges. The information is provided and maintained by Decision Technologies Limited. **This is indicative only and based on a 2-person household with multiple devices and simultaneous usage. Broadband performance is affected by multiple factors including number of occupants and devices, simultaneous usage, router range etc. For more information speak to your broadband provider.