

Wood View, Haughley, Stowmarket

- PROPERTY TYPE
Detached
- BEDROOMS
4
- BATHROOMS
3
- SIZE
Ask agent
- TENUREDescribes how you own a property. There are different types of tenure - freehold, leasehold, and commonhold.Read more about tenure in our glossary page.
Freehold
Key features
- IMMACULATELY PRESENTED THROUGHOUT
- IMPRESSIVE 21FT KITCHEN/DINING ROOM
- SPACIOUS 21FT DUAL-ASPECT LIVING ROOM
- PRIMARY BEDROOM WITH FITTED WARDROBES & EN-SUITE
- LANDSCAPED REAR GARDEN WITH PORCELAIN PATIO & PERGOLA
- DOUBLE DRIVEWAY & EV CHARGING POINT
- MADE-TO-MEASURE SHUTTERS THROUGHOUT THE MAJORITY OF THE HOME
- APPROXIMATELY FIVE YEARS OLD WITH REMAINING NHBC WARRANTY
- FOUR BEDROOM DETACHED FAMILY HOME
- SUBSTANTIAL 23FT DETACHED GARAGE WITH POWER & LIGHTING
Description
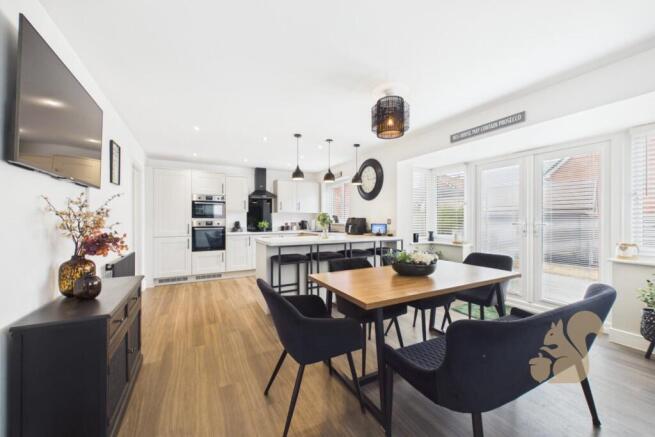
At the heart of the home is the impressive 21ft kitchen/dining room, featuring contemporary shaker-style cabinetry, integrated appliances, central island/breakfast bar and Amtico flooring. French doors set within the bay open directly onto the garden, creating a fantastic space for both family life and entertaining. A separate utility room sits alongside, while the generous dual-aspect living room also extends to over 21ft and features a freestanding fireplace.
Upstairs are four well-proportioned bedrooms, including a primary bedroom with fitted wardrobes and en-suite shower room, alongside two further doubles and a versatile fourth bedroom with fitted wardrobes. A modern family bathroom completes the first floor.
The rear garden was landscaped approximately two years ago and offers extensive porcelain paving, a pergola-covered seating area, lawn, external lighting and power. A double driveway with EV charging point provides off-road parking, while the detached garage extends to approximately 23'5" and benefits from power and lighting.
Having been owned by the vendors since new, the home is approximately five years old and has been enhanced with features including made-to-measure shutters throughout the majority of the property, upgraded radiators and contemporary finishing touches.
A beautifully finished, move-in-ready family home in a sought-after Haughley setting, with viewing highly recommended.
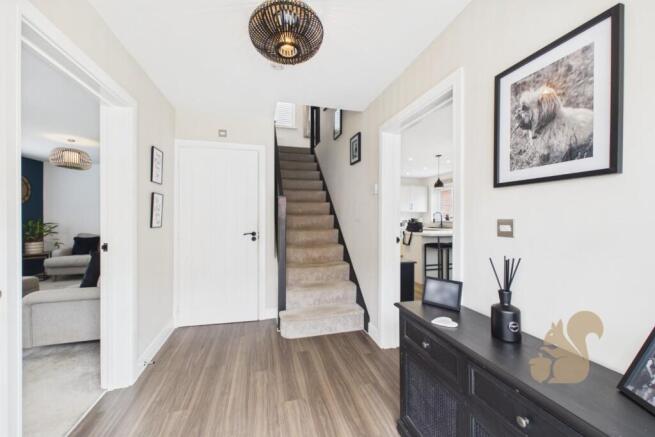
Entrance Hall - A bright and welcoming entrance hall providing access to the principal ground-floor accommodation, with stairs rising to the first floor. The current vendors have enhanced the finish of the home with contemporary black door handles to the ground floor, while the radiator within the hallway has also been upgraded. The hallway provides access to the living room, kitchen/dining room and ground-floor cloakroom.
Living Room - A particularly generous reception room extending to approximately 21ft in length and enjoying a dual aspect, allowing for an abundance of natural light throughout the space. There is ample room for a variety of seating arrangements, making this an excellent main family living room.
A freestanding feature fireplace, which is intended to remain as part of the sale, creates an attractive focal point to the room. Made-to-measure shutters provide a smart finish to the windows, while USB plug sockets offer a useful modern addition.
Kitchen / Dining Room - One of the standout spaces within the home, the impressive kitchen/dining room extends to over 21ft and has been designed to accommodate both everyday family life and entertaining.
The kitchen itself is fitted with an extensive range of contemporary shaker-style wall and base units complemented by laminate work surfaces, contrasting black handles and a central island/breakfast bar providing further storage, preparation space and informal seating.
Integrated appliances include a Zanussi oven, separate combination oven, microwave and grill, dishwasher and induction hob with overhead extractor. Further enhancements made by the current vendors include an upgraded sink and additional splashbacks.
Amtico flooring extends throughout the kitchen area, while the radiators have also been upgraded. There is excellent space for a full-size dining table and chairs, with French doors positioned within the bay opening directly onto the landscaped rear garden and creating a fantastic connection between the internal and external entertaining spaces.
Utility Room - Positioned immediately off the kitchen, the separate utility room provides valuable additional storage and appliance space away from the main kitchen.
Fitted with coordinating cabinetry and work surfaces, integrated washing machine, while the gas boiler is also housed within the room. A sink was previously fitted and has been removed by the current vendors; however, the provision remains should a future owner wish to reinstate one. There is also a walk-in under-stair storage cupboard located to the left of the entrance.
A separate external door provides useful direct access to the side of the property and garden.
Ground-Floor Cloakroom - Conveniently positioned off the entrance hall, the ground-floor cloakroom is fitted with a WC and wash hand basin. The room has been individually styled by the current vendors with part-tiled walls and statement feature wallpaper.
First-Floor Landing - The spacious first-floor landing provides access to all four bedrooms, the family bathroom and useful storage.
A built-in storage cupboard currently houses a condenser tumble dryer, which the vendors have advised can remain if required. Loft access is also provided from the first floor, with the loft benefitting from a fitted ladder and lighting, although it is currently unboarded.
Primary Bedroom - A well-proportioned primary bedroom providing comfortable space for a king-size bed alongside additional bedroom furniture.
The room benefits from fitted wardrobes providing excellent built-in storage, together with made-to-measure shutters to the windows. A private en-suite shower room completes the primary suite.
En-Suite Shower Room - The primary bedroom is served by its own contemporary en-suite, fitted with a generous double shower enclosure, WC and wash hand basin.
The current vendors have upgraded the room with additional tiling to provide a more comprehensive tiled finish around the shower area. A chrome heated towel rail completes the space.
Bedroom Two - A good-sized double bedroom enjoying a dual aspect, creating a particularly light and airy feel. The room comfortably accommodates a double bed together with additional freestanding bedroom furniture and provides excellent secondary bedroom accommodation.
Made-to-measure shutters continue the consistent finish found throughout much of the home.
Bedroom Three - A further well-proportioned double bedroom, currently arranged with a king-size bed, demonstrating the usable proportions of the room.
There remains space for accompanying bedroom furniture, making this an excellent guest room, child's bedroom or additional permanent double bedroom.
Bedroom Four - The fourth bedroom is an extremely versatile room and has been enhanced by the current vendors with fitted mirrored wardrobes, providing a considerable amount of built-in storage.
Currently arranged to demonstrate its use as a dressing room/home office, the room can comfortably function as a single bedroom and would equally lend itself to use as a nursery, dedicated study or dressing room depending on a buyer's requirements.
Family Bathroom - A beautifully maintained contemporary family bathroom fitted with a panelled bath, shower over with glass shower screen, WC and pedestal wash hand basin.
The current vendors have further enhanced the original specification by adding the shower and extending the tiling around the bath and shower area, creating a practical and attractive finish. Additional features include radiator and Amtico flooring.
Rear Garden - The rear garden has been considerably enhanced by the current vendors and was professionally landscaped approximately two years ago to create a stylish yet practical outdoor space.
French doors from the kitchen/dining room open directly onto an extensive porcelain tiled patio, providing an excellent continuation of the entertaining space and ample room for outdoor furniture.
A further raised porcelain tiled seating area incorporates a pergola, creating a defined space for alfresco dining and entertaining. A central lawn provides a softer landscaped element, while established planting and contemporary screening contribute to the garden's attractive finish.
Additional improvements include external lighting, two double outdoor electrical sockets and low-level spotlights positioned towards the rear of the garden. Gated side access provides a practical route between the side and rear of the property.
Detached Garage - The property benefits from a substantial detached garage measuring approximately 23'5" in length and offering considerably more space than a conventional single garage.
Power and lighting are connected, and the additional depth provides excellent scope for storage, hobbies or the creation of a dedicated workshop area while potentially retaining space for a vehicle, depending upon individual requirements.
The garage is accessed externally and does not have direct internal access from the house.
Driveway & Parking - A double driveway is positioned alongside the property, providing off-road parking for two vehicles and convenient access to the detached garage.
The vendors have also installed an EV charging point, providing a useful addition for electric or plug-in hybrid vehicle owners.
Additional Information - The property has been occupied by the current vendors since new and is approximately five years old. It therefore benefits from the remainder of its original 10-year NHBC new-home warranty, subject to confirmation/documentation.
Further enhancements made during their ownership include made-to-measure shutters throughout the majority of the property (excluding the French doors), upgraded radiators within the kitchen and entrance hall, contemporary black ground-floor door furniture, additional external lighting and power, and extensive landscaping to the rear garden. Any radiators removed during the vendors' upgrades have also been retained and are currently stored within the garage.
Location - Wood View is situated within the popular Suffolk village of Haughley, a well-connected village surrounded by attractive countryside and conveniently positioned approximately three miles from the market town of Stowmarket.
Haughley offers a range of amenities for day-to-day needs, including a village shop and post office, public house, primary school, church and community facilities. The village also offers access to a number of countryside walks and surrounding rural routes, making it particularly appealing to those looking for a village setting without feeling isolated.
For a more comprehensive range of amenities, nearby Stowmarket offers supermarkets, independent and high-street shops, restaurants, cafés, leisure facilities and schooling for a range of ages.
The location is also well suited to commuters. Stowmarket railway station provides regular mainline services towards Ipswich, Norwich and London Liverpool Street, while convenient access to the A14 provides road connections towards Ipswich, Bury St Edmunds, Cambridge and the wider region.
Combining a modern residential setting with village amenities, countryside nearby and excellent access to Stowmarket, Wood View offers an attractive location for families, professionals and commuters alike.
Brochures
Wood View, Haughley, Stowmarket- COUNCIL TAXA payment made to your local authority in order to pay for local services like schools, libraries, and refuse collection. The amount you pay depends on the value of the property.Read more about council Tax in our glossary page.
- Band: E
- PARKINGDetails of how and where vehicles can be parked, and any associated costs.Read more about parking in our glossary page.
- Garage
- GARDENA property has access to an outdoor space, which could be private or shared.
- Yes
- ACCESSIBILITYHow a property has been adapted to meet the needs of vulnerable or disabled individuals.Read more about accessibility in our glossary page.
- Ask agent

Add an important place to see how long it'd take to get there from our property listings.
__mins driving to your place

About Oakheart Property, Ipswich & Stowmarket
12 Upper Brook Street, Ipswich, IP4 1EF


Notes
Staying secure when looking for property
Ensure you're up to date with our latest advice on how to avoid fraud or scams when looking for property online.
Visit our security centre to find out moreDisclaimer - Property reference 34876693. The information displayed about this property comprises a property advertisement. Rightmove.co.uk makes no warranty as to the accuracy or completeness of the advertisement or any linked or associated information, and Rightmove has no control over the content. This property advertisement does not constitute property particulars. The information is provided and maintained by Oakheart Property, Ipswich & Stowmarket. Please contact the selling agent or developer directly to obtain any information which may be available under the terms of The Energy Performance of Buildings (Certificates and Inspections) (England and Wales) Regulations 2007 or the Home Report if in relation to a residential property in Scotland.
*This is the average speed from the provider with the fastest broadband package available at this postcode. The average speed displayed is based on the download speeds of at least 50% of customers at peak time (8pm to 10pm). Fibre/cable services at the postcode are subject to availability and may differ between properties within a postcode. Speeds can be affected by a range of technical and environmental factors. The speed at the property may be lower than that listed above. You can check the estimated speed and confirm availability to a property prior to purchasing on the broadband provider's website. Providers may increase charges. The information is provided and maintained by Decision Technologies Limited. **This is indicative only and based on a 2-person household with multiple devices and simultaneous usage. Broadband performance is affected by multiple factors including number of occupants and devices, simultaneous usage, router range etc. For more information speak to your broadband provider.