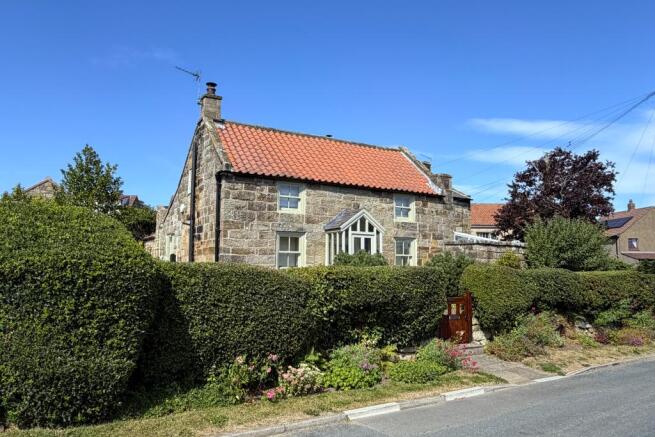
Rose, Cottage, Egton Road, Aislaby, Whitby, North Yorkshire

- PROPERTY TYPE
Detached
- BEDROOMS
2
- BATHROOMS
1
- SIZE
Ask agent
- TENUREDescribes how you own a property. There are different types of tenure - freehold, leasehold, and commonhold.Read more about tenure in our glossary page.
Freehold
Key features
- A beautifully improved, 2 bedroom stone cottage in the heart of Aislaby.
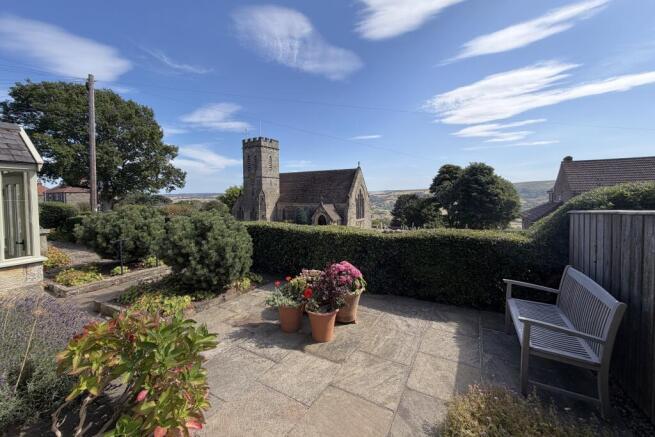
- Enjoying views over the lower esk valley up to the moors beyond.
- Located conveniently for access to the town, moors and coast.
- With a superb conservatory, garage and off street parking.
- Enclosed patio and landscaped gardens.
- modernised and refurbished during the current vendors ownership.
Description
The property lies in the heart of this popular village, opposite the church, and is handily placed for access to the moors, town and coast. There is even a handy bus stop for access to town.
The picturesque cottage has a couple of surprises, such as the conservatory in the sheltered pinfold yard to the side and the garage and spacious toolshed at the rear, but what you will probably remember most after a visit is how immaculate and well-considered all of the touches in this property are!
From the front garden steps, the entrance door opens into a part glazed porch with a glazed inner door leading through into …
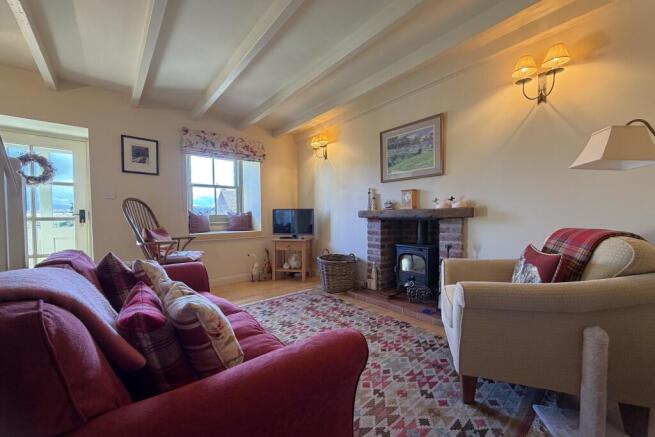
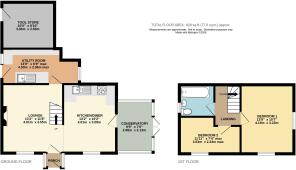
Lounge: A cosy reception room with a beamed ceiling and a sash window with seat facing to the front. The focal point of the room is a recessed fireplace with a brick surround and a tiled hearth on which stands a multifuel stove. Polished wooden floor. A staircase rises to the first floor, a door leads through to the Utility and an archway opens into …
Kitchen Diner: Also with a beamed ceiling and polished wooden floor, the kitchen has space for a dining table and chairs and also has a sash window to the front, plus a glazed door to the side into the conservatory. The kitchen has a modern range of cabinets with a stainless-steel sink unit, an integral oven, hob and cooker hood, concealed fridge and dishwasher.
Conservatory: with timber framed double glazed units on a low stone base, the conservatory has a stone paved floor, lightings and heating. Double doors open out into the sheltered pinfold yard area.
Utility: with windows to either side and a door opening out to the yard at the side, the utility is a really useful space housing the oil central heating boiler and fitted with a range of cabinets to match those in the kitchen providing a concealed freezer and a washer, plus a stainless-steel sink. Tiled floor and shelving providing further storage.
1st Floor
The staircase rises up to a galleried landing with doors to …
Bedroom 1: A spacious double bedroom with a window to the front looking past the church across the valley and a further window to the side looking back along the village to the east.
Bedroom 2: An L-shaped bedroom with window to the front.
Bathroom: With part tiled walls and a window to the side, the modern bathroom has a white suite comprising panel bath, low flush WC and wash hand basin.
Outside
The front of the property faces south and the forecourt garden is terraced above the level of the road in front and is landscaped for ease of maintenance, part paved and part gravelled with multiple seating areas and stocked with shrubs and roses.
The paving continues down the side of the house before a couple of steps raise up to the rear yard, from where there is access to the Tool Store (10’0 x 8’10), adjoining the rear of the cottage with light and power connected; and to …
Garage: (16’7 x 9’6) A single garage with light and power connected. An up and over door opens onto the short driveway opening onto Moor Lane, there is a window and door to the side and a further window to the rear.
To the side of the cottage, the property has a stone walled enclosure, formerly the village pinfold, which is now paved to become a sheltered patio area, with direct access via the double doors from the conservatory.
GENERAL REMARKS AND STIPULATIONS
Viewing: Viewings by appointment. All interested parties should discuss any specific issues that might affect their interest, with the agent’s office prior to travelling or making an appointment to view this property.
Directions: From R & S offices, travel away from town heading west along the moor road towards Guisborough (A170). The turn for Aislaby lies just beyond the roundabout for Sleights (A169). Drive into Aislaby village and pass the pub, taking the left turn onto Egton Road at the war memorial. Rose Cottage lies immediately on your right hand side opposite the church, marked by the Richardson and Smith signboard.
Services: The house is connected to mains water, electricity and drainage. The property has oil-fuelled central heating with a Worcester combination-style boiler located in the utility. The property also has a burglar alarm.
Council Tax Banding: Band ‘D’. Approx £2,418 for 2026/7. North Yorkshire Council. Tel .
Tenure: Freehold. Post Code: YO21 1SU
Brochures
Brochure- COUNCIL TAXA payment made to your local authority in order to pay for local services like schools, libraries, and refuse collection. The amount you pay depends on the value of the property.Read more about council Tax in our glossary page.
- Band: D
- PARKINGDetails of how and where vehicles can be parked, and any associated costs.Read more about parking in our glossary page.
- Garage,Off street
- GARDENA property has access to an outdoor space, which could be private or shared.
- Patio,Enclosed garden
- ACCESSIBILITYHow a property has been adapted to meet the needs of vulnerable or disabled individuals.Read more about accessibility in our glossary page.
- Ask agent

Add an important place to see how long it'd take to get there from our property listings.
__mins driving to your place
Affordability



Notes
Staying secure when looking for property
Ensure you're up to date with our latest advice on how to avoid fraud or scams when looking for property online.
Visit our security centre to find out moreDisclaimer - Property reference Rose Cottage, 2 Egton Road, Aislaby . The information displayed about this property comprises a property advertisement. Rightmove.co.uk makes no warranty as to the accuracy or completeness of the advertisement or any linked or associated information, and Rightmove has no control over the content. This property advertisement does not constitute property particulars. The information is provided and maintained by Richardson & Smith, Whitby. Please contact the selling agent or developer directly to obtain any information which may be available under the terms of The Energy Performance of Buildings (Certificates and Inspections) (England and Wales) Regulations 2007 or the Home Report if in relation to a residential property in Scotland.
*This is the average speed from the provider with the fastest broadband package available at this postcode. The average speed displayed is based on the download speeds of at least 50% of customers at peak time (8pm to 10pm). Fibre/cable services at the postcode are subject to availability and may differ between properties within a postcode. Speeds can be affected by a range of technical and environmental factors. The speed at the property may be lower than that listed above. You can check the estimated speed and confirm availability to a property prior to purchasing on the broadband provider's website. Providers may increase charges. The information is provided and maintained by Decision Technologies Limited. **This is indicative only and based on a 2-person household with multiple devices and simultaneous usage. Broadband performance is affected by multiple factors including number of occupants and devices, simultaneous usage, router range etc. For more information speak to your broadband provider.