
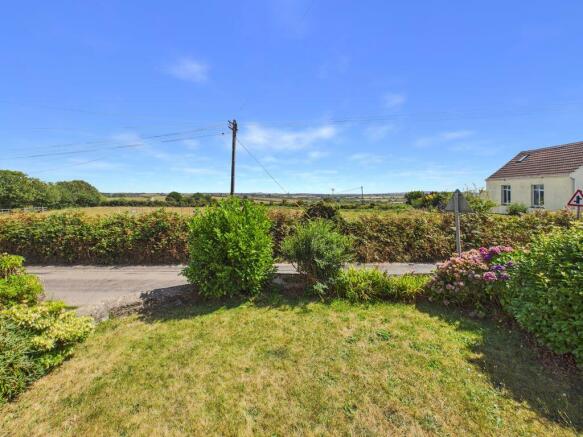
Penhalvean, Stithians - Countryside views

- PROPERTY TYPE
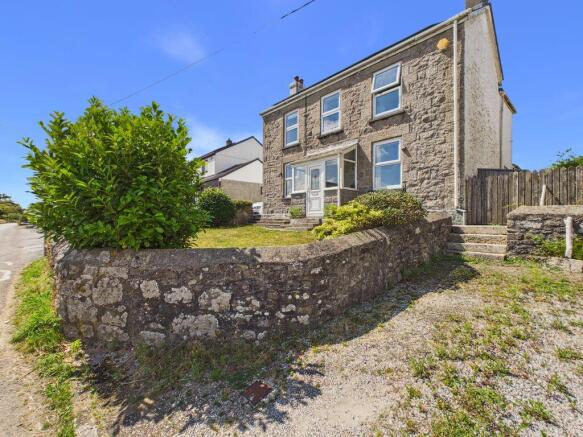
Detached
- BEDROOMS
4
- BATHROOMS
2
- SIZE
Ask agent
- TENUREDescribes how you own a property. There are different types of tenure - freehold, leasehold, and commonhold.Read more about tenure in our glossary page.
Freehold
Key features
- Detached four bedroom house
- Elevated countryside views
- Partially renovated by current owners
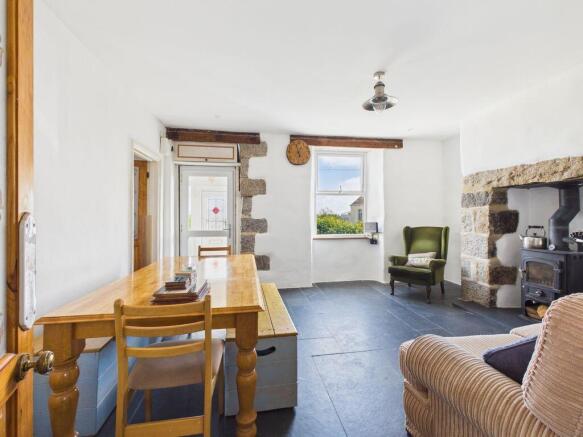
- Two receptions, inglenook fireplace and wood burner
- Kitchen and scope to create separate utility
- Four bedrooms with lovely views
- Generous bathroom, ground floor shower room
- Rear garden and patio, backing onto fields
- Garage, workshop and wood store
- Two driveways!
Description
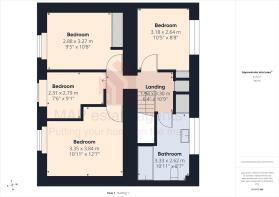
The property offers generous accommodation and has undergone some renovation by the current owners. Combining character and practicality with well proportioned rooms, the accommodation consists of two reception rooms, one with an inglenook fireplace housing a wood burner and the other with an open fire and exposed beams, creating a cosy and welcoming atmosphere. There is a kitchen with scope to create a separate utility and a ground floor shower room. To the first floor there are four bedrooms with lovely countryside views and a generous bathroom ready for someone to put their own stamp on it.
To the rear is a garden with patio backing on to fields and a garage/workshop and wood shed which many would be envious of and the property also has two driveways!
Penhalvean is a small hamlet towards Redruth on the outskirts of Stithians. Stithians Lake reservoir, just a short drive away, offers a variety of water sports in addition to a cafe, lakeside countryside walks and a Public House on the edge of the lake.
Stithians village is a conveniently located for commuting to Truro, Falmouth. Helston and Redruth and has a warm community feel.
The village is a sub served with amenities that include two shops - one with Post Office, a popular Primary school, doctor's surgery, Public House, Church, playing field, playground and cricket club with bar. The Stithians village hall offers different classes and fayres and Stithians Lake reservoir, just a short drive away, offers a variety of water sports in addition to a cafe, lakeside countryside walks and a Public House on the edge of the lake.
A local bus service travels to the neighbouring towns and ferries children to and from the local Secondary school.
The Stithians Showground holds an annual show in which thousands of visitors attend each year.
ACCOMMODATION COMPRISES
Double glazed door to :-
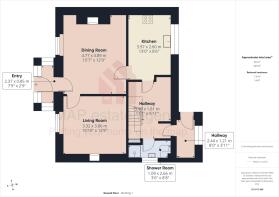
ENTRANCE PORCH
Space for shoe and coat storage. Further double glazed integral door to :-
DINING ROOM
15' 7'' x 12' 9'' (4.75m x 3.88m) maximum measurements into recess
Double glazed window. Partial exposed granite walls, inglenook fireplace housing a wood burner. Exposed lintel over doorways. Slate tiled floor, radiator. Door to :-
LOUNGE
12' 8'' x 10' 10'' (3.86m x 3.30m)
Double glazed window. Feature fireplace housing real fire, beamed ceiling. Radiator.
KITCHEN
13' 0'' x 8' 6'' (3.96m x 2.59m)
Double glazed window. Range of floor and wall mounted units with worktop over incorporating a sink and drainer. Tiled surround. Space for cooker, automatic washing machine and dishwasher. Slate flooring, radiator. Glazed door to :-
REAR LOBBY
11' 1'' x 5' 11'' (3.38m x 1.80m)
Stairs to first floor with understairs storage. Storage cupboard. Double glazed window. Space for fridge/freezer. Door to :-
REAR PORCH
Double glazed window and door leading to outside. Tiled flooring, shelving, access to the garden.
GROUND FLOOR SHOWER ROOM
Obscure double glazed window. Half tiled wall, low level wc, radiator, wall hung sink, tiled shower housing electric shower.
FIRST FLOOR LANDING
Airing cupboard, radiator and loft hatch (which is currently not in use).
BEDROOM ONE
12' 7'' x 10' 11'' (3.83m x 3.32m) maximum measurements
Double glazed window with views to the front. Radiator, wood flooring and loft hatch.
BEDROOM TWO
10' 8'' x 9' 5'' (3.25m x 2.87m) plus door recess
Double glazed window with views to the front. Fitted wardrobes and radiator.
BEDROOM THREE
10' 5'' x 8' 8'' (3.17m x 2.64m) maximum measurements
Double glazed window to the rear. Radiator.
BEDROOM FOUR
9' 1'' x 7' 6'' (2.77m x 2.28m)
Double glazed window to the front. Radiator.
BATHROOM
Double glazed window with views to the rear. Sink and vanity, radiator, airing cupboard housing immersion tank, bath, tiled surround, low level wc.
OUTSIDE FRONT
Area laid to lawn and hedging. Two driveways and pedestrian pathway to one side.
OUTSIDE REAR
Private and enclosed garden with a lawn and patio. Concrete storage shed.
GARAGE
19' 6'' x 9' 6'' (5.94m x 2.89m)
Timber doors, power and light connected, double glazed window. Opening to :-
WORKSHOP
19' 4'' x 6' 11'' (5.89m x 2.11m)
Dual aspect double glazed windows, power and light connected, side door leading to a covered over wood store.
AGENTS NOTE
Please be advised that the Council Tax band is band 'C'. Our vendor advises that the double glazed windows were fitted 5 years ago and the roof was also replaced in 2021 with a 15 year guarantee.
SERVICES
Mains water, mains electricity, oil heating, private drainage via a septic tank.
DIRECTIONS
Heading towards Stithians past the Golden Lion pub near the lake, continue towards Penhalvean. Go past the turning to Tresevern hill on your right hand side, Erisey is on left just past it. If using What3Words;- camcorder.unwraps.indoor
Brochures
Property BrochureFull Details- COUNCIL TAXA payment made to your local authority in order to pay for local services like schools, libraries, and refuse collection. The amount you pay depends on the value of the property.Read more about council Tax in our glossary page.
- Band: C
- PARKINGDetails of how and where vehicles can be parked, and any associated costs.Read more about parking in our glossary page.
- Yes
- GARDENA property has access to an outdoor space, which could be private or shared.
- Yes
- ACCESSIBILITYHow a property has been adapted to meet the needs of vulnerable or disabled individuals.Read more about accessibility in our glossary page.
- Ask agent
Penhalvean, Stithians - Countryside views

Add an important place to see how long it'd take to get there from our property listings.
__mins driving to your place
Affordability

About MAP Estate Agents, Barncoose
Gateway Business Centre, Wilson Way, Barncoose, Illogan Highway, TR15 3RQ
Notes
Staying secure when looking for property
Ensure you're up to date with our latest advice on how to avoid fraud or scams when looking for property online.
Visit our security centre to find out moreDisclaimer - Property reference 12838282. The information displayed about this property comprises a property advertisement. Rightmove.co.uk makes no warranty as to the accuracy or completeness of the advertisement or any linked or associated information, and Rightmove has no control over the content. This property advertisement does not constitute property particulars. The information is provided and maintained by MAP Estate Agents, Barncoose. Please contact the selling agent or developer directly to obtain any information which may be available under the terms of The Energy Performance of Buildings (Certificates and Inspections) (England and Wales) Regulations 2007 or the Home Report if in relation to a residential property in Scotland.
*This is the average speed from the provider with the fastest broadband package available at this postcode. The average speed displayed is based on the download speeds of at least 50% of customers at peak time (8pm to 10pm). Fibre/cable services at the postcode are subject to availability and may differ between properties within a postcode. Speeds can be affected by a range of technical and environmental factors. The speed at the property may be lower than that listed above. You can check the estimated speed and confirm availability to a property prior to purchasing on the broadband provider's website. Providers may increase charges. The information is provided and maintained by Decision Technologies Limited. **This is indicative only and based on a 2-person household with multiple devices and simultaneous usage. Broadband performance is affected by multiple factors including number of occupants and devices, simultaneous usage, router range etc. For more information speak to your broadband provider.