
Preston Way, Highcliffe, Dorset. BH23 4QT

- PROPERTY TYPE
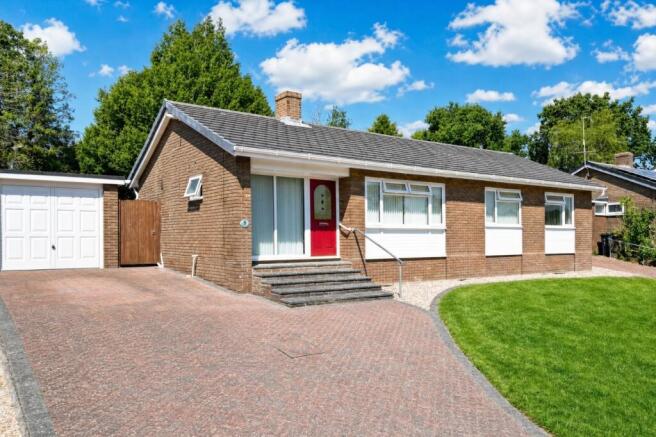
Detached Bungalow
- BEDROOMS
3
- BATHROOMS
1
- SIZE
Ask agent
- TENUREDescribes how you own a property. There are different types of tenure - freehold, leasehold, and commonhold.Read more about tenure in our glossary page.
Freehold
Key features
- Three double bedrooms
- Four piece Bath and Shower Room
- Good sized fully integrated Kitchen
- Modernised throughout and presented to an exceptional standard
- Recently professionally re-landscaped rear garden
- Quiet cul-de-sac location
- Walking distance to shops
Description
ENTRANCE HALL
Accessed via a composite entrance door with opaque and stained glass insert, opaque double glazed windows adjacent flooding the hallway with natural light. Recess for telephone table or occasional furniture, recessed ceiling spotlights, cloaks cupboard with hanging space and shelving and also housing the electric consumer unit. Door to:
CLOAKROOM
Fitted with a modern suite comprising low level flush WC and circular pedestal wash hand basin, part tiled walls and tiled floor, wall mounted panelled radiator, recessed ceiling spotlights, opaque double glazed window to the side.
KITCHEN
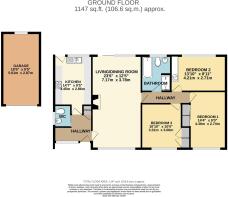
4.45m x 2.86m (14' 7" x 9' 5")
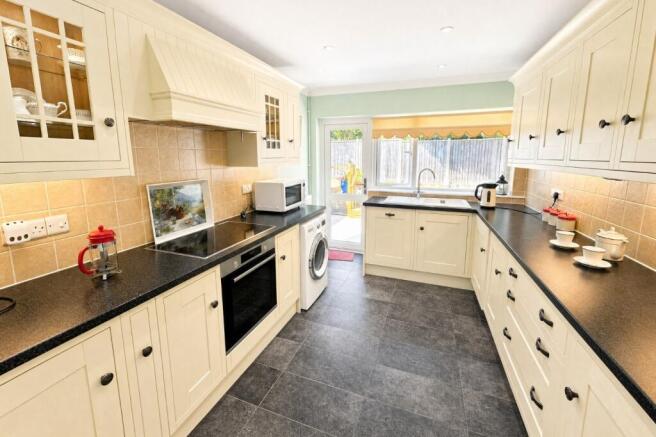
Shortening to 3.95m in part. A fantastic room, extremely well appointed with a good range of base and wall mounted Shaker style units in a Country Cream finish with extensive areas of laminate roll top work surface over. Integrated appliances include a sizeable Zanussi four ring Induction hob with filter extractor over and Bosch fan assisted oven beneath, a full size Bosch dishwasher with a Fridge/Freezer to one end of the Kitchen. Space and plumbing for automatic washing machine. Inset ceramic sink unit with drainer adjacent and mixer tap over. Under cupboard lighting, recessed ceiling spotlights, wall mounted panelled radiator, UPVC double glazed window overlooking the rear garden and UPVC double glazed door leading to the same.
LIVING/DINING ROOM
7.17m x 3.78m (23' 6" x 12' 5")
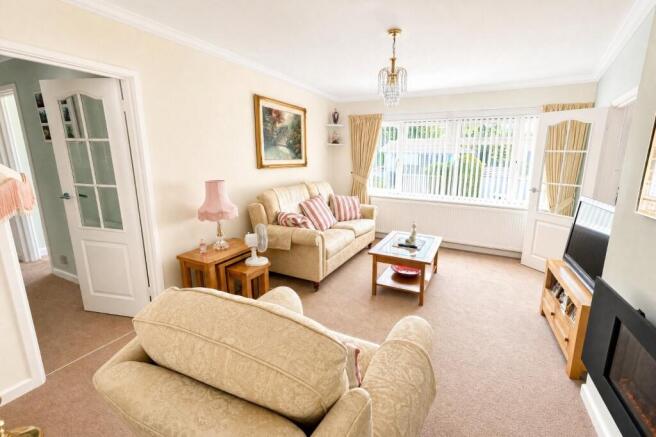
Narrowing in part to 3.31m. A wonderfully light dual aspect room with large UPVC double glazed picture window to the front and a set of UPVC double glazed sliding patio doors to the rear overlooking and leading to the rear garden. Focal point electric flame effect contemporary fireplace. Wall mounted double panelled radiators, ceiling light points, numerous double power points. Door to:
INNER HALL
Access into the roof space via hatch with pull down ladder, wall mounted panelled radiator. Doors lead to all further rooms.
BEDROOM 1
4.36m x 2.74m (14' 4" x 9' 0")
Situated to the front of the property with a large UPVC double glazed window facing the same, built-in wardrobe with hanging space and shelving, further space for fitted or freestanding units, double power points, wall mounted panelled radiator, ceiling light point.
BEDROOM 2
4.21m x 2.71m (13' 10" x 8' 11")
Situated to the rear of the property with a UPVC double glazed window overlooking the rear garden, built-in wardrobe with hanging space and shelving, power points, ceiling light point, wall mounted panelled radiator.
BEDROOM 3
3.06m x 3.31m (10' 0" x 10' 10")
Situated to the front of the property with UPVC double glazed window overlooking the front garden, built-in wardrobe with hanging space and shelving, ceiling light point, wall mounted panelled radiator, power points.
BATH/SHOWER ROOM
Extremely well appointed with a four piece suite comprising tile panel enclosed bath with mixer tap and hand shower attachment, large double width shower cubicle with sliding door and chrome fitments, inset wash hand basin with vanity unit beneath and low level flush WC. Tall white ladder style towel radiator, further storage cupboards with display surface above. Fully tiled walls and floor, numerous inset ceiling spotlights. UPVC opaque double glazed window to rear.
OUTSIDE
The rear garden is a wonderful feature having been professionally re-landscaped for ease of maintenance. Immediately abutting the rear of the property and accessed from both the Kitchen and Dining Room is an extensive area of Porcelain patio which in turn steps up onto a large treated timber decked area perfect for leisure or dining. To the side of the this is a small area of lawn with Porcelain tile edging to one side and brick paviours to the others with a low maintenance washed pea shingle area at the far end. To one side of the bungalow is a fenced storage area and to the other is a pedestrian access gate leading to:
THE APPROACH
Laid mainly to attractive and well maintained brick paviours providing off road parking for three/four vehicles with a small area of lawn to the front with mature bedding plants. At the head of the driveway there is then access to the:
GARAGE
5.61m x 2.87m (18' 5" x 9' 5")
Metal up and over door, power and light, wall mounted Gas meter, UPVC double glazed window to rear and pedestrian access door to the rear garden.
DIRECTIONAL NOTE
From our office in Highcliffe proceed in a Westerly direction towards Christchurch. Opposite the Golf Course turn right into Nea Road and follow all the way to the end and turn left onto Smugglers Lane North. Turn left again into Rowan Drive and follow the road round to the right turning left into Preston Way and the property is found on the right hand side and numbered.
PLEASE NOTE
All measurements quoted are approximate and for general guidance only. The fixtures, fittings, services and appliances have not been tested and therefore, no guarantee can be given that they are in working order. Photographs have been produced for general information and it cannot be inferred that any item shown is included with the property.
BUYERS NOTE
Successful buyers will be required to complete online identity checks provided by Lifetime Legal. The cost of these checks is £48 inc. VAT per purchase which is paid in advance, directly to Lifetime Legal. This charge verifies your identity in line with our obligations as agreed with HMRC and includes mover protection insurance to protect against the cost of an abortive purchase.
Brochures
Brochure- COUNCIL TAXA payment made to your local authority in order to pay for local services like schools, libraries, and refuse collection. The amount you pay depends on the value of the property.Read more about council Tax in our glossary page.
- Band: TBC
- PARKINGDetails of how and where vehicles can be parked, and any associated costs.Read more about parking in our glossary page.
- Yes
- GARDENA property has access to an outdoor space, which could be private or shared.
- Yes
- ACCESSIBILITYHow a property has been adapted to meet the needs of vulnerable or disabled individuals.Read more about accessibility in our glossary page.
- Ask agent
Preston Way, Highcliffe, Dorset. BH23 4QT

Add an important place to see how long it'd take to get there from our property listings.
__mins driving to your place
Affordability


Notes
Staying secure when looking for property
Ensure you're up to date with our latest advice on how to avoid fraud or scams when looking for property online.
Visit our security centre to find out moreDisclaimer - Property reference PRA10352. The information displayed about this property comprises a property advertisement. Rightmove.co.uk makes no warranty as to the accuracy or completeness of the advertisement or any linked or associated information, and Rightmove has no control over the content. This property advertisement does not constitute property particulars. The information is provided and maintained by Ross Nicholas & Co, New Milton. Please contact the selling agent or developer directly to obtain any information which may be available under the terms of The Energy Performance of Buildings (Certificates and Inspections) (England and Wales) Regulations 2007 or the Home Report if in relation to a residential property in Scotland.
*This is the average speed from the provider with the fastest broadband package available at this postcode. The average speed displayed is based on the download speeds of at least 50% of customers at peak time (8pm to 10pm). Fibre/cable services at the postcode are subject to availability and may differ between properties within a postcode. Speeds can be affected by a range of technical and environmental factors. The speed at the property may be lower than that listed above. You can check the estimated speed and confirm availability to a property prior to purchasing on the broadband provider's website. Providers may increase charges. The information is provided and maintained by Decision Technologies Limited. **This is indicative only and based on a 2-person household with multiple devices and simultaneous usage. Broadband performance is affected by multiple factors including number of occupants and devices, simultaneous usage, router range etc. For more information speak to your broadband provider.