
Kingswood Way, South Croydon, CR2

- PROPERTY TYPE
House
- BEDROOMS
5
- BATHROOMS
3
- SIZE
4,164 sq ft
387 sq m
- TENUREDescribes how you own a property. There are different types of tenure - freehold, leasehold, and commonhold.Read more about tenure in our glossary page.
Freehold
Key features
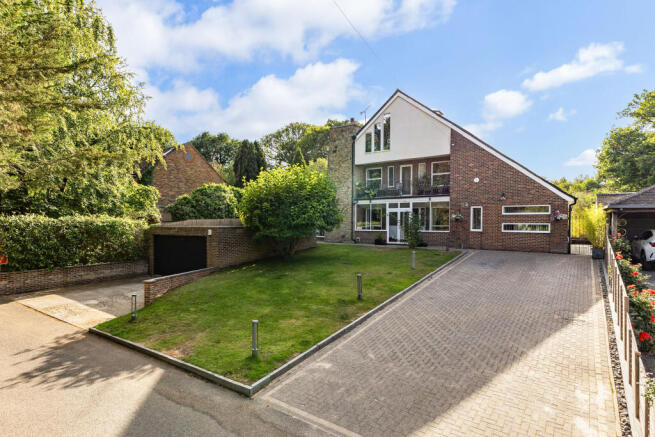
- Unique and substantial detached family home
- Prestigious private road
- Five bedrooms
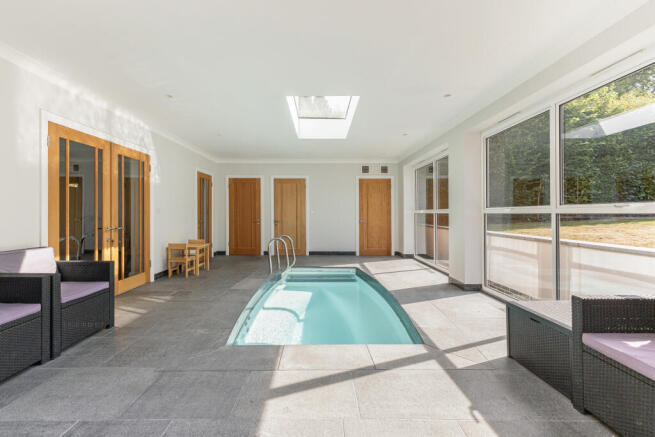
- Impressive glass-roofed indoor SwimEX pool
- Four receptions rooms
- Beautiful level garden
- Detached double garage
- Private driveway parking for several vehicles
- 12kW solar PV system with substantial battery storage
Description
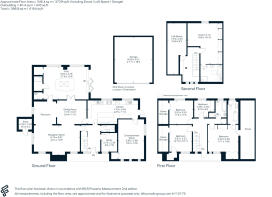
Kingswood Way is an exceptional and truly individual detached family home, occupying a generous plot within one of Selsdon’s most prestigious private roads. Extending to approximately 4,164 SQFT in total, including the detached garage and ancillary space, this remarkable property offers substantial and highly flexible accommodation arranged across three floors.
The house has been thoughtfully and extensively renovated by the current owners, combining modern comfort, impressive energy-efficient technology and distinctive architectural design. The property’s interesting window arrangements, clean lines and stow rendered elevations complement its original 1970s character, while allowing an abundance of natural light to flow throughout the interior.
The ground floor is particularly well suited to family life and entertaining. The entrance hall provides access to a private study and a generous entertainment room. This versatile room could equally serve as a family room, games room, cinema room or additional bedroom, depending on the needs of the incoming owner.
The principal reception room measures approximately 22ft by 12ft and provides an inviting space in which to relax. A contemporary log-burning stove creates an attractive focal point while providing additional warmth during the winter months. The stove complies with modern air-pollution regulations and incorporates a double-recirculation system designed to improve efficiency and reduce emissions.
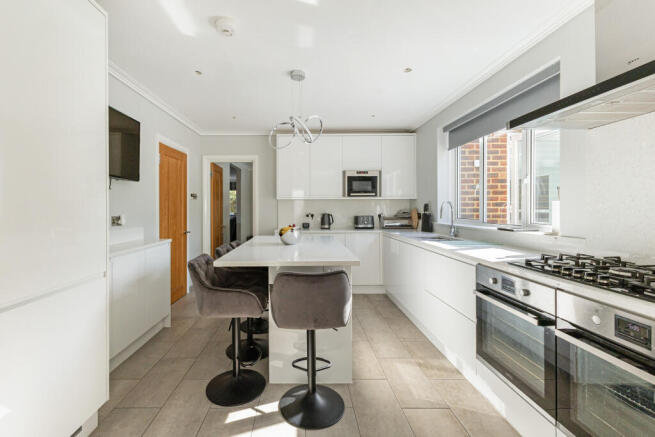
At the heart of the home is the impressive kitchen, which connects naturally with the adjoining dining room, which measures over 25ft in length, creating a wonderful setting for everyday family meals and larger social occasions.
Undoubtedly one of the property’s most distinctive features is its exceptional indoor swimming pool complex. The glass-roofed leisure space is flooded with natural light and includes a Swim-Ex 500 counter-current swimming system, massage jets and an elegant flamed-granite pool surround. The pool plant and equipment are housed separately, while a Heatstar heating, ventilation and air-conditioning system continuously manages the temperature and air quality within the pool room. Showering and WC facilities complete this impressive part of the home.
Four bedrooms are arranged across the first floor, including a particularly generous principal bedroom measuring approximately 17ft by 14ft. The remaining bedrooms provide excellent space for children, guests or additional home-working facilities, complemented by two well-appointed bathrooms and useful eaves storage.
The second floor provides a further substantial room measuring approximately 19ft by 16ft, together with a bathroom and extensive adjoining loft space. This floor offers considerable flexibility and would be particularly well suited as a private principal suite, guest accommodation or a dedicated area for an extended family member.
The house has undergone significant improvements to enhance its comfort, efficiency and long-term performance. Insulation has been extensively upgraded to levels comparable with many modern homes, helping the property remain warm in winter and cooler during the summer. All roof coverings have been replaced or upgraded within approximately the last ten years, while both gas boilers have also been renewed.
Further energy-efficient features include solar water heating and an extensive 12kW solar photovoltaic system supported by substantial battery storage, helping to significantly reduce the home’s ongoing energy costs. A large filtered cold-water storage tank and pumped system maintain water pressure at approximately three bars, allowing several bathrooms to be used simultaneously.
Outside
The property is approached across a substantial private driveway, providing off-road parking for several vehicles and leading to the detached double garage. Measuring approximately 21ft by 18ft, the garage offers secure parking and storage, with excellent potential to incorporate a home office, gym or studio space, subject to any necessary consents.
The level rear garden forms a wonderfully private haven, enclosed by mature planting and offering plenty of space for children, outdoor entertaining and relaxation. A formalised patio links the house and pool area, with coordinating rendered retaining walls, integrated downlighting and grey flamed-granite paving creating an impressive setting for summer dining and social occasions.
To the front, a pop-up irrigation system helps maintain the garden throughout the year, further reflecting the considerable thought and investment that have gone into the property.
Situation
Kingswood Way enjoys a secluded position within one of Selsdon’s most highly regarded private roads. The area offers an appealing balance of convenience and access to open countryside, with King’s Wood situated nearby as well as Selsdon Wood and its nature reserve. The Selsdon Bird Sanctuary is also within approximately a two-minute walk, providing miles of attractive woodland trails and opportunities for walking and recreation.
Selsdon High Street offers a comprehensive selection of shops, cafés and everyday amenities, including three major supermarkets. Regular bus services provide connections into central Croydon and its mainline railway stations.
Families are well served by a variety of respected state and independent schools, with Croydon High School located close by.
Kingswood Way is a rare and highly individual home that combines exceptional living space, outstanding leisure facilities, impressive energy efficiency and a private setting. An internal viewing is strongly recommended to fully appreciate the scale, flexibility and quality of this remarkable property.
Property Ref Number:
HAM-66940Additional Information
Private Road Fund: £120 PA
All Mains Services
Gas Central heating with radiators to the main house, Gas HVAC to the pool room, Air Source Heat Pump and AC to the second reception room, Large reception room has a wood burner (7kw)
Brochures
Brochure- COUNCIL TAXA payment made to your local authority in order to pay for local services like schools, libraries, and refuse collection. The amount you pay depends on the value of the property.Read more about council Tax in our glossary page.
- Band: G
- PARKINGDetails of how and where vehicles can be parked, and any associated costs.Read more about parking in our glossary page.
- Yes
- GARDENA property has access to an outdoor space, which could be private or shared.
- Private garden
- ACCESSIBILITYHow a property has been adapted to meet the needs of vulnerable or disabled individuals.Read more about accessibility in our glossary page.
- Ask agent
Kingswood Way, South Croydon, CR2

Add an important place to see how long it'd take to get there from our property listings.
__mins driving to your place
Affordability




Notes
Staying secure when looking for property
Ensure you're up to date with our latest advice on how to avoid fraud or scams when looking for property online.
Visit our security centre to find out moreDisclaimer - Property reference a1nTv00000piCrKIAU. The information displayed about this property comprises a property advertisement. Rightmove.co.uk makes no warranty as to the accuracy or completeness of the advertisement or any linked or associated information, and Rightmove has no control over the content. This property advertisement does not constitute property particulars. The information is provided and maintained by Hamptons, Caterham. Please contact the selling agent or developer directly to obtain any information which may be available under the terms of The Energy Performance of Buildings (Certificates and Inspections) (England and Wales) Regulations 2007 or the Home Report if in relation to a residential property in Scotland.
*This is the average speed from the provider with the fastest broadband package available at this postcode. The average speed displayed is based on the download speeds of at least 50% of customers at peak time (8pm to 10pm). Fibre/cable services at the postcode are subject to availability and may differ between properties within a postcode. Speeds can be affected by a range of technical and environmental factors. The speed at the property may be lower than that listed above. You can check the estimated speed and confirm availability to a property prior to purchasing on the broadband provider's website. Providers may increase charges. The information is provided and maintained by Decision Technologies Limited. **This is indicative only and based on a 2-person household with multiple devices and simultaneous usage. Broadband performance is affected by multiple factors including number of occupants and devices, simultaneous usage, router range etc. For more information speak to your broadband provider.