
Princess Way, Euxton, PR7

- PROPERTY TYPE
Semi-Detached
- BEDROOMS
3
- BATHROOMS
2
- SIZE
1,478 sq ft
137 sq m
- TENUREDescribes how you own a property. There are different types of tenure - freehold, leasehold, and commonhold.Read more about tenure in our glossary page.
Freehold
Key features
- Recently Refurbished And Extended Family Home
- Three Well-Proportioned Bedrooms
- Contemporary Open-Plan Kitchen, Dining And Living Space
- Impressive Bi-Slinding Doors To The Garden
- Separate Front Lounge With Feature Multi Media Wall
- Modern Family Bathroom And Ground-Floor Shower Room
- Landscaped Rear Garden With Decked Entertaining Areas
- Multi Car Driveway Parking
- Useful Home Office Or Study Potential
- Convenient Euxton Location Near Rail And Local Schools
Description
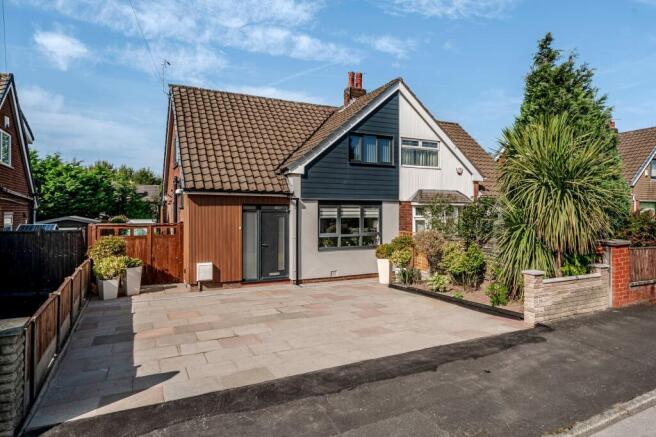
A home designed around modern family life, this recently fully refurbished and extended property combines a smart contemporary finish with generous, adaptable accommodation. The impressive rear extension creates a sociable open-plan hub with a seamless connection to the garden, while a separate lounge provides a comfortable space to relax. Three bedrooms, two contemporary bath or shower facilities, driveway parking, a detached garage and 100% freehold tenure complete an exceptionally well-rounded offering.
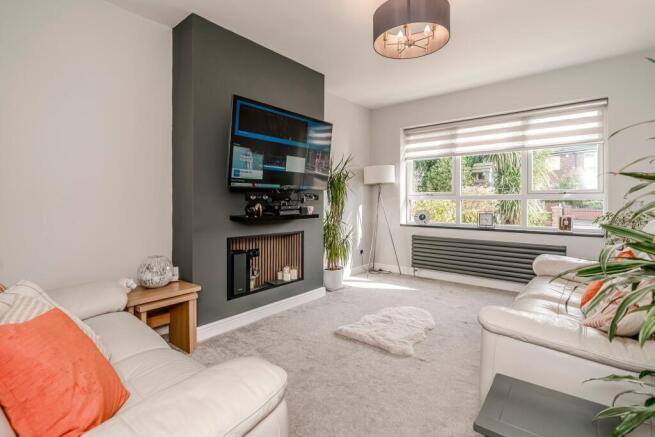
Living Space. The front lounge is a calm and inviting retreat, centred around a feature media wall and complemented by a large front-facing window. It provides an ideal place for quieter evenings, film nights or simply relaxing away from the main entertaining space. LED lighting and TV aerial points add practical everyday convenience.
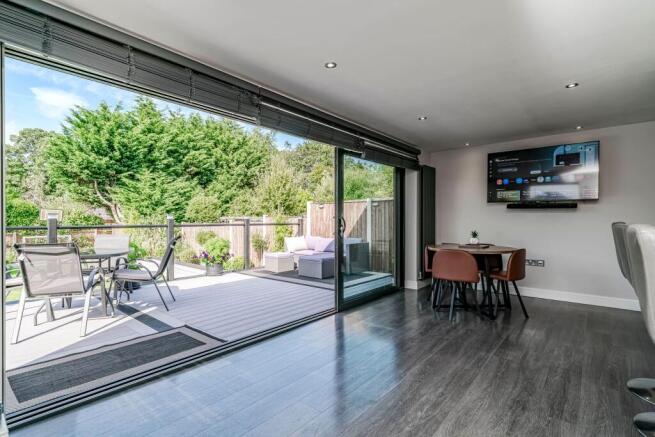
To the rear, the extended open-plan living area brings together a sitting space, dining area and kitchen in one naturally connected setting. Full-width bi-fold doors draw in natural light and open directly onto the decked terrace, creating an effortless flow for family time, hosting friends and warm-weather dining. TV aerial sockets are also available in the living room and kitchen, allowing for three TV zones across the home.
Kitchen & Dining. The contemporary kitchen is arranged around a generous breakfast bar, making it equally suited to everyday breakfasts, homework time and entertaining. Gloss cabinetry, broad work surfaces and a range-style cooker give the space a sleek yet practical feel, while the open layout keeps the cook at the heart of the conversation. The adjoining dining area has space for a proper family table and enjoys direct access to the garden.
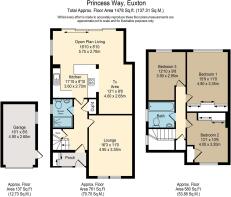
Bedrooms & Bathrooms. Upstairs are three well-proportioned bedrooms, each with a TV aerial socket. Two bedrooms benefit from fitted wardrobes, while the third offers flexibility for a child’s room, guest room, dressing space or home office. A modern family bathroom is fitted with a bath and contemporary tiling. Downstairs, a separate shower room adds valuable day-to-day convenience, particularly for busy households and when entertaining.
Practical Features. A built-in cloakroom within the entrance porch provides a useful place for coats, shoes and everyday essentials, while ample internal storage areas help keep the home organised. The boiler was newly installed by the current owners when they purchased the property and has been serviced annually, with its service record book retained. LED lighting is fitted throughout, and external power is available to both the property and detached garage.
Outside. The front of the property provides a smart approach with a paved driveway and access to the detached garage, offering useful storage, parking or potential workspace, subject to any required consents. At the rear, the landscaped garden has been thoughtfully arranged for every stage of family life. A broad raised deck creates a superb outdoor entertaining area immediately outside the bi-fold doors, with space to dine and unwind. Steps lead down to a lawned garden, bordered by planted areas, with further space for children’s play and outdoor recreation. Solar lighting surrounds the rear perimeter, complemented by a garden floodlight for added practicality in the evenings.
Location & Lifestyle. Euxton remains a popular choice for buyers seeking a well-connected village setting with everyday amenities close by. Euxton Balshaw Lane railway station is nearby, providing convenient rail travel, while the area is also well served by road connections for journeys around Lancashire and beyond. Local schooling includes Euxton Church of England Primary School, and the surrounding area offers a choice of shops, services, cafés and places to enjoy a walk or weekend outing. This is a location that works particularly well for family routines, commuting and relaxed local living.
Viewing Summary. With its recent full refurbishment, substantial extension, flexible family accommodation, excellent practical features and garden made for entertaining, this is a distinctive freehold Euxton home ready to enjoy from day one. Early viewing is strongly recommended.
EPC Rating: D
Parking - Driveway
- COUNCIL TAXA payment made to your local authority in order to pay for local services like schools, libraries, and refuse collection. The amount you pay depends on the value of the property.Read more about council Tax in our glossary page.
- Band: C
- PARKINGDetails of how and where vehicles can be parked, and any associated costs.Read more about parking in our glossary page.
- Driveway
- GARDENA property has access to an outdoor space, which could be private or shared.
- Private garden
- ACCESSIBILITYHow a property has been adapted to meet the needs of vulnerable or disabled individuals.Read more about accessibility in our glossary page.
- Ask agent
Princess Way, Euxton, PR7

Add an important place to see how long it'd take to get there from our property listings.
__mins driving to your place
Affordability


Notes
Staying secure when looking for property
Ensure you're up to date with our latest advice on how to avoid fraud or scams when looking for property online.
Visit our security centre to find out moreDisclaimer - Property reference 8d577a00-f3d3-404b-81bb-af9be3353f0d. The information displayed about this property comprises a property advertisement. Rightmove.co.uk makes no warranty as to the accuracy or completeness of the advertisement or any linked or associated information, and Rightmove has no control over the content. This property advertisement does not constitute property particulars. The information is provided and maintained by Arnold & Phillips, Chorley. Please contact the selling agent or developer directly to obtain any information which may be available under the terms of The Energy Performance of Buildings (Certificates and Inspections) (England and Wales) Regulations 2007 or the Home Report if in relation to a residential property in Scotland.
*This is the average speed from the provider with the fastest broadband package available at this postcode. The average speed displayed is based on the download speeds of at least 50% of customers at peak time (8pm to 10pm). Fibre/cable services at the postcode are subject to availability and may differ between properties within a postcode. Speeds can be affected by a range of technical and environmental factors. The speed at the property may be lower than that listed above. You can check the estimated speed and confirm availability to a property prior to purchasing on the broadband provider's website. Providers may increase charges. The information is provided and maintained by Decision Technologies Limited. **This is indicative only and based on a 2-person household with multiple devices and simultaneous usage. Broadband performance is affected by multiple factors including number of occupants and devices, simultaneous usage, router range etc. For more information speak to your broadband provider.