
Gilmorton Lodge, Gilmorton, Leicestershire

- PROPERTY TYPE
House
- BEDROOMS
4
- BATHROOMS
3
- SIZE
3,075 sq ft
286 sq m
- TENUREDescribes how you own a property. There are different types of tenure - freehold, leasehold, and commonhold.Read more about tenure in our glossary page.
Freehold
Key features
- Beautifully restored Victorian farmhouse dating from 1872
- Approximately 3,075 sq ft of accommodation
- Characterful living kitchen with exposed timbers and Rayburn
- Light-filled orangery overlooking the countryside
- Four log-burning stoves
- Dedicated cellar office
- South-facing aspect with far-reaching open countryside views
- Approved planning permission for a two-storey extension
- Landscaped gardens and west-facing entertaining courtyard
- Peaceful rural-edge setting close to Gilmorton village
Description
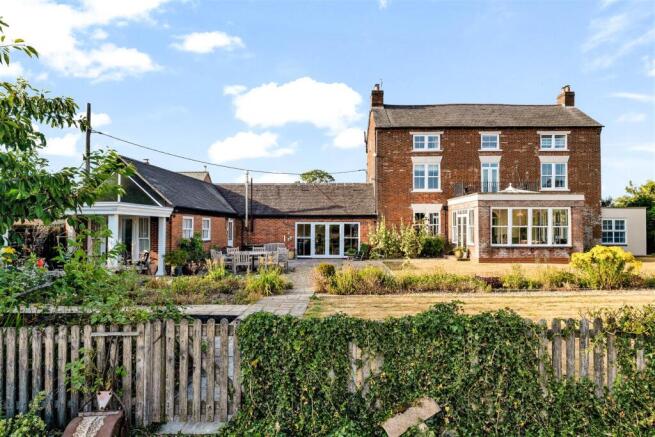
Constructed in 1872, Gilmorton Lodge is a handsome and highly individual Victorian farmhouse that combines period character with generous, versatile accommodation arranged across three floors. The property has been comprehensively renovated while retaining the proportions, warmth and architectural character of the original house.
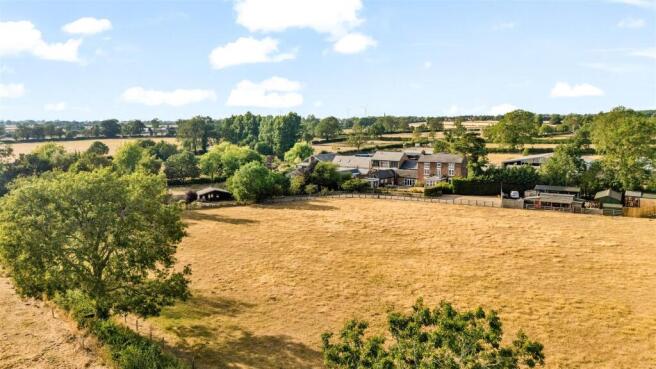
Set against open Leicestershire countryside, the house enjoys a particularly attractive south-facing aspect, with principal rooms and bedrooms positioned to take advantage of uninterrupted views across adjoining fields. Despite its peaceful rural setting, the property remains conveniently connected to Gilmorton village and the wider road network.
The Accommodation
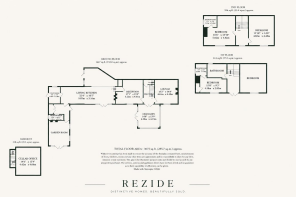
At the heart of the home is a wonderfully characterful living kitchen, where exposed roof timbers, painted cabinetry, timber work surfaces and an oil-fired Rayburn create a relaxed country-house feel. The kitchen flows into an impressive dining and living space extending to over 32 feet, complete with a log-burning stove and direct access onto the courtyard — an excellent space for everyday family life and entertaining. A separate utility room and ground-floor shower room add practicality.
One of Gilmorton Lodge's defining features is the sheer variety of its living accommodation. Five distinct reception spaces provide exceptional flexibility, ranging from the more formal Victorian principal lounge with traditional fireplace to relaxed family rooms featuring exposed timbers, vaulted ceilings and connections to the gardens. Four log-burning stoves are positioned throughout the accommodation, adding warmth and atmosphere.
The light-filled orangery provides another standout space. Tall windows frame the south-facing countryside views, while glazed doors connect directly with the garden and courtyard. A roof lantern draws additional natural light into the room, making this an ideal sitting room, informal dining area or place to simply enjoy the surrounding landscape.
The property also benefits from a dedicated cellar office, providing an excellent environment for those working from home.
Bedrooms & Bathrooms
The first floor provides two generously proportioned bedrooms, both benefiting from excellent natural light and views across the surrounding countryside. The principal family bathroom features a freestanding bath alongside a generous walk-in shower.
A further staircase rises to the second floor, where two additional double bedrooms sit beneath the roofline. Exposed structural timbers and gently sloping ceilings give these rooms considerable character, while their proportions allow space for seating, study areas or substantial freestanding furniture. Their elevated position also provides wonderful views across the gardens and open countryside beyond.
Gardens & Setting
Outside, the gardens have been thoughtfully established as a series of connected spaces. Formal lawns, mature hedging and abundant cottage-style borders surround the house, with flowering perennials and established planting creating colour and interest throughout the seasons.
A particularly attractive west-facing courtyard provides a sheltered setting for outdoor dining and entertaining, capturing the afternoon and evening sun and connecting naturally with the living kitchen. Beyond the more intimate gardens, the outlook opens dramatically to the south across neighbouring countryside.
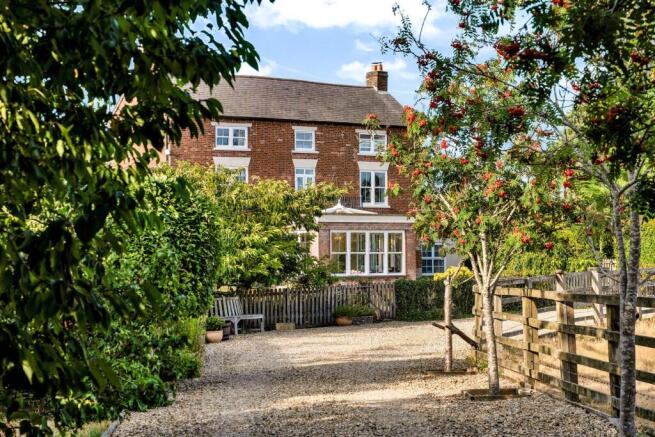
The property is approached via a gravelled driveway, with established hedging, mature trees and planting creating an immediate sense of privacy before revealing the handsome red-brick Victorian elevation.
Approved Planning Permission
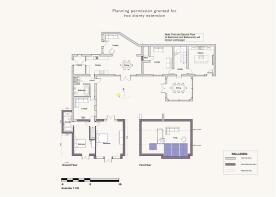
Importantly, Gilmorton Lodge also benefits from approved planning permission for a two-storey extension, presenting an exciting opportunity for the next owner to further enhance and expand an already substantial family home.
The approved scheme adds another dimension to the property's long-term potential, allowing a purchaser to enjoy Gilmorton Lodge as it stands today while retaining the option to create additional accommodation in the future, subject to implementation in accordance with the approved plans and conditions.
In Summary
Gilmorton Lodge represents a rare opportunity to acquire a substantial period home combining approximately 3,075 sq ft of accommodation, four bedrooms, five reception spaces, a cellar office, landscaped gardens, extensive countryside views and approved planning permission for a two-storey extension.
Private, characterful and wonderfully connected to its surroundings, this is a home offering both an exceptional lifestyle today and exciting potential for the future.
Brochures
Brochure 1Brochure- COUNCIL TAXA payment made to your local authority in order to pay for local services like schools, libraries, and refuse collection. The amount you pay depends on the value of the property.Read more about council Tax in our glossary page.
- Band: E
- PARKINGDetails of how and where vehicles can be parked, and any associated costs.Read more about parking in our glossary page.
- Yes
- GARDENA property has access to an outdoor space, which could be private or shared.
- Yes
- ACCESSIBILITYHow a property has been adapted to meet the needs of vulnerable or disabled individuals.Read more about accessibility in our glossary page.
- Ask agent

Add an important place to see how long it'd take to get there from our property listings.
__mins driving to your place
Affordability


Notes
Staying secure when looking for property
Ensure you're up to date with our latest advice on how to avoid fraud or scams when looking for property online.
Visit our security centre to find out moreDisclaimer - Property reference 34876791. The information displayed about this property comprises a property advertisement. Rightmove.co.uk makes no warranty as to the accuracy or completeness of the advertisement or any linked or associated information, and Rightmove has no control over the content. This property advertisement does not constitute property particulars. The information is provided and maintained by REZIDE, Midlands. Please contact the selling agent or developer directly to obtain any information which may be available under the terms of The Energy Performance of Buildings (Certificates and Inspections) (England and Wales) Regulations 2007 or the Home Report if in relation to a residential property in Scotland.
*This is the average speed from the provider with the fastest broadband package available at this postcode. The average speed displayed is based on the download speeds of at least 50% of customers at peak time (8pm to 10pm). Fibre/cable services at the postcode are subject to availability and may differ between properties within a postcode. Speeds can be affected by a range of technical and environmental factors. The speed at the property may be lower than that listed above. You can check the estimated speed and confirm availability to a property prior to purchasing on the broadband provider's website. Providers may increase charges. The information is provided and maintained by Decision Technologies Limited. **This is indicative only and based on a 2-person household with multiple devices and simultaneous usage. Broadband performance is affected by multiple factors including number of occupants and devices, simultaneous usage, router range etc. For more information speak to your broadband provider.