CRATE FARM,
THEALE, WEDMORE, SOMERSET, BS28 4SR
Wedmore 2.5 miles, Wells 5 miles, M5 (J22) 10.4 miles, Bristol 26 miles.
Guide Price £875,000 - £900,000
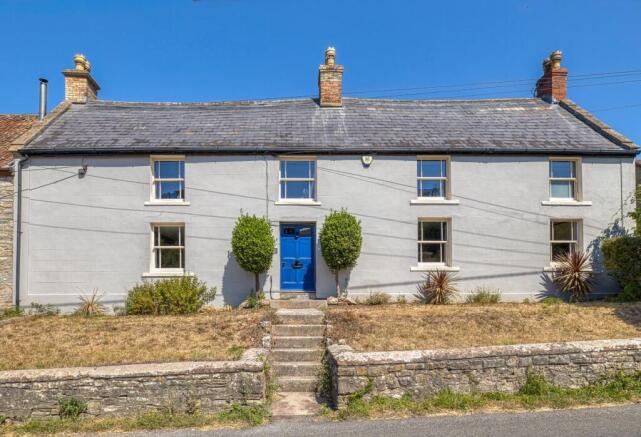
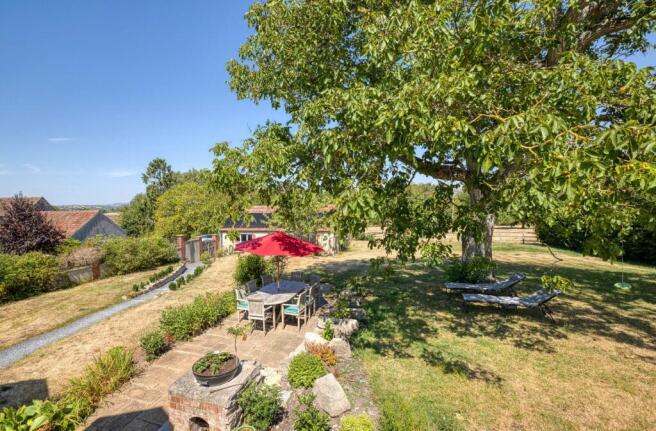
An exciting opportunity to acquire an exceptionally well maintained, stylish, 5 bedroom home with character and charm. The generous garden has an appealing, open aspect over neighbouring orchards, and views to the Mendip Hills beyond, plus a large garage, office and plenty of parking.
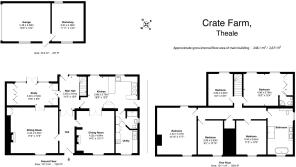
The house offers a spacious reception hall, study, sitting room, central entrance hall, dining room, kitchen/breakfast room, utility and downstairs shower room. Upstairs, there are 5 bedrooms, one with an ensuite, plus a spectacular, contemporary, family bathroom.
Outside, a drive leads to a large garage with attached office and the enclosed garden wraps around the side of the property and has an open aspect at the rear with very appealing views. There is also a smaller front garden.
Location
Nestled in the heart of this popular village, on the outskirts of Wedmore and only a few miles from Wells.
Theale is a highly desirable village with a vibrant community. The village hall is the hub of the village, it hosts regular events, including ping-pong, origami, yoga, Pilates, pop-up cafés and pub evenings. Films are often shown there too. In addition, there is a church and children's play area.
There is a bus stop servicing Wells and the local school buses stop in the village for Wedmore First School, Hugh Sexey Middle School and Kings of Wessex Academy and Sixth Form. Private schools include Sidcot School, Millfield and Wells Cathedral School, which are all served by private buses. Theale is not far from the beautiful Cathedral City of Wells and of commutable distance to Bristol and Bath.
The surrounding countryside is traversed by a network of foot paths are perfect for dog owners and active families.
Description
A deceptively spacious 5 bedroom home which looks out over large, private gardens to countryside beyond. Sympathetically extended over the years to create superb accommodation, both downstairs and upstairs, with new double-glazed windows to the front, new boiler, solar panels, battery, and EDDI water cylinder. Ideally suited for dog lovers, the property has numerous stable doors and facilities, including a warm doggy shower outside. The enclosed garden it again perfect for pets and children alike.
The garage and office offer plenty of scope in their current form, and, as there is no shortage of space, this building could be extended, STPP, if required.
Accommodation
As with many rural properties the door most frequently used is at the rear. It opens to a generous and welcoming flagstoned, reception hall. The rest of the ground floor accommodation radiates from here. On the right is a versatile study, mainly glazed to the rear with double stable doors opening out to the garden. Attractive, bespoke cupboards span the end wall, offering plenty of storage, ideal for coats and boots.
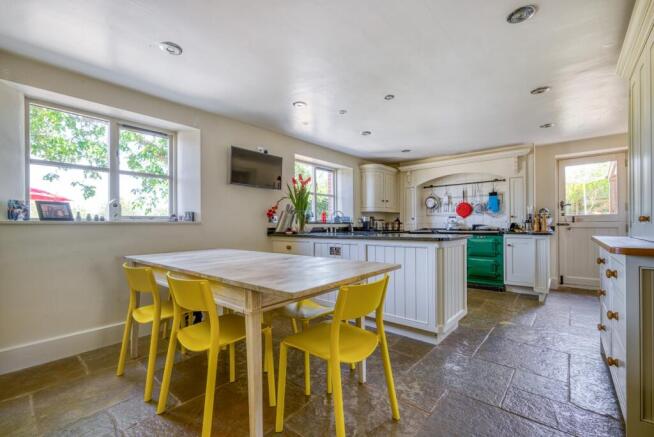
To the left of the hall is the kitchen/breakfast room which has stunning, painted wood units. The base and wall units are classically attractive with a dark granite work surface, which is stylish and super practical. A handsome 4 oven Aga takes centre stage in the chimney breast, with electric hob add-on for the summer months. There’s plenty of space in the kitchen for a large table and chairs for casual dining. There is an integrated dishwasher and a double Belfast sink by a window, overlooking the rear garden.
A half-glazed stable door opens to the side garden where a fabulous, outdoor kitchen, is sheltered under a canopy, beside the house.
The utility room has fitted base and wall units, a work surface and Belfast sink, plus 2 integrated, eye-level ovens and space for a large American fridge freezer, as well as space for a washing machine and tumble dryer.
A superb recently fitted downstairs shower room is discreetly located on the left.
Double, painted, timber doors open from the kitchen to a glamorous dining room, which is dominated by handsome, traditional Inglenook fireplace with wood-burning stove.
The central hallway is very spacious, with the original front door on the south side of the house, opening to the front garden.
A gracious sitting room has an open fire in an ornate cast iron grate. Both the sitting room and dining room have charming views to the south and window seats.
Upstairs
A roof light above the stairs ensures there’s plenty of natural light and there are 2 bedrooms on the north side of the property and 3 on the south. The 3 on the south side have fabulous views over undulating farmland and the other two have far reaching views over the orchard to the Mendip Hills in the distance.
The principal bedroom has excellent built in cupboards and an ensuite shower room, and the family bathroom serves the other bedrooms. This has been recently refitted with luxurious walk-in-walk-out rain shower, contemporary, freestanding bath, concealed cistern with integrated cupboards and twin basins with additional storage below.
Outside
A tree-lined drive leads to a parking area in front of the double garage as well as plenty of additional parking to one side of the garage and an electric car charging point.
As well as the double garage there is an office at the end of the building. This has potential to be used for a variety of uses and has loft storage above. Solar panels on the roof connect with the battery which is housed in the office.
As well as a vehicular farm gate, double timber gates open from the drive to the enclosed garden and a smart well-lit footpath leads to the house. In the shade of a very fine, mature walnut tree, a terrace provides a cool spot for lunch, and the paving wraps around the side of the house to a covered, outdoor kitchen area with lighting, ideal for year-round alfresco cooking.
The rest of the enclosed garden is mainly laid to lawn and extends to approx. 0.4acres.
Tenure and Other Points
Freehold. Not listed. Mains water and electricity. Oil central heating. Hot water from Aga and solar in the summer from a recently installed bank of solar panels, with battery and a 10-year guarantee. Plus, an EV charging point is located at the end of the garage. Council Tax Band G. EPC Rating D.
Directions BS28 4SR What3Words: ///snoozing.flaunting.woof
Follow the B3139 from Wells or Wedmore into the village of Theale. Turn into Yeo Moor Drove and the driveway can be found on the right hand side.
About the area
The Parish of Theale nestles in the Civil Parish of Wedmore on raised ground. Within Theale are two churches and a village hall.
The Saxon village of Wedmore has existed for well over a thousand years and is a delightful and extremely active centre. There are historic buildings including the medieval church next to an old coaching inn, interesting and varied shops including essentials such as the newsagent, butcher, chemist etc. together with others usually only found in larger county towns, plus pubs, restaurants, fishmonger, deli and tea rooms. There is a wide range of clubs and societies, cultural and sporting. Most sports activities are catered for in the area. Swimming pools at both Cheddar and Wells; Sailing and Windsurfing Clubs at Cheddar Reservoir; the Badgworth Equestrian Centre and the Wedmore 18 Hole Golf Course; In addition, there are floodlit Astroturf Tennis Courts, Indoor and Outdoor Bowling Greens, Football and Cricket pitches and a children play area.
The Cathedral City of Wells is approximately 7 miles away and also provides a further range of business, recreational and shopping facilities. City shopping centres are available at Taunton, Bath and Bristol (each approximately 25 miles away). Communications in the area are good with access to the M5 (J22 - 10 minutes) connecting to M4 (J16). A local train service from Highbridge (7 miles) links with the Intercity train services at Taunton and Bristol Temple Meads to London Paddington taking approximately 11/2 hours. Bristol International Airport is 15 miles.
There are excellent state schools in the area including Wedmore First School, Hugh Sexeys Middle, Kings of Wessex Upper School and the Blue School. The Independent schools include Wells Cathedral School, Sidcot, Millfield, Taunton School, Kings Bruton, All Hallows and Downside.
Important Notes
Please see all the notes below – particularly the section referring to identity and AML requirements
Identity verification & Anti Money Laundering (AML) Requirements.
As Estate Agents we are require by law to undertake Anti Money Laundering (AML) Regulation checks on any purchaser who has an offer accepted on a property.
We are required to use a specialist third party service to verify the purchaser(s) identity.
The cost of these checks is £60 (inc. VAT) per person. This is payable at the point an offer is accepted and our purchaser information forms completed, prior to issuing Memorandum of Sales to both sellers and buyers and their respective conveyancing solicitors. This is a legal requirement and the charge is non-refundable.
P.S.
A few extra comments.
Mortgages – we can help.
Bridging loans – We can help.
Moving house is complicated and stressful when a sale and purchase needs to be tied together in terms of finance and timing.
Sometimes we can negotiate an agreement to suit both sellers and buyers.
Sometimes a bridging loan can solve problems and remove stress.
Call us for information on any of these points
Property Details
Roderick Thomas, their clients and any joint agents state that these details are for general guidance only and accuracy cannot be guaranteed. They do not constitute any part of any contract. All measurements are approximate and floor plans are to give a general indication only and are not measured accurate drawings. No guarantees are given with regard to planning permission or fitness for purpose. No apparatus, equipment, fixture or fitting has been tested. Items shown in photographs are not necessarily included. Buyers must rely on information passed between the solicitors with regard to items included in the sale. Purchasers must satisfy themselves on all matters by inspection or otherwise.
VIEWINGS
Interested parties are advised to check availability and current situation prior to travelling to see any property.
All viewings are by appointment with the Agents.
Roderick Thomas, 1 Priory Road, Wells, BA5 1SR.