
Brooks Lane, Whitwick

- PROPERTY TYPE
Detached
- BEDROOMS
4
- BATHROOMS
3
- SIZE
Ask agent
- TENUREDescribes how you own a property. There are different types of tenure - freehold, leasehold, and commonhold.Read more about tenure in our glossary page.
Freehold
Key features
- Substantial dormer style family home
- Four bedrooms, bathroom & shower room
- Self contained annex feature
- Ample off road parking
- Attractively refurbished kitchen
- Council Tax Band C
- Private rear garden, ideal for entertaining
- Freehold
- Very flexible accommodation
- Gas fired central heating system
Description
Added to this there is a delightful self contained annex with a living/dining kitchen and en-suite bedroom/sitting room, ideal for a dependant relative or teenagers den.
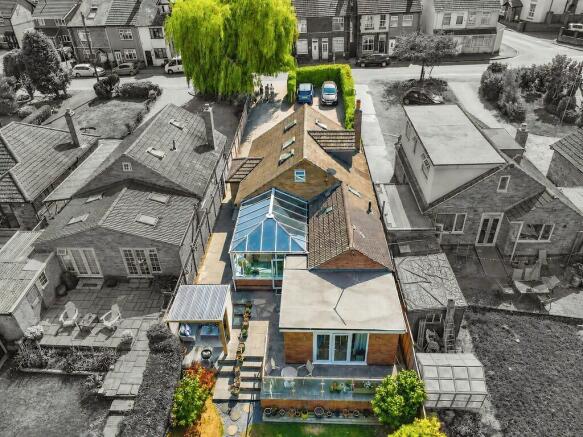
Externally, the property is afforded a good degree of privacy from the road behind mature hedges and trees, front driveway provides ample off road parking. To the rear a private garden which includes a fabulous garden room with wood pellet heater making it ideal for entertaining the whole year round.
This property cannot be appreciated without personal inspection.
WHITWICK Whitwick is a large and historic village in North West Leicestershire, situated around two miles north of Coalville and on the southern edge of the Charnwood Forest. It has a well-established community and a distinctive village identity despite the close proximity to Coalville.Today, Whitwick combines traditional older properties and Victorian housing with more modern residential developments, while retaining attractive areas of open countryside and woodland around its fringes.
The village has a range of everyday amenities, including shops, convenience stores, public houses, takeaways, churches, schools and community facilities. The nearby Whitwick and Coalville Leisure Centre provides sporting and leisure facilities.
For those who enjoy the outdoors, the location is particularly appealing, Grace Dieu Prior and woods plus the historic Swannington inclide are close by, together with the wider Charnwood Forest landscape, providing opportunities for walking, cycling and enjoying the countryside. The area around Whitwick has a distinctly semi-rural character, despite being close to Coalville.
Whitwick benefits from good road connections, being close to the A511, which links the area with Ashby-de-la-Zouch and the A42/M1 corridor.
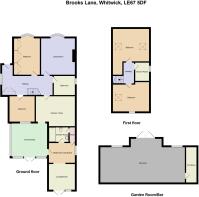
ACCOMMODATION
ENTRANCE HALL Accessed via a uPVC framed and double glazed entrance door. uPVC framed double glazed window to the side elevation, stairs rising to the first floor, small understairs storage cupboard, two central heating radiators.
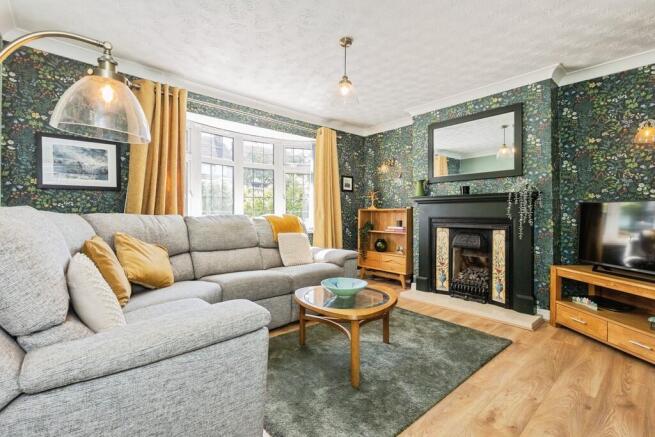
LOUNGE 13' 5" x 12' 5" (4.09m x 3.78m) With Leaded double glazed bow window to the first floor, central heating radiator, central feature fireplace.
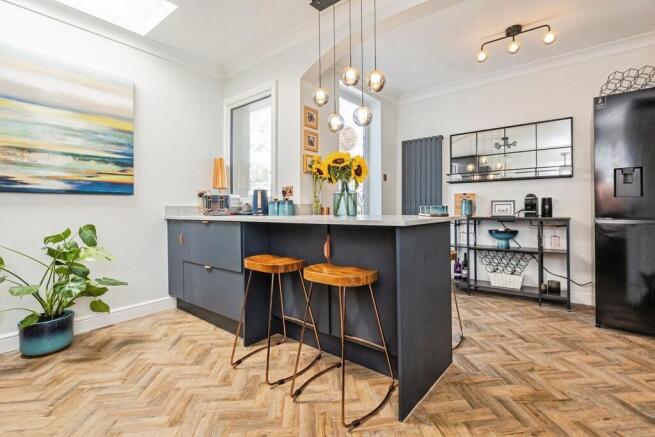
REFURBISHED KITCHEN 15' 11" x 13' 8" (4.85m x 4.17m) Refitted in 2022 and Including a range of eye catching unts at eye and base level providing work surface, storage and appliance space. Integrated fittings include Induction hob with extractor hood over, electric fan oven and top oven/microwave, dishwasher, Space for a fridge freezer, contemporary central heating radiator, breakfast bar.
CONSERVATORY 14' 7" x 13' 2" (4.44m x 4.01m) Having been remodelled in 2024, being of uPVC framed double glazed unit and brick construction with a tinted glass roof. Central heating radiator, doors opening to the rear garden and annex.
BEDROOM ONE 12' 4" x 8' 7" (3.76m x 2.62m) With Leaded double glazed bow window to the front elevation, central heating radiator, range of in built wardrobes.
BEDROOM TWO 10' x 7' 11" (3.05m x 2.41m) Currently utilised as a home office. Double glazed window to the rear elevation. Central heating radiator.
BATHROOM Comprising a suite in white of panelled bath with electric shower over, wash hand basin and W.C. Opaque double glazed window to the side elevation, heated towel rail, tiled floor.
FIRST FLOOR
BEDROOM THREE 12' 4" x 10' 6" (3.76m x 3.2m) With restricted head height in part due to the pitch of the ceiling. With two Velux roof lights, central heating radiator, eaves storage.
BEDROOM FOUR 10' 7" x 9' 9" (3.23m x 2.97m) With double glazed window to the rear elevation, Velux roof light, central heating radiator, eaves storage.
SHOWER ROOM Comprising a suite in white of wash ahnd basin with vanity unit beneath, W.C. Walk in cubicle housing the electric shower. Opaque double glazed window to the side elevation, heated towel rail, tiled floor.
ANNEX Develpoed in 2021.
LIVING/DING KITCHEN 13' 8" x 10' 10" (4.17m x 3.3m) With units at eye and base level providing work surface, storage and appliance space. Single drainer sink unit with mixer tap over, electric oven, fridge/freezer, central heating radiator, uPVC framed double glazed doors opening to the rear terrace.
BEDROOM/SITTING ROOM 10' 6" x 9' 9" (3.2m x 2.97m) Accessed from the conservatory. With small double glazed window to the side elevation. Central heating radiator.
EN-SUITE SHOWER ROOM Comrising a suite in white of wash hand basin and W.C. Enclosure housing the mains fed shower. Heated towel Rsil.
GARDEN ROOM 28 ' 3" x 12' 2" (8.61m x 3.71m) Fabulous entertaing space with bar, wood pellet heater, two Velux roof lights and a W.C just off, ideal for use all year round.
OUTSIDE The property is set well back from the pavement behind a gravelled frontage providing ample off road parking. To the rear a private garden with shaped lawn and a covered seating area plus brick built barbecue and pizza oven.
- COUNCIL TAXA payment made to your local authority in order to pay for local services like schools, libraries, and refuse collection. The amount you pay depends on the value of the property.Read more about council Tax in our glossary page.
- Band: C
- PARKINGDetails of how and where vehicles can be parked, and any associated costs.Read more about parking in our glossary page.
- Off street
- GARDENA property has access to an outdoor space, which could be private or shared.
- Yes
- ACCESSIBILITYHow a property has been adapted to meet the needs of vulnerable or disabled individuals.Read more about accessibility in our glossary page.
- Ask agent

Add an important place to see how long it'd take to get there from our property listings.
__mins driving to your place
Affordability

About Martin & Co, Coalville
18 High Street Coalville Ashby De La Zouch LE67 3ED


Notes
Staying secure when looking for property
Ensure you're up to date with our latest advice on how to avoid fraud or scams when looking for property online.
Visit our security centre to find out moreDisclaimer - Property reference 100672003193. The information displayed about this property comprises a property advertisement. Rightmove.co.uk makes no warranty as to the accuracy or completeness of the advertisement or any linked or associated information, and Rightmove has no control over the content. This property advertisement does not constitute property particulars. The information is provided and maintained by Martin & Co, Coalville. Please contact the selling agent or developer directly to obtain any information which may be available under the terms of The Energy Performance of Buildings (Certificates and Inspections) (England and Wales) Regulations 2007 or the Home Report if in relation to a residential property in Scotland.
*This is the average speed from the provider with the fastest broadband package available at this postcode. The average speed displayed is based on the download speeds of at least 50% of customers at peak time (8pm to 10pm). Fibre/cable services at the postcode are subject to availability and may differ between properties within a postcode. Speeds can be affected by a range of technical and environmental factors. The speed at the property may be lower than that listed above. You can check the estimated speed and confirm availability to a property prior to purchasing on the broadband provider's website. Providers may increase charges. The information is provided and maintained by Decision Technologies Limited. **This is indicative only and based on a 2-person household with multiple devices and simultaneous usage. Broadband performance is affected by multiple factors including number of occupants and devices, simultaneous usage, router range etc. For more information speak to your broadband provider.