Cash Lane, Eccleshall, ST21

- PROPERTY TYPE
Detached
- BEDROOMS
4
- BATHROOMS
2
- SIZE
Ask agent
- TENUREDescribes how you own a property. There are different types of tenure - freehold, leasehold, and commonhold.Read more about tenure in our glossary page.
Freehold
Key features
- Detached
- Four Bedrooms
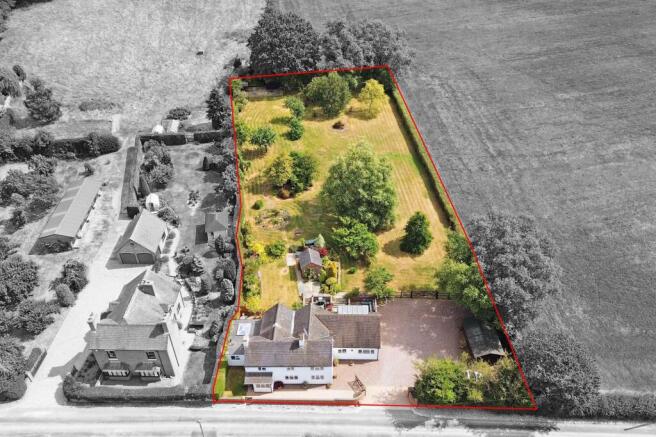
- Circa 0.75 Acre Plot
- Close to Local Towns and Villages
- Excellent Commuter Transport Links
- Extensive Landscaped Garden
- Expansive Driveway With Ample Off-Road Parking
- Modern Open Plan Kitchen With Integrated Appliances
- Multiple Outdoor Seating and Patio Areas
- Scenic Countryside Views
Description
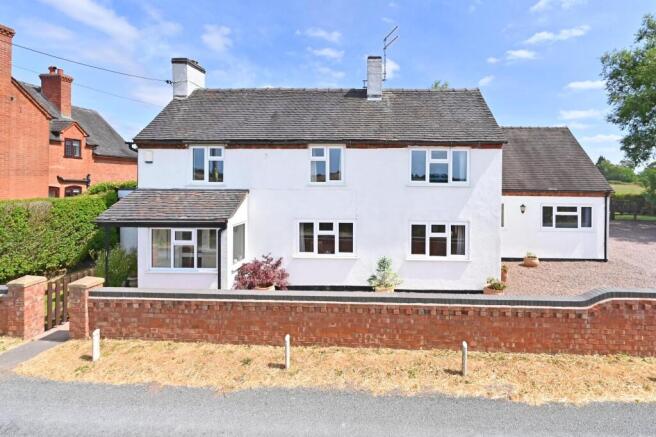
Nestled within a picturesque rural setting, this beautifully presented detached four-bedroom, two-bathroom home seamlessly blends classic charm with contemporary comfort. Boasting an expansive footprint, the property is thoughtfully arranged over multiple reception rooms and features a harmonious flow from inviting living areas to sophisticated bedroom retreats. The home’s timeless exterior, set behind a spacious gravel driveway with ample off-road parking, is complemented by a well-maintained front garden and mature privacy hedges, ensuring a tranquil and private environment.
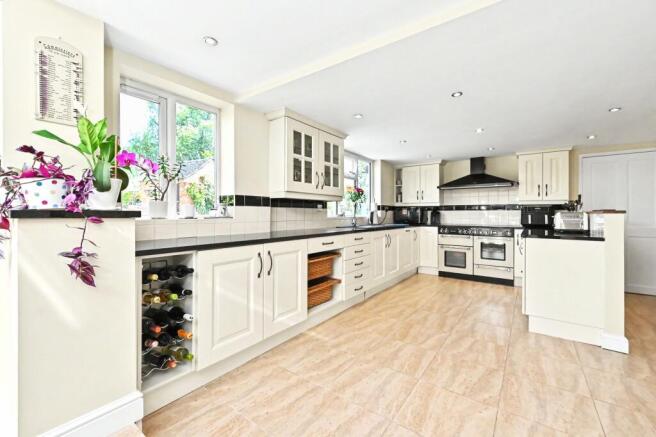
Inside, the house welcomes you with an abundance of natural light and a warm, neutral décor throughout. The spacious reception rooms feature carpeting, elegant wood effect flooring, and striking wood-burning stoves, creating inviting spaces for relaxation and entertaining. The open-plan kitchen is a showstopper, flooded with natural light from a roof lantern and large windows. It showcases sleek cabinetry, high-end integrated appliances, peninsula worktop, and stylish wine racks, while French and bi-fold doors provide seamless access to the garden, fostering an effortless indoor-outdoor lifestyle. The adjoining utility area offers practical amenities, including an recess for a washing machine and ample countertop space.
Accommodation comprises four generously sized bedrooms, two benefitting from built-in mirrored wardrobes, ample storage, and tasteful decorative lighting. The main bedroom offers a private en-suite with modern fixtures, while additional bedrooms enjoy countryside or garden views and cosy, restful atmospheres. The bathroom is finished to a high standard, featuring walk-in shower, bath-tub, and part tiled walls, all illuminated by generous natural light.
The property’s outdoor spaces are truly exceptional, featuring expansive, beautifully landscaped gardens with mature trees, vibrant flower beds, and lush lawns stretching across the grounds. Multiple patio and seating areas invite al fresco dining and entertaining, while decorative archways, period brickwork, and a charming brick outbuilding add character. Mature shrubs around the perimeter ensures privacy and a peace. The property’s extensive driveway provide parking for many vehicles alongside a timber shed.
Set amidst scenic countryside views, this substantial home offers both seclusion and versatility, ideal for families or those seeking a country lifestyle with modern luxuries. With its blend of period features, spacious interiors, and outstanding gardens, this detached residence is a rare opportunity for those seeking comfort, elegance, and rural tranquillity in a truly remarkable setting.
EPC Rating: D
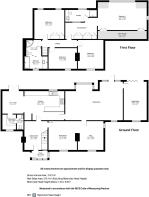
Entrance Hall
3.67m x 2.94m
Spacious entrance hall with access from porch, carpet, original beam, functional log burner, stairs to first floor, access to kitchen, access to dining room and radiator
Kitchen
5.1m x 3.17m
Two windows facing the rear, tiled floor, 1 1/2 sink drainer unit, granite worktop with matching wall and base units, statement Rangemaster cooker with extractor fan above, raised dining area with matching granite worktop and wall and base units, French doors out to rear patio, roof lantern flooding natural light, access to utility and two radiators.
Utility room
1.9m x 1.68m
Window to the front, sink drainer unit, matching wall and base units, worktop, recess for appliances, access to w/c with toilet and basin.
WC
1.68m x 1.09m
Sitting Room
Large bay window to the rear, uPVC door to the rear, carpeted, log burner, access to snug and family room.
Family Room
4.96m x 2.93m
Bifold doors to the rear, window to the front, wood effect flooring and radiator
Snug
3.67m x 3.26m
Window to the front and side, carpet, access to dining room and radiator.
Dining room
3.67m x 3.38m
Window to the front, original beam, carpet and radiator
Bedroom One
6.24m x 3.65m
Entry through large hallway off landing with built in wardrobes, access to ensuite, window to the side and large window to the rear overlooking expansive views, carpet, eaves storage and radiator.
En-suite
Ensuite of main bedroom, tiled flooring, part tiled walls, window to the rear, toilet, basin, stand alone shower and towel radiator.
Bedroom Two
3.72m x 3.3m
Two windows to the rear, wood effect flooring, build in wardrobe & airing cupboard and two radiators.
Bedroom Three
3.58m x 3.26m
Window to the front, carpet and radiator
Bedroom Four
6.28m x 3.53m
Window to the front, carpet and radiator
Bathroom
2.96m x 1.57m
Window to the front, laminate flooring, bath with mixer tap, toilet with dual flush, basin with mixer tap, part tiled walls, stand alone shower and radiator.
Garden
Circa 0.75 acre plot with an extensive stoned parking area for large volume of vehicles to the right of the property, large shed, walled to the front with a gate off the main road, well maintained rear garden with vast lawn area, low level planters including a large rose bed, mature trees including multiple fruit trees, far reaching views over arable fields, shrub lined perimeter, large brick outhouse split into two for storage and concealed oil tank beyond. Large Indian slate patio section split over two levels.
- COUNCIL TAXA payment made to your local authority in order to pay for local services like schools, libraries, and refuse collection. The amount you pay depends on the value of the property.Read more about council Tax in our glossary page.
- Band: E
- PARKINGDetails of how and where vehicles can be parked, and any associated costs.Read more about parking in our glossary page.
- Yes
- GARDENA property has access to an outdoor space, which could be private or shared.
- Private garden
- ACCESSIBILITYHow a property has been adapted to meet the needs of vulnerable or disabled individuals.Read more about accessibility in our glossary page.
- Ask agent
Cash Lane, Eccleshall, ST21

Add an important place to see how long it'd take to get there from our property listings.
__mins driving to your place
Affordability

Notes
Staying secure when looking for property
Ensure you're up to date with our latest advice on how to avoid fraud or scams when looking for property online.
Visit our security centre to find out moreDisclaimer - Property reference 7be107fc-f323-43e7-9608-af8c14721709. The information displayed about this property comprises a property advertisement. Rightmove.co.uk makes no warranty as to the accuracy or completeness of the advertisement or any linked or associated information, and Rightmove has no control over the content. This property advertisement does not constitute property particulars. The information is provided and maintained by Edge Goodrich, Eccleshall. Please contact the selling agent or developer directly to obtain any information which may be available under the terms of The Energy Performance of Buildings (Certificates and Inspections) (England and Wales) Regulations 2007 or the Home Report if in relation to a residential property in Scotland.
*This is the average speed from the provider with the fastest broadband package available at this postcode. The average speed displayed is based on the download speeds of at least 50% of customers at peak time (8pm to 10pm). Fibre/cable services at the postcode are subject to availability and may differ between properties within a postcode. Speeds can be affected by a range of technical and environmental factors. The speed at the property may be lower than that listed above. You can check the estimated speed and confirm availability to a property prior to purchasing on the broadband provider's website. Providers may increase charges. The information is provided and maintained by Decision Technologies Limited. **This is indicative only and based on a 2-person household with multiple devices and simultaneous usage. Broadband performance is affected by multiple factors including number of occupants and devices, simultaneous usage, router range etc. For more information speak to your broadband provider.