Paradise Street, Warwick
Business rates & charges may apply

- SIZE
Ask agent
- SECTOR
Plot for sale
Key features
- Detailed planning permission for two two-bedroom houses
- In a popular residential area close to the heart of Warwick
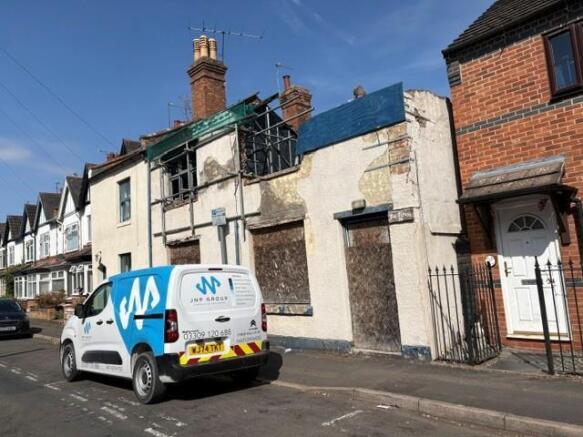
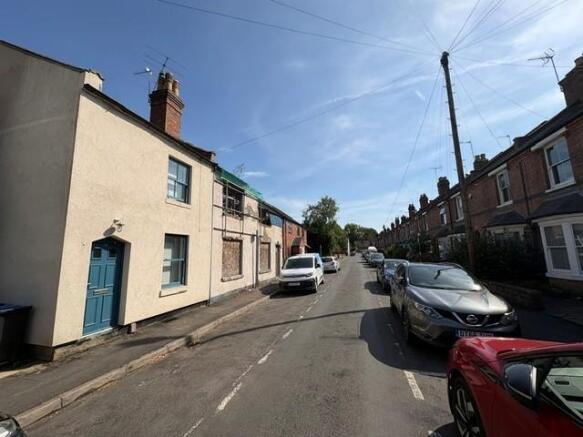

- Existing partly demolished building
Description
The historic market town of Warwick is an attractive and sought-after place to live. The town itself and the renowned Warwick Castle attract millions of visitors each year and is one of England’s top tourist destinations. The town has a full range of amenities and is well placed for the rest of Warwickshire and adjoining Cotswolds.
The area is also an important commercial conurbation with the nearby town of Leamington Spa and cities of Coventry and Birmingham within easy reach, particularly with the M40 motorway, which provides ready access to the regional and national motorway network. Also, Warwick train station provides a direct rail link to Birmingham and London Marylebone.
Paradise Street is in a popular residential area close to the heart of Warwick just off the Coventry Road via Lakin Road, close to Warwick Railway Station, Priory Park and Warwick Hospital, and a short walk from the popular Wild Boar public house.
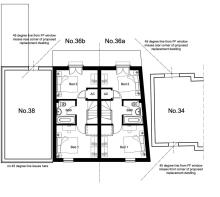
Description - An existing partly demolished semi-detached building with detailed planning consent for the construction of two new two-bedroom houses; one mid-terraced, the other semi-detached. A good sized plot with rear access via a side passage (forming part of the demised site).
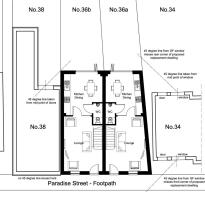
The proposed dwellings offer good size houses of around 700 sq.ft. (65 sq.m.) (gross internal floor area) with ground floor lounge, separate open plan kitchen/dining, separate WC, with two bedrooms and a bathroom on the first floor, with good sized rear gardens.
Planning - The property benefits from detailed planning consent. Further information can be obtained on the Warwick District - Ref: W14/1625.
Plans relating to this consent are included within this brochure. Consent was granted via Appeal Ref: APP/23725/W/15/3031294. The consent has been partly implemented following commencement of demolition works.
The architect has calculated the gross internal floor areas as best he can from planning drawings (assumed plaster thickness etc) to be Plot 36A 671 sq.ft. (62.36 sq.m.) and Plot 36B 684 sq.ft. (63.5 sq.m.). The plots are designed with vaulted ceilings, which may provide scope for an additional second floor, subject to the necessary consents, if a larger floor area is required.
A Tomlin Order Agreement is in place specifying the method of final demolition and construction of two two-bedroom houses. Prospective purchasers are advised to seek their own advice regarding these matters.
Services - Services to the existing property have been disconnected. We are advised that service connections are available in the public highway, but prospective purchasers should make their own enquiries and satisfy themselves in this respect.
Tenure - The property is sold Freehold with vacant possession upon completion.
Vat - VAT is not applicable to the purchase price.
Additional Information - The following additional information is available upon request:
* Site Survey
* Planning Drawings
* Appeal Decision
* Site Plan
* Asbestos Survey
* Tomlin Order
* Demolition and Construction Plan
Viewing - Internal access to the partly demolished property is not possible for health and safety reasons.
For further information, please contact:
Andrew Clarke
Peter Clarke Property Consultants
Email:
Tel:
Brochures
Paradise Street, Warwick

NEAREST STATIONS
Distances are straight line measurements from the centre of the postcode- Warwick Station0.1 miles
- Warwick Parkway Station1.3 miles
- Leamington Spa Station2.0 miles
About Peter Clarke Property Consultants LLP, Stratford-Upon-Avon
9 Guild Street, Stratford upon Avon, CV37 6RENotes
Disclaimer - Property reference 34876936. The information displayed about this property comprises a property advertisement. Rightmove.co.uk makes no warranty as to the accuracy or completeness of the advertisement or any linked or associated information, and Rightmove has no control over the content. This property advertisement does not constitute property particulars. The information is provided and maintained by Peter Clarke Property Consultants LLP, Stratford-Upon-Avon. Please contact the selling agent or developer directly to obtain any information which may be available under the terms of The Energy Performance of Buildings (Certificates and Inspections) (England and Wales) Regulations 2007 or the Home Report if in relation to a residential property in Scotland.