Cotton Gardens, Bolton, BL1

Letting details
- Let available date:
- Now
- Deposit:
- £1,038A deposit provides security for a landlord against damage, or unpaid rent by a tenant.Read more about deposit in our glossary page.
- Furnish type:
- Unfurnished
- Council Tax:
- Ask agent
- PROPERTY TYPE
Flat
- BEDROOMS
1
- BATHROOMS
1
- SIZE
453 sq ft
42 sq m
Key features
- Available Immediately
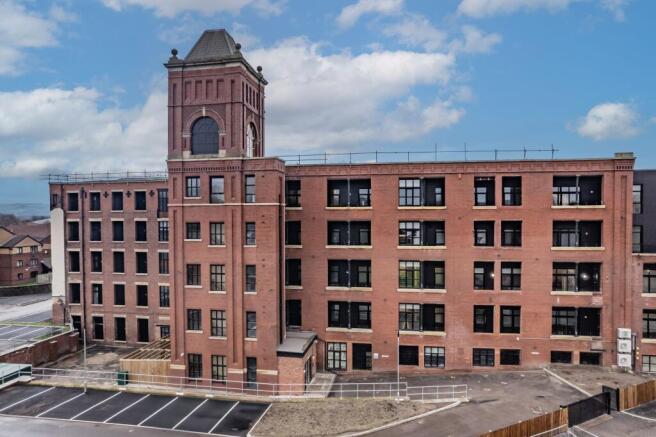
- Newly Converted Mill
- Apartment
- Fourth Floor
- One Double Bedroom
- Integrated Appliances
- Original Features Throughout
- Gated Car Park
- Gym, Cinema Room & Coworking Space
- Communal Atrium Garden
Description
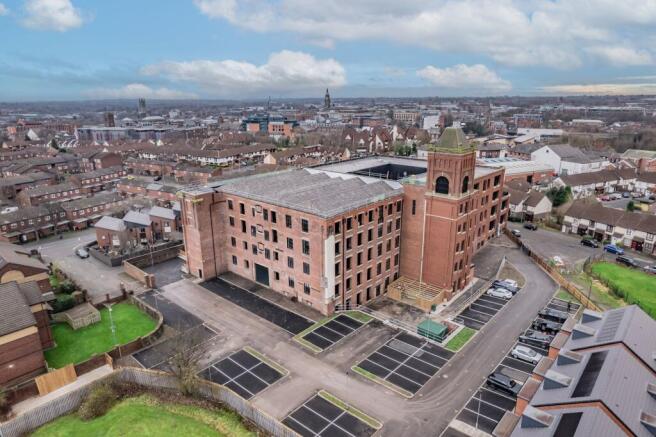
Step outside your door and into the development’s impressive communal atrium garden - a thoughtfully designed oasis at the heart of the building. Surrounded by a striking mix of contemporary dark cladding and characterful exposed brickwork, this stylish courtyard offers a secure and tranquil environment for residents. Modern paving, raised timber planters, and ample seating create the perfect setting for relaxation, socialising, or simply enjoying a breath of fresh air in a peaceful, architecturally distinctive space. The development also features secure, gated communal parking with clearly marked bays and designated electric vehicle charging spaces, all accessed via a convenient telephone entry system. This practical arrangement ensures both security and ease of access for residents and visitors alike, enhancing the overall appeal of the development. With such outstanding amenities and beautifully maintained outdoor spaces, demand for this exceptional apartment is expected to be high - arrange your viewing today to avoid missing out!
Open Plan Living
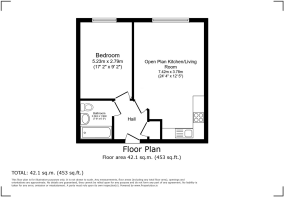
7.42m x 3.78m
An impressive open-plan living, dining and kitchen space offering generous proportions and a superb combination of contemporary finishes and original industrial character. A striking exposed brick feature wall surrounds the large window, creating an attractive focal point whilst allowing excellent natural light into the room.
The spacious layout provides considerable flexibility for both lounge and dining furniture, making the room ideal for everyday living and entertaining. Contemporary wood-effect flooring runs throughout, complementing the clean neutral décor.
The fitted kitchen features a modern range of contrasting units with ample worktop and storage space. Appliances include an integrated fridge, separate integrated freezer, dishwasher, oven, hob and extractor fan, together with a sink and dedicated space for a freestanding washing machine.
Bedroom
5.23m x 2.79m
A generously proportioned double bedroom combining contemporary décor with attractive original industrial features. The room is finished with neutral walls and grey carpeting, whilst exposed brickwork surrounding the large feature window adds character and reflects the building’s heritage. The substantial window provides plenty of natural light, with the room offering ample space for a double or king-size bed alongside additional freestanding bedroom furniture. Original structural columns further enhance the distinctive warehouse-style character of the space.
Bathroom
2.34m x 1.96m
A stylish contemporary bathroom finished with distinctive white metro-style tiling and attractive patterned flooring. The suite comprises a panelled bath with wall-mounted shower and glazed shower screen, pedestal wash basin and WC with concealed cistern and chrome flush plate. A heated chrome towel rail provides a practical finishing touch, whilst the combination of modern fittings and characterful flooring creates a bright and well-presented bathroom.
Communal Gym
Residents benefit from access to a spacious and well-equipped communal gym, providing an excellent facility for exercising without the need for a separate gym membership. The gym offers a good selection of cardio and strength-training equipment, including treadmills, cross trainers, exercise bikes, free weights, kettlebells, weight benches and resistance equipment. Bright, modern and generously proportioned, the facility provides plenty of space for a varied workout and is a particularly attractive additional benefit for residents.
Communal Cinema Room
The development benefits from an excellent communal cinema room, providing a fantastic additional space for residents to enjoy. Designed for comfort and entertainment, the room offers a private cinema-style setting ideal for film nights, sporting events, or social gatherings with friends and family. This facility can be booked exclusively through the building management company, allowing residents to reserve the space for their own use. The cinema room is a valuable lifestyle feature, enhancing the overall appeal of the development and offering a unique amenity rarely found in similar properties.
Co-working Space
The development further benefits from a dedicated communal co-working space, designed to provide residents with a practical and professional environment for remote working or study. The area is well presented and thoughtfully arranged to accommodate desks and informal meeting space, creating a comfortable setting away from the apartment itself. A convenient kitchenette is also provided, offering facilities for preparing drinks and light refreshments, making this an ideal extension of the home for those working flexibly or seeking a collaborative residents’ space.
Communal Garden
The development benefits from an impressive communal atrium garden, thoughtfully designed to provide residents with a unique outdoor space at the heart of the building. Surrounded by a striking blend of contemporary dark cladding and characterful exposed brickwork, the courtyard creates a stylish and secure environment. Laid with modern paving and featuring raised timber planters, the space offers ample room for seating and relaxation. This private residents’ garden provides a peaceful setting to unwind, socialise or enjoy fresh air, all within a well-maintained and architecturally distinctive setting.
Parking - Secure gated
The development benefits from secure, gated communal parking available to residents on an unreserved basis. Access is controlled via a telephone entry system, providing added security and convenience for both residents and visitors. The car park is well laid out with clearly marked bays and includes designated electric vehicle charging spaces, catering to modern living requirements. This practical and secure parking arrangement enhances the overall appeal of the development, offering peace of mind and ease of access within a well-maintained setting.
- COUNCIL TAXA payment made to your local authority in order to pay for local services like schools, libraries, and refuse collection. The amount you pay depends on the value of the property.Read more about council Tax in our glossary page.
- Band: A
- PARKINGDetails of how and where vehicles can be parked, and any associated costs.Read more about parking in our glossary page.
- Gated
- GARDENA property has access to an outdoor space, which could be private or shared.
- Communal garden
- ACCESSIBILITYHow a property has been adapted to meet the needs of vulnerable or disabled individuals.Read more about accessibility in our glossary page.
- Ask agent
Energy performance certificate - ask agent
Cotton Gardens, Bolton, BL1

Add an important place to see how long it'd take to get there from our property listings.
__mins driving to your place
About A To Bee Property, Whitefield
24 Mountbatten Close, Unsworth, Bury, BL9 8PU
Notes
Staying secure when looking for property
Ensure you're up to date with our latest advice on how to avoid fraud or scams when looking for property online.
Visit our security centre to find out moreDisclaimer - Property reference 159ff969-72e9-4714-b715-328990db341d. The information displayed about this property comprises a property advertisement. Rightmove.co.uk makes no warranty as to the accuracy or completeness of the advertisement or any linked or associated information, and Rightmove has no control over the content. This property advertisement does not constitute property particulars. The information is provided and maintained by A To Bee Property, Whitefield. Please contact the selling agent or developer directly to obtain any information which may be available under the terms of The Energy Performance of Buildings (Certificates and Inspections) (England and Wales) Regulations 2007 or the Home Report if in relation to a residential property in Scotland.
*This is the average speed from the provider with the fastest broadband package available at this postcode. The average speed displayed is based on the download speeds of at least 50% of customers at peak time (8pm to 10pm). Fibre/cable services at the postcode are subject to availability and may differ between properties within a postcode. Speeds can be affected by a range of technical and environmental factors. The speed at the property may be lower than that listed above. You can check the estimated speed and confirm availability to a property prior to purchasing on the broadband provider's website. Providers may increase charges. The information is provided and maintained by Decision Technologies Limited. **This is indicative only and based on a 2-person household with multiple devices and simultaneous usage. Broadband performance is affected by multiple factors including number of occupants and devices, simultaneous usage, router range etc. For more information speak to your broadband provider.