Swallowfield Close, Mannings Heath, RH13

- PROPERTY TYPE
Detached
- BEDROOMS
4
- BATHROOMS
4
- SIZE
1,797 sq ft
167 sq m
- TENUREDescribes how you own a property. There are different types of tenure - freehold, leasehold, and commonhold.Read more about tenure in our glossary page.
Freehold
Key features
- 4 double sized bedrooms - 2 ground floor and 2 first floor
- 2 reception rooms
- 4 bath/shower rooms - 3 en suite
- Superbly presented and versatile New England style detached house
- Fantastic plot with privacy and perfect for entertaining and keen gardeners
- Gated driveway with parking for at least 3 vehicles plus pottery/studio/office
- Stunning kitchen/breakfast room and separate utility room
- Exclusive and tranquil residential close within this popular village
- Striking distance of major transport links, excellent schools, beautiful walks and Horsham town centre
Description
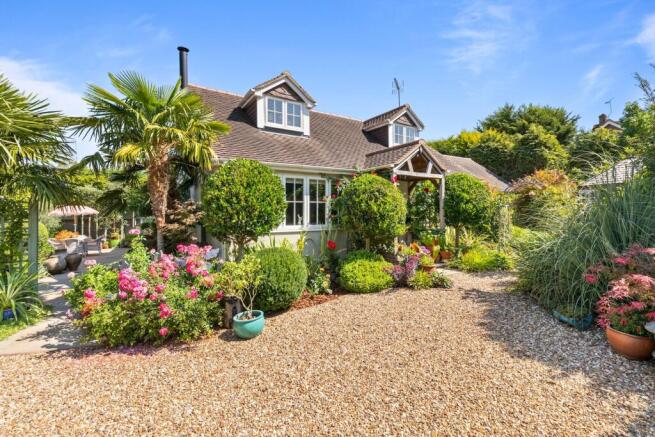
A versatile and superbly presented 4 double bedroom, 2 reception room, 4 bathroom detached New England style house with stunning landscaped gardens, large, gated driveway and 18’ x 9’8 studio/office.
This rarely available home was built in the 1960s for the agricultural workers of the Swallowfield Estate and has been the subject of a major transformation in recent years.
The property is situated in a tranquil position within this exclusive residential close of unique houses, within striking distance of major transport links, highly regarded schools, fabulous country walks and a short drive of Horsham town centre.
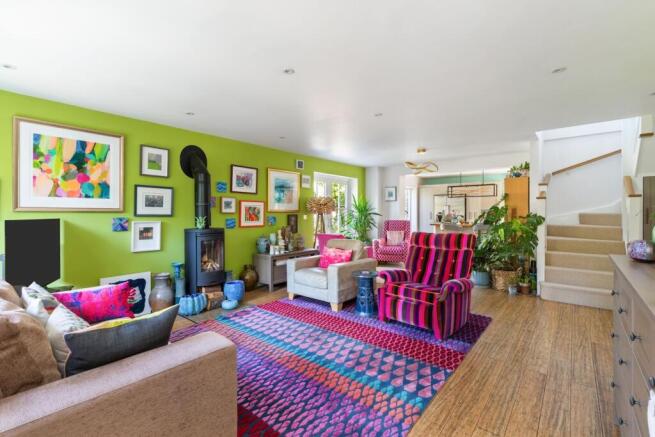
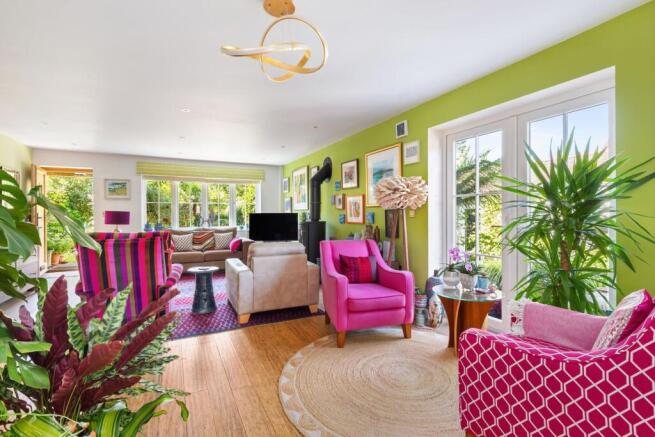
The accommodation comprises: oak framed porch, well-proportioned sitting/dining room with wood burner, useful under stairs storage and French doors onto the entertaining area.
An open archway flows effortlessly into the kitchen/breakfast room which has been sympathetically refitted with a beautiful selection of Shaker style units, Quartz & Oak work surfaces, and breakfast island that sits 4. Integrated appliances include a range cooker and extractor and there is space for an American fridge/freezer and dishwasher. A further set of double doors leads onto the garden.
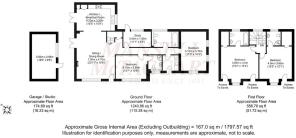
The inner hallway provides access into the study/office, utility room and great sized guest bedroom with en suite shower room (currently laid out as a formal dining room).
A fabulous, vaulted bedroom and family bathroom completes the ground floor accommodation.
From the sitting/dining room a staircase rises to the first floor.
The panelled principal bedroom is equipped with a walk-in wardrobe , eaves storage and en suite bathroom.
The 2nd bedroom again with walk-in wardrobe enjoys the benefit of eaves storage and en suite shower room.
Additional benefits include oil fired central heating with replaced radiators throughout, newly replaced switches, sockets and light fittings, double glazed windows, newly redecorated and wallpapered throughout and drip irrigation system.
The secure gated driveway provides ample parking for at least 3 vehicles.
The 18’ x 9’8 formal garage has been converted into a pottery and offers a perfect space for hobbies or an office. It could also be converted back to a garage, if required.
The 85’ wide by 71’ deep plot has been skilfully planted with a substantial number of shrubs, plants, and trees from ‘Architectural Plants’ to ensure a maximum amount of privacy is maintained throughout. This garden is an absolute gem and offers a peaceful environment for those that entertain and keen gardeners. A lawned area of garden leads to a summerhouse - ideal spot to read or simply enjoy the outlook. An expansive Indian Sandstone patio is located to the side of the property and wraps around to the rear and provides ample space for barbecues, family get-togethers, and a sundowner.
Disclaimer
In accordance with the requirements of the Anti Money Laundering Act 2022, Mansell McTaggart Horsham Ltd. mandates that prospective purchaser(s) who have an offer accepted on one of our properties undergo identification verification. To facilitate this, we utilise MoveButler, an online platform for identity verification. The cost for each identification check is £35, including VAT charged by MoveButler at the point of onboarding, per individual (or company) listed as a purchaser in the memorandum of sale. This fee is non-refundable, regardless of the circumstances.
Brochures
Property Brochure- COUNCIL TAXA payment made to your local authority in order to pay for local services like schools, libraries, and refuse collection. The amount you pay depends on the value of the property.Read more about council Tax in our glossary page.
- Band: G
- PARKINGDetails of how and where vehicles can be parked, and any associated costs.Read more about parking in our glossary page.
- Yes
- GARDENA property has access to an outdoor space, which could be private or shared.
- Yes
- ACCESSIBILITYHow a property has been adapted to meet the needs of vulnerable or disabled individuals.Read more about accessibility in our glossary page.
- Ask agent
Energy performance certificate - ask agent

Add an important place to see how long it'd take to get there from our property listings.
__mins driving to your place
Affordability



Notes
Staying secure when looking for property
Ensure you're up to date with our latest advice on how to avoid fraud or scams when looking for property online.
Visit our security centre to find out moreDisclaimer - Property reference 4643b9a2-3cea-4071-874a-8d37857ea232. The information displayed about this property comprises a property advertisement. Rightmove.co.uk makes no warranty as to the accuracy or completeness of the advertisement or any linked or associated information, and Rightmove has no control over the content. This property advertisement does not constitute property particulars. The information is provided and maintained by Mansell McTaggart, Horsham. Please contact the selling agent or developer directly to obtain any information which may be available under the terms of The Energy Performance of Buildings (Certificates and Inspections) (England and Wales) Regulations 2007 or the Home Report if in relation to a residential property in Scotland.
*This is the average speed from the provider with the fastest broadband package available at this postcode. The average speed displayed is based on the download speeds of at least 50% of customers at peak time (8pm to 10pm). Fibre/cable services at the postcode are subject to availability and may differ between properties within a postcode. Speeds can be affected by a range of technical and environmental factors. The speed at the property may be lower than that listed above. You can check the estimated speed and confirm availability to a property prior to purchasing on the broadband provider's website. Providers may increase charges. The information is provided and maintained by Decision Technologies Limited. **This is indicative only and based on a 2-person household with multiple devices and simultaneous usage. Broadband performance is affected by multiple factors including number of occupants and devices, simultaneous usage, router range etc. For more information speak to your broadband provider.