Millness, Crooklands, LA7

- PROPERTY TYPE
Cottage
- BEDROOMS
4
- BATHROOMS
2
- SIZE
Ask agent
- TENUREDescribes how you own a property. There are different types of tenure - freehold, leasehold, and commonhold.Read more about tenure in our glossary page.
Freehold
Key features
- Offered with no onward chain
- Four double bedrooms, one with an en-suite and one with a private balcony
- A luxurious bathroom and an en-suite shower room to enjoy
- Unique, characterful and versatile living accommodation throughout
- Recently renovated to a high standard
- A private driveway able to accommodate two vehicles
- Enclosed and mature gardens to spend time in
- Fantastic views of surrounding countryside
- Close to major travel links
Description
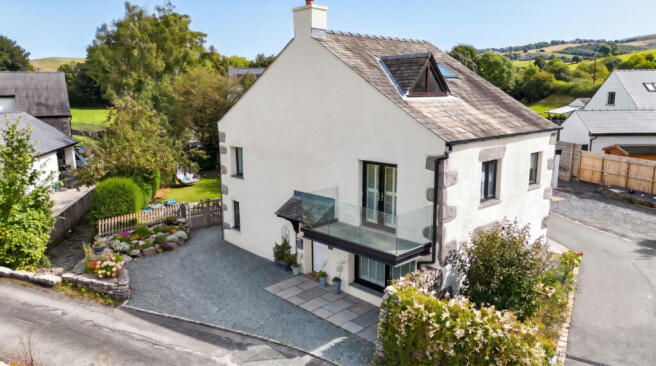
Combining modern comfort with rural charm, this beautifully extended and recently renovated four-bedroom home enjoys a peaceful countryside setting with stunning open field views. Offered with no onward chain and nestled in an idyllic rural location, the property retains a wealth of original character features while being sympathetically enhanced for contemporary family living. A welcoming entrance porch provides the perfect space for coats, shoes, and everyday essentials, creating a practical introduction to this charming home. Beyond, the living accommodation is both spacious and inviting, perfectly suited to family life, entertaining guests, or simply relaxing in comfort. At the heart of the property is a superb sociable kitchen and dining room, fitted with quality oak units and complemented by a bright, welcoming dining area. Thoughtfully designed for modern living, this space offers the ideal setting for family meals, celebrations, and everyday gatherings. The generous living room features a cosy log-burning stove and original alcoves, perfect for displaying treasured possessions and adding to the home's character and warmth. Leading from the living room is a versatile studio space, ideal as a home office, hobby room, creative workspace, or snug. This room also provides direct access to the garden, seamlessly connecting indoor and outdoor living. The upper floors offer four well-proportioned bedrooms, providing flexible accommodation for growing families, visiting guests, or those working from home. Each room benefits from an abundance of natural light and attractive outlooks. Occupying the top floor, the impressive principal suite enjoys a private en-suite shower room, while the second bedroom benefits from its own balcony, offering a peaceful spot to take in the surrounding countryside. The luxurious family bathroom is beautifully appointed and designed to provide a relaxing retreat. Outside, the attractive low-maintenance gardens create an enjoyable outdoor space without the demands of extensive upkeep. Private parking provides convenient, hassle-free access and ample space for multiple vehicles and visiting guests. Nestled between Kendal and Milnthorpe, Crooklands is a desirable rural hamlet that combines peaceful countryside living with excellent connectivity. Surrounded by rolling farmland and open views, yet just minutes from Junction 36 of the M6, it offers easy access to the Lake District, Yorkshire Dales and beyond. Renowned for its picturesque setting alongside the Lancaster Canal, the area provides scenic walks, cycling routes and abundant wildlife, while the Westmorland County Showground hosts the renowned Westmorland County Show and popular Country Fest. The well-regarded Crooklands Hotel is close at hand for dining, socialising and guest accommodation, making Crooklands an appealing location that perfectly balances rural charm, community spirit and modern convenience.
Ground floor
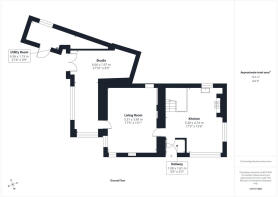
Entrance Hall
3'6" x 5'3" (1.08m x 1.61m)
Small but perfectly formed, this charming entrance porch provides the perfect welcome to Tulip Cottage. With space to hang coats, store shoes, and leave muddy boots behind, it offers a practical transition from the outdoors. A cosy retreat from the worst of the weather, it helps keep the cottage warm, tidy, and inviting all year round.
Kitchen/Diner
17'3" x 15'6" (5.28m x 4.74m)
The beautiful oak cabinetry creates a warm and welcoming heart to the home. Generous in size yet wonderfully cosy, this inviting kitchen/diner offers ample space for both everyday family life and entertaining. Three windows flood the room with natural light throughout the day, enhancing the sense of space and creating a bright, airy atmosphere in which to cook, dine, and relax.
Lounge
17'5" x 13'1" (5.31m x 3.99m)
Rich in charm and character, the generously proportioned living room showcases an impressive exposed stone wall with a feature recess, original timber beams, and a substantial open fireplace fitted with a modern log burner. A single door offers direct access to the studio.
Studio
21'10" x 6'5" (6.66m x 1.97m)
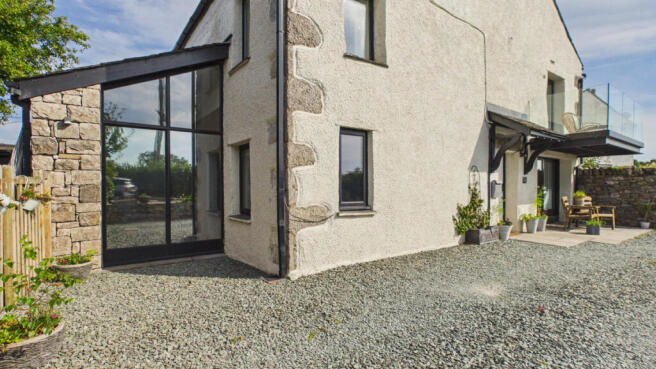
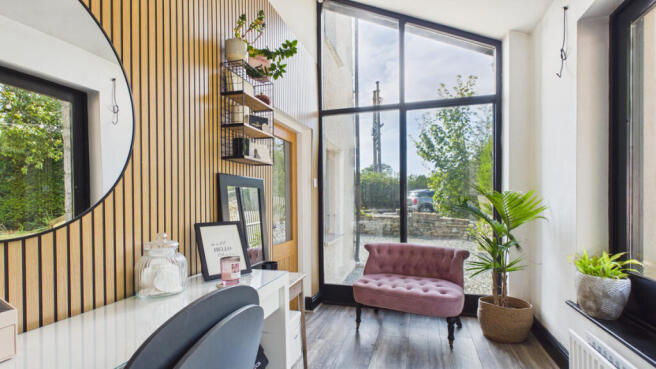
A versatile and light-filled studio room with delightful views over the enclosed garden. Offering excellent flexibility, this bright and inviting space is ideal as a home office, hobby room, creative studio, or peaceful relaxation area, providing the perfect setting to suit a variety of lifestyle needs.
Utility Room
21'6" x 3'9" (6.56m x 1.15m)
A full-length storage and utility room runs along the entire studio wall, providing a practical and discreet solution for everyday household storage. Designed to maximise space and reduce clutter, it offers ample room to house bicycles, children's toys, seasonal items, cleaning equipment, and general household belongings that would otherwise be on display. Concealed behind clean, unobtrusive doors, the storage area keeps the home feeling organised, spacious, and uncluttered.
First floor
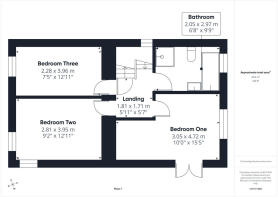
Bedroom One
10'0" x 15'5" (3.05m x 4.72m)
This spacious double bedroom is full of character and charm, featuring original wooden beams that create a warm and inviting atmosphere. French doors open onto a private balcony overlooking the front of the property, offering delightful views across the surrounding countryside and open fields. Generously proportioned, the room provides excellent versatility and could be used as a principal bedroom, guest room, or even a combined bedroom and playroom. The private balcony adds a special touch, creating the perfect spot to relax and take in the beautiful rural surroundings.
Bedroom Two
9'2" x 12'11" (2.81m x 3.95m)
This attractive double bedroom enjoys an abundance of natural light thanks to its dual-aspect windows, which enhance the sense of space and create a bright, uplifting environment. Well-proportioned throughout, the room offers plenty of flexibility for freestanding wardrobes, drawers, and additional bedroom furnishings, making it both practical and inviting.
Bedroom Three
7'5" x 12'11" (2.28m x 3.96m)
A well-proportioned double bedroom enjoying pleasant views over the rear garden, creating a peaceful and inviting atmosphere. This versatile room offers excellent flexibility to suit a variety of lifestyle needs, making it ideal as a comfortable guest or children's bedroom, a stylish dressing room, a nursery, or a dedicated home office for remote working.
Bathroom
6'8" x 9'8" (2.05m x 2.97m)
A stylish and contemporary family bathroom, beautifully appointed with a freestanding roll-top bath, WC, hand basin, and a generous shower enclosure. Premium grey wall tiling creates a sleek and sophisticated backdrop, while the thoughtfully designed layout seamlessly blends practicality with modern elegance. Generously proportioned and finished to a high standard throughout, the room exudes a luxurious feel. A striking feature tiled floor adds character and visual appeal, perfectly complemented by a tasteful pink and grey colour palette that introduces warmth and refinement. Natural light floods the space through the window, enhancing the bright and airy ambience and showcasing the quality of the finishes.
Second floor
Home office/Bedroom Four
16'10" x 14'3" (5.15m x 4.36m)
Fantastic use has been made of the attic space, creating a versatile and characterful master bedroom. Benefitting from original wooden beams, a striking feature stone wall, and ample eaves storage, this room offers a range of possibilities. It could serve as an occasional fourth bedroom, a second living area, a playroom, or a teenage retreat. The charming window enjoys lovely views across the surrounding fields.
Ensuite
8'2" x 6'9" (2.50m x 2.06m)
A well-appointed shower room featuring a contemporary shower enclosure with a mains-fed shower, WC, and hand basin. Strategically positioned mirrors enhance both the natural light and sense of space, creating a bright and welcoming atmosphere. Thoughtfully designed to maximise functionality, the room benefits from cleverly incorporated eaves storage, providing an abundance of discreet space for toiletries, towels, and everyday essentials. A heated towel rail adds a touch of comfort and practicality, while a Velux window allows natural light to flood the room, further enhancing its light, airy, and inviting feel.
Externally
To the front of the property, a gravelled driveway provides off-road parking for two vehicles. To the rear, a private and secure garden offers a wonderful outdoor retreat, featuring a generous lawn bordered by mature trees and established planting that create an attractive and tranquil setting. A gravelled area is positioned close to the house, providing the perfect spot for outdoor dining or relaxing, while a couple of steps lead up to the lawned garden beyond. Spacious and well-maintained, this delightful outdoor space is ideal for entertaining, family activities, or simply enjoying time outdoors in a peaceful environment.
Useful Information
House built - 1900 approx.
Tenure - Freehold.
Council tax band - E (Westmorland and Furness Council).
Heating - Heat pump.
Drainage - Septic tank.
What3Words location - ///live.microfilm.boardroom
Anti-Money Laundering Regulations
In compliance with Government legislation, all purchasers are required to undergo identification checks under the Anti-Money Laundering (AML) Regulations once an offer on a property has been accepted. These checks are mandatory, and the purchase process cannot proceed until they are successfully completed. Failure to complete these checks will prevent the purchase from progressing.
A specialist third-party company / compliance partner will carry out these checks.
Cost:
- £42.00 (inc. VAT) for a single purchaser, or £36.00 (inc. VAT) per person for couple or group purchases (including contributions from gift-givers), provided all payments are made in a single transaction.
- The charge for purchases under a company name is £120.00 (inc. VAT).
The fee is non-refundable and must be paid before a Memorandum of Sale is issued. The cost includes obtaining relevant data, manual verifications, and monitoring as required.
Brochures
Brochure 1- COUNCIL TAXA payment made to your local authority in order to pay for local services like schools, libraries, and refuse collection. The amount you pay depends on the value of the property.Read more about council Tax in our glossary page.
- Band: E
- PARKINGDetails of how and where vehicles can be parked, and any associated costs.Read more about parking in our glossary page.
- Yes
- GARDENA property has access to an outdoor space, which could be private or shared.
- Yes
- ACCESSIBILITYHow a property has been adapted to meet the needs of vulnerable or disabled individuals.Read more about accessibility in our glossary page.
- Ask agent

Add an important place to see how long it'd take to get there from our property listings.
__mins driving to your place
Affordability

Notes
Staying secure when looking for property
Ensure you're up to date with our latest advice on how to avoid fraud or scams when looking for property online.
Visit our security centre to find out moreDisclaimer - Property reference RX827648. The information displayed about this property comprises a property advertisement. Rightmove.co.uk makes no warranty as to the accuracy or completeness of the advertisement or any linked or associated information, and Rightmove has no control over the content. This property advertisement does not constitute property particulars. The information is provided and maintained by Waterhouse Estate Agents, Milnthorpe. Please contact the selling agent or developer directly to obtain any information which may be available under the terms of The Energy Performance of Buildings (Certificates and Inspections) (England and Wales) Regulations 2007 or the Home Report if in relation to a residential property in Scotland.
*This is the average speed from the provider with the fastest broadband package available at this postcode. The average speed displayed is based on the download speeds of at least 50% of customers at peak time (8pm to 10pm). Fibre/cable services at the postcode are subject to availability and may differ between properties within a postcode. Speeds can be affected by a range of technical and environmental factors. The speed at the property may be lower than that listed above. You can check the estimated speed and confirm availability to a property prior to purchasing on the broadband provider's website. Providers may increase charges. The information is provided and maintained by Decision Technologies Limited. **This is indicative only and based on a 2-person household with multiple devices and simultaneous usage. Broadband performance is affected by multiple factors including number of occupants and devices, simultaneous usage, router range etc. For more information speak to your broadband provider.